
Search results for "Cat closet" in Home Design Ideas
 Enfort Homes
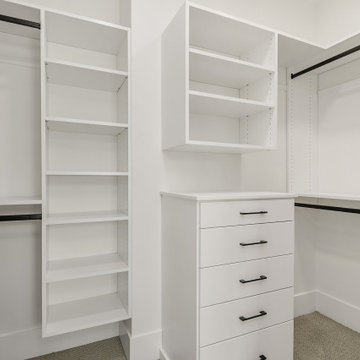
 presents ‘Swingline Cottages’ a brand new 3 home cottage community featuring 3 beds, 2.5 bath, including a 1-car garage, covered patios gas stubbed for BBQ, and fully fenced yards with landscape lighting. Each home is thoughtfully designed and outfitted with smart home upgrades. Well-equipped kitchens include Thermador appliance package and quartz countertops. White Oak hardwood floors and 8’ doors on main. 9’ ceilings on both floors, custom organizers, A/C, and well-appointed primary suites with 5-piece spa baths and walk-in closets. Smart home features include iPad controls, Ring Elite doorbell, Cat6 wiring, and smart door lock.

 Century 21 Tri-Cities
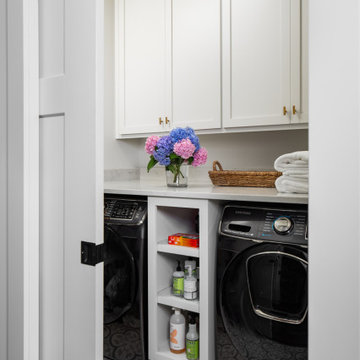
Dedicated laundry room - country gray floor dedicated laundry room idea in Seattle with an undermount sink, shaker cabinets, white cabinets, gray walls, a side-by-side washer/dryer and gray countertops

 Dowds Design Collection LLC
Inspiration for a craftsman loft-style dark wood floor family room remodel in Raleigh with multicolored walls
Find the right local pro for your project

 felix day pretsch, architect
Master bedroom lighting at night. Interior soffit lights on the left illuminate the wall and floor creating a soft glow in the room. A gentle flood from high above spotlights the fitted closet adjacent to the red Balinese cat. And an extremely narrow beam reading light creates a bright spot right where the bed will go. There is one for each side of a king bed. Fourteen foot ceilings allow this space to glow in the evening. © 2014 felix day pretsch

 Carrie Hayward Design
In the windowless dressing room, I had mirrored panels installed on the closet and bathroom doors. My husband painted the bamboo chandelier fire-engine red.
Photo © Bethany Nauert

 Canadian Woodwork
Laundry room with island and Mudroom storage cabinets with pine bench.
Utility room - large transitional porcelain tile utility room idea in Ottawa with an undermount sink, shaker cabinets, gray cabinets, wood countertops, gray walls and a side-by-side washer/dryer
Utility room - large transitional porcelain tile utility room idea in Ottawa with an undermount sink, shaker cabinets, gray cabinets, wood countertops, gray walls and a side-by-side washer/dryer



Sponsored
Westerville, OH

Inspired Closets Columbus
Innovative & Creative Custom Closet Designer Servicing Franklin County

 Kimberly Butchko Designs, LLC
Her master walk in closet in all white.
Inspiration for a large transitional gender-neutral dark wood floor walk-in closet remodel in Los Angeles with white cabinets and glass-front cabinets
Inspiration for a large transitional gender-neutral dark wood floor walk-in closet remodel in Los Angeles with white cabinets and glass-front cabinets
 Canadian Woodwork
Laundry room with island and Mudroom storage cabinets with pine bench.
Large transitional porcelain tile utility room photo in Ottawa with an undermount sink, shaker cabinets, gray cabinets, wood countertops, gray walls and a side-by-side washer/dryer
Large transitional porcelain tile utility room photo in Ottawa with an undermount sink, shaker cabinets, gray cabinets, wood countertops, gray walls and a side-by-side washer/dryer

 LaBonte Construction
Inspiration for a mid-sized transitional ceramic tile mudroom remodel in Milwaukee with white walls
 Gemini Design Group LLC
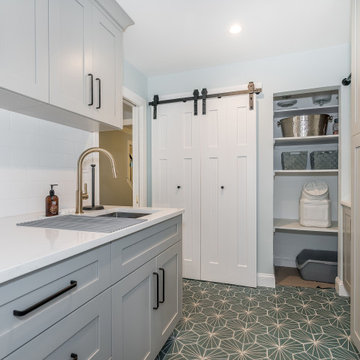
Amazing transformation of a cluttered and old laundry room into a bright and organized space. We divided the large closet into 2 closets. The right side with open shelving for animal food, cat litter box, baskets and other items. While the left side is now organized for all of their cleaning products, shoes and vacuum/brooms. The coolest part of the new space is the custom BI_FOLD BARN DOOR SYSTEM for the closet. Hard to engineer but so worth it! Tons of storage in these grey shaker cabinets and lots of counter space with a deeper sink area and stacked washer/dryer.

 Betty Wasserman Art & Interiors
Modern luxury meets warm farmhouse in this Southampton home! Scandinavian inspired furnishings and light fixtures create a clean and tailored look, while the natural materials found in accent walls, casegoods, the staircase, and home decor hone in on a homey feel. An open-concept interior that proves less can be more is how we’d explain this interior. By accentuating the “negative space,” we’ve allowed the carefully chosen furnishings and artwork to steal the show, while the crisp whites and abundance of natural light create a rejuvenated and refreshed interior.
This sprawling 5,000 square foot home includes a salon, ballet room, two media rooms, a conference room, multifunctional study, and, lastly, a guest house (which is a mini version of the main house).
 Solar Wind Designs
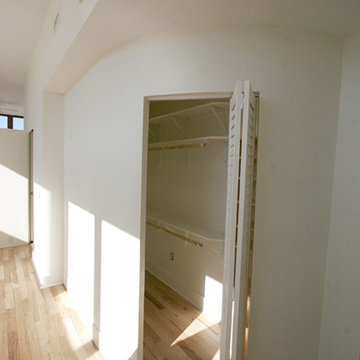
Loft Master Bedroom with elegant curved walk-in closet and custom-designed viewing platform. For the viewing platform the hickory flooring was carried up and used for the stair treads and platform floor, a metal and cable stairway and rail system was fabricated to mimic the floating stairway coming from the lower level, and sliding doors underneath create ample storage for this open concept bedroom. Because open designs often provide a storage challenge- for additional storage, we converted two RTA pantries into another closet which also serves to dilineate the sleeping area from the rest of the room. An upholstered 4-drawer platform bed and 2 drawer stacks converted to night stands add even more storage. The bulk head running on the long wall was covered with hickory flooring making it functionally multi-usage and a viewing porthole was created allowing a viewer to glimpse the riverfront outside from the 2nd floor. Finally, the detail of a hand-crafted curving shelf large enough to place plants or sculptures upon was added to the top of the stairway facing the curved walk-in closet. All design and installation for Up-fit by Solar Wind Designs and Cat Manolis. www.solarwinddesigns.com
Photos by Cat Manolis.

Sponsored
Westerville, OH
Inspired Closets Columbus
Innovative & Creative Custom Closet Designer Servicing Franklin County
 Linda Bartels @ Closet Factory (Denver Metro)
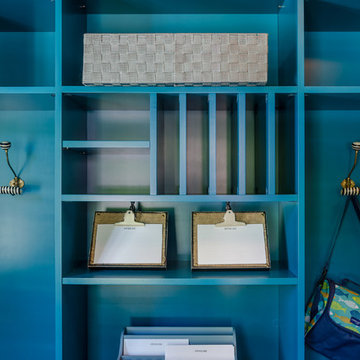
Let's face it. The back door is the most used entry into the house. It's the area that needs to be the MOST organized so why not make it both functional AND beautiful, with a splash of color in an otherwise dark area of your home? All members of the family can grab what they need in a hurry, including the dog!

 Closets to Adore
Sleek master closet with gray wood grain cabinets and chrome hardware.
Example of a mid-sized trendy gender-neutral medium tone wood floor walk-in closet design in New York with flat-panel cabinets and light wood cabinets
Example of a mid-sized trendy gender-neutral medium tone wood floor walk-in closet design in New York with flat-panel cabinets and light wood cabinets

 Worthington Design & Remodeling
The updated laundry room offers clean, fresh lines, easy to maintain granite counter tops and a unique, penny round mosaic porcelain tiled back splash. The stacking washer and dryer freed up storage space on either side of the unit to add more cabinets and a working area.
Photo Credit: Chris Whonsetler

 New Old, LLC
Inspiration for a mid-sized cottage light wood floor entry hall remodel in Charlotte with beige walls and a white front door

Sponsored
Delaware, OH

Buckeye Basements, Inc.
Central Ohio's Basement Finishing ExpertsBest Of Houzz '13-'21


 WERK | Building Modern
Upstairs sklylight filters light onto back stair, oak bookcase serves as storage and guardrail, giant barn doors frame master suite, all while cat negotiates entry into master closets - Architecture + Interiors: HAUS - Construction Management: WERK - Photo: HAUS | Architecture For Modern Lifestyles

 Megan Reiley
The back lit dressing mirror is one of the coolest points of this master dressing room. The mirror is on a door that swings out and stores shelves for more and more shoes. This client really loves her shoes!
Cat and the Fiddle Photography
30