
Search results for "Cat closet" in Home Design Ideas

 Lisa Stewart Design
This main bath suite is a dream come true for my client. We worked together to fix the architects weird floor plan. Now the plan has the free standing bathtub in perfect position. We also fixed the plan for the master bedroom and dual His/Her closets. The marble shower and floor with inlaid tile rug, gray cabinets and Sherwin Williams #SW7001 Marshmallow walls complete the vision! Cat Wilborne Photgraphy

 Solar Wind Designs
Cat Manolis
Large trendy light wood floor open concept kitchen photo with a wood stove and a brick fireplace
Large trendy light wood floor open concept kitchen photo with a wood stove and a brick fireplace
 Solar Wind Designs
Cat Manolis
Open concept kitchen - large contemporary light wood floor open concept kitchen idea with a wood stove and a brick fireplace
Open concept kitchen - large contemporary light wood floor open concept kitchen idea with a wood stove and a brick fireplace
Find the right local pro for your project

 Charlie & Co. Design, Ltd
Design: Charlie & Co. Design | Builder: Stonefield Construction | Interior Selections & Furnishings: By Owner | Photography: Spacecrafting
Mudroom - small rustic slate floor mudroom idea in Minneapolis with white walls
Mudroom - small rustic slate floor mudroom idea in Minneapolis with white walls
 Solar Wind Designs
Cat Manolis
Large trendy u-shaped light wood floor open concept kitchen photo with a double-bowl sink, shaker cabinets, light wood cabinets, wood countertops, multicolored backsplash, subway tile backsplash, black appliances and a peninsula
Large trendy u-shaped light wood floor open concept kitchen photo with a double-bowl sink, shaker cabinets, light wood cabinets, wood countertops, multicolored backsplash, subway tile backsplash, black appliances and a peninsula
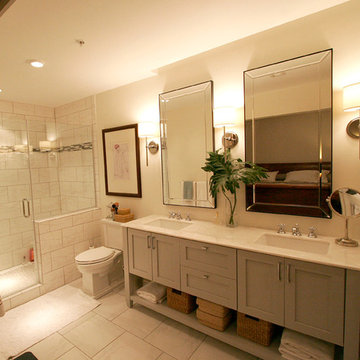 Solar Wind Designs
Master Bathroom in Open Concept Riverfront Loft. All design and installation for Up-fit by Solar Wind Designs and Cat Manolis. www.solarwinddesigns.com
Photos by Cat Manolis.

 Jenny Martin Design
Joshua Lawrence
Large transitional porcelain tile and gray floor dedicated laundry room photo in Vancouver with an undermount sink, shaker cabinets, gray cabinets, quartzite countertops, white walls, a side-by-side washer/dryer and white countertops
Large transitional porcelain tile and gray floor dedicated laundry room photo in Vancouver with an undermount sink, shaker cabinets, gray cabinets, quartzite countertops, white walls, a side-by-side washer/dryer and white countertops

Sponsored
Plain City, OH

Kuhns Contracting, Inc.
Central Ohio's Trusted Home Remodeler Specializing in Kitchens & Baths
 Lisa Stewart Design
This main bath suite is a dream come true for my client. We worked together to fix the architects weird floor plan. Now the plan has the free standing bathtub in perfect position. We also fixed the plan for the master bedroom and dual His/Her closets. The marble shower and floor with inlaid tile rug, gray cabinets and Sherwin Williams #SW7001 Marshmallow walls complete the vision! Cat Wilborne Photgraphy
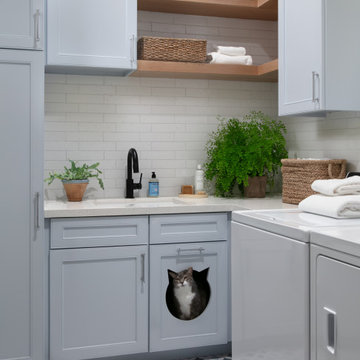


 Canadian Woodwork
Laundry room with island and Mudroom storage cabinets with pine bench.
Example of a large transitional porcelain tile utility room design in Ottawa with an undermount sink, shaker cabinets, gray cabinets, wood countertops, gray walls and a side-by-side washer/dryer
Example of a large transitional porcelain tile utility room design in Ottawa with an undermount sink, shaker cabinets, gray cabinets, wood countertops, gray walls and a side-by-side washer/dryer

 Tower Interiors Ltd
Example of a mid-sized trendy kids' white tile and ceramic tile porcelain tile, gray floor and double-sink alcove bathtub design with flat-panel cabinets, white cabinets, a one-piece toilet, blue walls, an integrated sink, solid surface countertops, white countertops and a built-in vanity
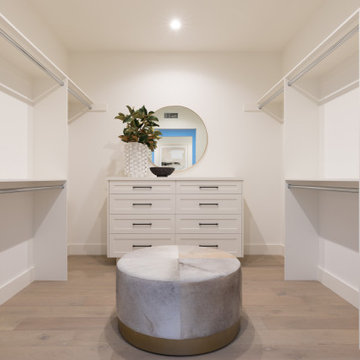
 LMK Interiors
Large galley style walk in closet with wood built-ins and dressing area.
Inspiration for a large contemporary gender-neutral light wood floor walk-in closet remodel in San Francisco with shaker cabinets and light wood cabinets
Inspiration for a large contemporary gender-neutral light wood floor walk-in closet remodel in San Francisco with shaker cabinets and light wood cabinets

 Hills & Grant
Lisa Petrole
Freestanding bathtub - modern master gray tile and stone tile porcelain tile freestanding bathtub idea in San Francisco with an undermount sink, flat-panel cabinets, light wood cabinets, quartz countertops and white walls
Freestanding bathtub - modern master gray tile and stone tile porcelain tile freestanding bathtub idea in San Francisco with an undermount sink, flat-panel cabinets, light wood cabinets, quartz countertops and white walls

Sponsored
Westerville, OH

Inspired Closets Columbus
Innovative & Creative Custom Closet Designer Servicing Franklin County

 Castle Construction of Santa Barbara
Baron Spafford Photo Graphic Artist
Inspiration for a timeless dark wood floor bedroom remodel in Santa Barbara with green walls
Inspiration for a timeless dark wood floor bedroom remodel in Santa Barbara with green walls
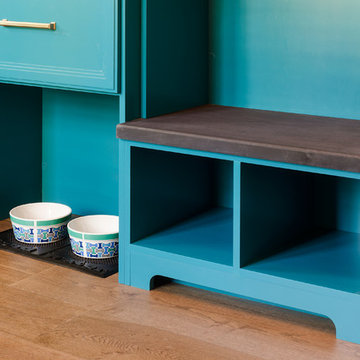
 Linda Bartels @ Closet Factory (Denver Metro)
Let's face it. The back door is the most used entry into the house. It's the area that needs to be the MOST organized so why not make it both functional AND beautiful, with a splash of color in an otherwise dark area of your home? All members of the family can grab what they need in a hurry, including the dog!

 lisa furey interiors
Example of a mid-sized country dedicated laundry room design in Philadelphia with a farmhouse sink, shaker cabinets, gray cabinets, quartz countertops, white walls and white countertops

 Gilmans Kitchens and Baths
Treve Johnson Photography
Inspiration for a small transitional u-shaped light wood floor eat-in kitchen remodel in San Francisco with an undermount sink, shaker cabinets, white cabinets, quartz countertops, multicolored backsplash, porcelain backsplash, stainless steel appliances and a peninsula
Inspiration for a small transitional u-shaped light wood floor eat-in kitchen remodel in San Francisco with an undermount sink, shaker cabinets, white cabinets, quartz countertops, multicolored backsplash, porcelain backsplash, stainless steel appliances and a peninsula

Sponsored
Westerville, OH
Inspired Closets Columbus
Innovative & Creative Custom Closet Designer Servicing Franklin County

 Closet Organizing Systems
A separate hobby area was created in this mudroom to assist one of the family's daughters with her craft hobbies. This ample work area includes drawers, chrome baskets and pullouts for easy access to materials, and a slatwall used to store bulkier items. Carey Ekstrom/ Designer for Closet Organizing Systems
Closet Organizing Systems
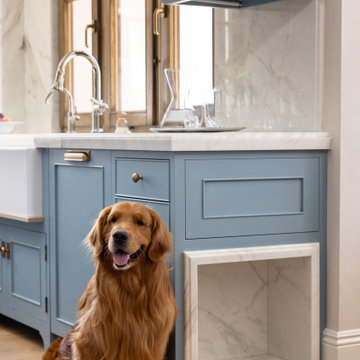


 Jennifer Ballard Interiors
A beautiful linen closet, with cedar lined drawers was created in a dead space in the clients hallway.
Reach-in closet - small traditional gender-neutral reach-in closet idea in Portland with recessed-panel cabinets and white cabinets
Reach-in closet - small traditional gender-neutral reach-in closet idea in Portland with recessed-panel cabinets and white cabinets
28