
Search results for "Catalog" in Home Design Ideas

 Z+ Interiors
Amanda Kirkpatrick Photography
Example of a transitional master cement tile floor bathroom design in New York with black cabinets, white walls, an integrated sink, soapstone countertops and open cabinets
Example of a transitional master cement tile floor bathroom design in New York with black cabinets, white walls, an integrated sink, soapstone countertops and open cabinets

 Kristina Crestin Design
Jared Kuzia Photography
Cottage gray floor kitchen photo in Manchester with shaker cabinets, blue cabinets, concrete countertops, window backsplash and an island
Cottage gray floor kitchen photo in Manchester with shaker cabinets, blue cabinets, concrete countertops, window backsplash and an island

 VGC NYC Inc.
Photography: SGM Photography
Example of a transitional formal dark wood floor living room design in New York with beige walls and no tv
Example of a transitional formal dark wood floor living room design in New York with beige walls and no tv
Find the right local pro for your project
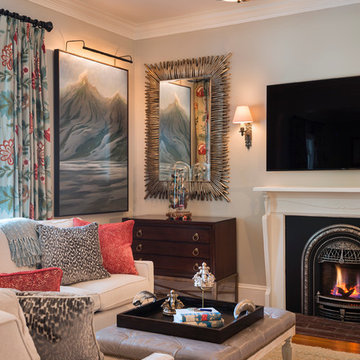
 Davitt Design Build, Inc.
Nat Rea
Inspiration for a timeless formal and enclosed living room remodel in Providence with gray walls, a standard fireplace and a wall-mounted tv
Inspiration for a timeless formal and enclosed living room remodel in Providence with gray walls, a standard fireplace and a wall-mounted tv

 User
UserVaulted ceilings and extra light allow for a darker sofa and navy blue rug.
Living room - large traditional formal and enclosed medium tone wood floor living room idea in Los Angeles with beige walls and no tv
Living room - large traditional formal and enclosed medium tone wood floor living room idea in Los Angeles with beige walls and no tv

 Catherine M. Austin Interior Design
Emily Followill
Foyer - traditional dark wood floor foyer idea in Charlotte with pink walls
Foyer - traditional dark wood floor foyer idea in Charlotte with pink walls
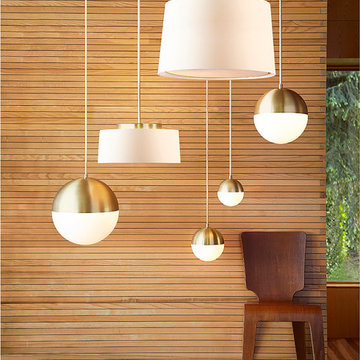
 Rejuvenation
Cedar & Moss table lamps, sconces, and pendants are inspired by the pine forests that surround the studio where they were designed.
Example of a 1950s kitchen design in Portland
Example of a 1950s kitchen design in Portland
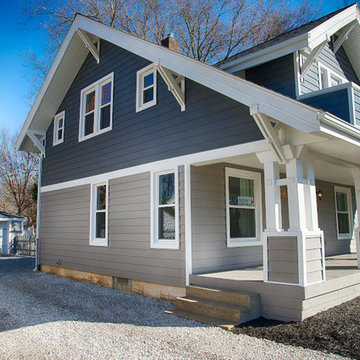 User
Userwww.dickprattphotos.com, This is the exterior of the 1926 Sears Catalog "Westly" home. Completely renovated while keeping the original charm. Beautiful front porch
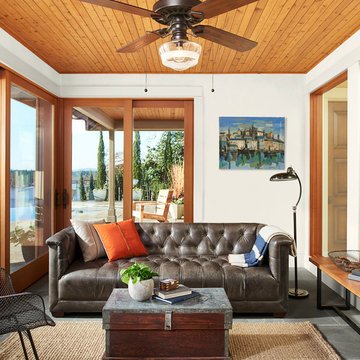 Rejuvenation
Our charming Heron ceiling fan is based on an original GE 1913 model with two-piece motor casting, making it quiet and stable. It works brilliantly with or without our versatile hand blown Schoolhouse shades.
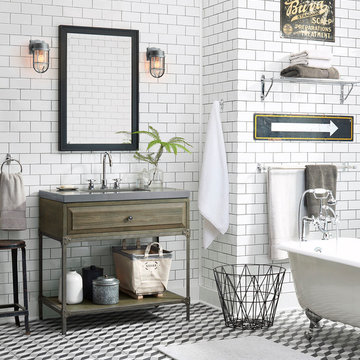 Rejuvenation
Handsome and hard-working, Tolson takes style seriously. Inspired by industrial pipe fittings with flange detailing, our new Tolson suite is sturdy, yet chic. Awash with nautical influences, the Tolson’s solid brass construction and rugged profile will soundly anchor any bath in industrial-strength style.
 Niki Landry Art & Design
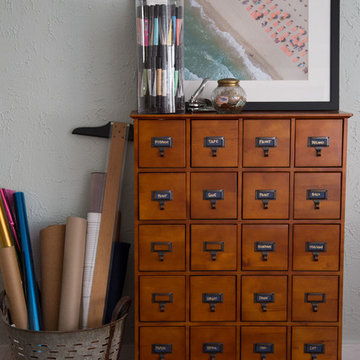
A card catalog provides storage and organization for small supplies. A vintage olive bucket holds rolls of paper and plans. Glass vases display tools and art supplies for easy access from workspaces.
The designer provided wall and trim paint colors, furniture, lighting, art, accessories, and furnishing selections, and developed the workspace and furniture layout.
 User

Userwww.dickprattphotos.com, This is the exterior of the 1926 Sears Catalog "Westly" home. Completely renovated while keeping the original charm
Example of a small arts and crafts gray two-story vinyl gable roof design in Cleveland
Example of a small arts and crafts gray two-story vinyl gable roof design in Cleveland

 Whiski Kitchen Design Studio
In this 1905 Tudor home, the intent of this design was to take advantage of the classic architecture of the home and incorporate modern conveniences.
Located in the Joseph Berry Subdivision in Detroit, this stellar home presented several design challenges. The most difficult challenge to overcome was the 11” slope from one end of the kitchen to the other, caused by 110 years of settling. All new floor joists were installed and the floor by the side door was then recessed down one step. This created a cozy nook when you first enter the kitchen. A tiered ceiling with strategically planned cabinetry heights and crown molding concealed the slope of the walls at the ceiling level.
The second challenge in this historic home was the awkward foot print of the kitchen. It’s likely that this kitchen had a butler’s pantry originally. However it was remodeled sometime in the 70’s and all original character was erased. Clever pantry storage was added to an awkward corner creating a space that mimicked the essence of a butler’s pantry, while providing storage desired in kitchens today.
Keeping the large footprint of the kitchen presented obstacles with the working triangle; the distance from the sink to the cooktop is several feet. The solution was installation of a pot filler over the cooktop that added convenience and elegance (not sure about this word). Not everything in this project was a challenge; the discovery of a brick chimney hiding behind plaster was a welcome surprise and brought character back honoring the historic charm of this beautiful home.
Kitchen Designer: Rebekah Tull of Whiski Kitchen Design Studio
Remodeling Contractor: Renaissance Restorations, Inc.
Counter Top Fabricator: Lakeside Solid Surfaces - Cambria
Cabinetry: Legacy Crafted Cabinets
Photographer: Shermin Photography
Lighting: Rejuvenation
Tile: TileBar.com
 Planning Pretty
Photo: Camille Simmons © 2014 Houzz

Living room - small eclectic open concept dark wood floor living room idea in San Francisco with white walls
Living room - small eclectic open concept dark wood floor living room idea in San Francisco with white walls

 ODS Architecture
A relatively new existing home on a steep downsloping lot where you park and enter at the upper floor needed to have a dramatic stairway entry. By refining and reducing structure and scale, introducing new glass railing and a combination of wood and white cabinetry, the space now expresses a clean, crisp aesthetic reflecting how the owners want to live.
Working with German cabinets by Leicht the kitchen area was sculpted to create more usable cabinet pantry and counter area in a combination of white oak and gloss white lacquer paint. Final touches include a new porcelain tiled fireplace surround and hearth with gas insert and powder room with figured wall and floating walnut vanity. Previously partially blocked by cabinetry, now the new kitchen, dining and living rooms now all share equal access to dramatic views of the bay.
Photo Credits: Treve Johnson.

 Sheila Rich Interiors, LLC
A colorblocked wall in Purple Passion provides the perfect backdrop as an enhancement of the artist's own original artwork. We added coffered ceilings with recessed lighting; the interesting definition is created in the new coffered ceiling by adding additional depth with gray paint. This balances the purple wall and coordinates with sofa and animal print on the chairs. A hand-knotted custom rug in a contemporary pattern grounds the conversation grouping, and motorized shades can be lowered to protect the furnishings or raised to any point to expose the beautiful ocean view.
Photography Peter Rymwid
 Jim Deen/Kitchen Kraft
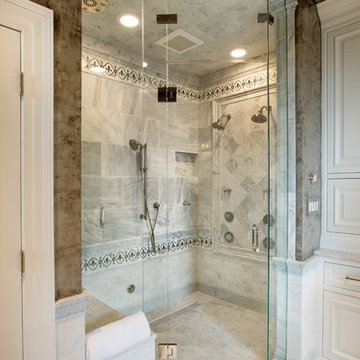
This Westerville, Ohio Bathroom design was created by Senior Bathroom Designer Jim Deen of Dream Baths by Kitchen Kraft. Photos by John Evans.
Example of a classic white tile bathroom design in Columbus with raised-panel cabinets, white cabinets and gray walls
Example of a classic white tile bathroom design in Columbus with raised-panel cabinets, white cabinets and gray walls
 Patterson and Smith Construction, Inc.
Derek Barritt

Farmhouse dark wood floor dining room photo in Burlington with brown walls
Farmhouse dark wood floor dining room photo in Burlington with brown walls
 Techo-Bloc

Redefining landscape products since 1989, Techo-Bloc recently launched www.techo-bloc.com, which is designed to inspire both homeowners and professionals.
4