
Search results for "Catalog" in Home Design Ideas

 Electronics Design Group, Inc.
William Psolka, psolka-photo.com
Large transitional enclosed carpeted and blue floor home theater photo in New York with blue walls and a projector screen
Large transitional enclosed carpeted and blue floor home theater photo in New York with blue walls and a projector screen

 Janine Dowling Design Inc.
Janine Dowling Design, Inc.
www.janinedowling.com
Michael J. Lee Photography
Mid-sized elegant wooden l-shaped mixed material railing staircase photo in Boston with painted risers
Mid-sized elegant wooden l-shaped mixed material railing staircase photo in Boston with painted risers

 Jo Rabaut
Chris Little Photography
Laundry room - traditional laundry room idea in Atlanta with white cabinets, white countertops and a drop-in sink
Laundry room - traditional laundry room idea in Atlanta with white cabinets, white countertops and a drop-in sink
Find the right local pro for your project

 Everything Home
A custom fireplace is the visual focus of this craftsman style home's living room while the U-shaped kitchen and elegant bedroom showcase gorgeous pendant lights.
Project completed by Wendy Langston's Everything Home interior design firm, which serves Carmel, Zionsville, Fishers, Westfield, Noblesville, and Indianapolis.
For more about Everything Home, click here: https://everythinghomedesigns.com/
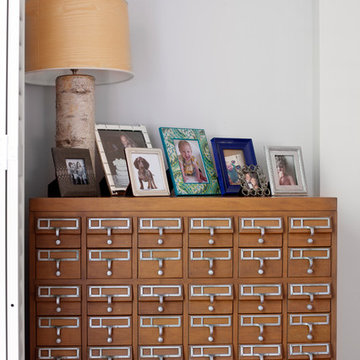
 Margaret Wright Photography
Photo: Margaret Wright Photography © 2017 Houzz
Inspiration for an eclectic home design remodel in Charleston
Inspiration for an eclectic home design remodel in Charleston
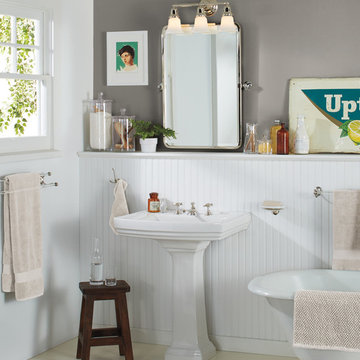

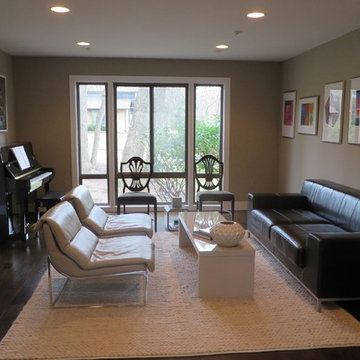
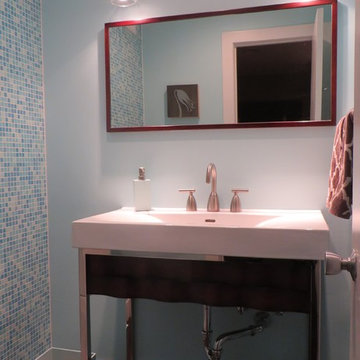
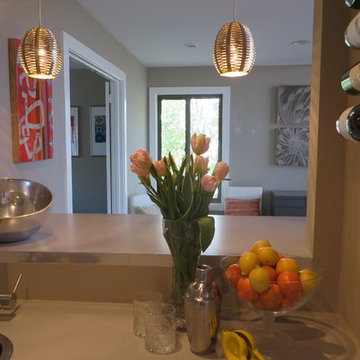
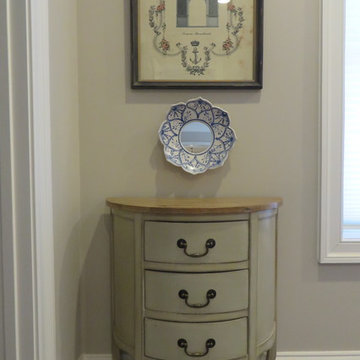
 WM Design Studio, LLC.
Inspiration for a mid-sized timeless carpeted and beige floor hallway remodel in DC Metro with beige walls

 Camelot Homes
Dining Room
Inspiration for a transitional dark wood floor dining room remodel in Phoenix with beige walls
Inspiration for a transitional dark wood floor dining room remodel in Phoenix with beige walls

 Nicole Lee Interior Designs
Amy E. Photography
Inspiration for a mid-sized and bedroom timeless girl carpeted and white floor kids' bedroom remodel in Phoenix with gray walls
Inspiration for a mid-sized and bedroom timeless girl carpeted and white floor kids' bedroom remodel in Phoenix with gray walls

Freestanding bathtub - contemporary master freestanding bathtub idea in Portland with an integrated sink, flat-panel cabinets and white cabinets

 alairhomesdecatur
Designed & Built by Renewal Design-Build. RenewalDesignBuild.com
Photography by: Jeff Herr Photography
Eat-in kitchen - mid-century modern l-shaped eat-in kitchen idea in Atlanta with quartzite countertops, yellow backsplash, glass tile backsplash, stainless steel appliances, a single-bowl sink, flat-panel cabinets and light wood cabinets
Eat-in kitchen - mid-century modern l-shaped eat-in kitchen idea in Atlanta with quartzite countertops, yellow backsplash, glass tile backsplash, stainless steel appliances, a single-bowl sink, flat-panel cabinets and light wood cabinets

Inspiration for a contemporary l-shaped medium tone wood floor and brown floor kitchen remodel in Denver with an undermount sink, flat-panel cabinets, stainless steel appliances and an island



 Sebring Design Build
Selections & Design by Shefali Mehta & Kim Stiffle. Portraits of Home by Rachael Ormond.
Transitional bathroom photo in Chicago with an undermount sink, flat-panel cabinets, dark wood cabinets and marble countertops
Transitional bathroom photo in Chicago with an undermount sink, flat-panel cabinets, dark wood cabinets and marble countertops

 Alexander D. Latham III Architecture
Alexander D. Latham III
Inspiration for a coastal powder room remodel in New York with an undermount sink, shaker cabinets and white cabinets
Inspiration for a coastal powder room remodel in New York with an undermount sink, shaker cabinets and white cabinets
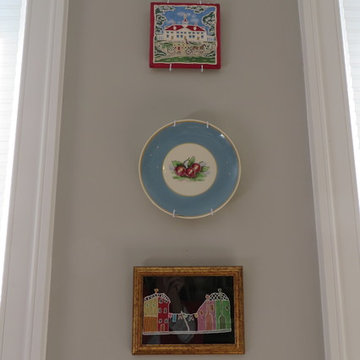 WM Design Studio, LLC.
Mid-sized elegant carpeted and beige floor hallway photo in DC Metro with beige walls

 Services Rendered Interior Design
Stephani Buchman
Family room - small transitional dark wood floor and brown floor family room idea in Toronto with a music area and gray walls
Family room - small transitional dark wood floor and brown floor family room idea in Toronto with a music area and gray walls
3