
Search results for "Catalog" in Home Design Ideas
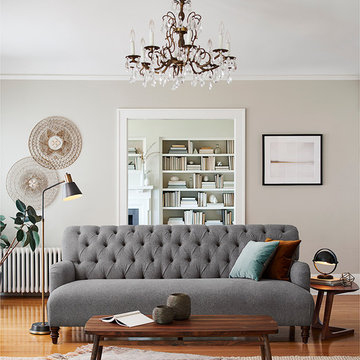
 Rejuvenation
The Holgate Collection features elegant tufting and decorative turned legs. Its cushions contain sinuous arc springs for superior comfort and durability. Crafted in North America.
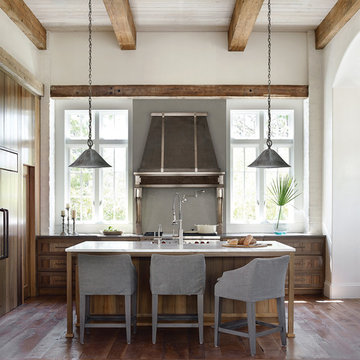
 Francois & Co
The Constantine: A masterful mix of industrial and classic styles, the Constantine shelf superbly displays beautiful
French oak braced by two pewter quoins.


Find the right local pro for your project

 Janine Dowling Design Inc.
Janine Dowling Design, Inc.
www.janinedowling.com
Michael J. Lee Photography
Mid-sized elegant wooden l-shaped mixed material railing staircase photo in Boston with painted risers
Mid-sized elegant wooden l-shaped mixed material railing staircase photo in Boston with painted risers

 Wentworth
Elegant medium tone wood floor kitchen photo in DC Metro with an undermount sink, recessed-panel cabinets, white cabinets, white backsplash, subway tile backsplash and an island

 alairhomesdecatur
Designed & Built by Renewal Design-Build. RenewalDesignBuild.com
Photography by: Jeff Herr Photography
Eat-in kitchen - mid-century modern l-shaped eat-in kitchen idea in Atlanta with quartzite countertops, yellow backsplash, glass tile backsplash, stainless steel appliances, a single-bowl sink, flat-panel cabinets and light wood cabinets
Eat-in kitchen - mid-century modern l-shaped eat-in kitchen idea in Atlanta with quartzite countertops, yellow backsplash, glass tile backsplash, stainless steel appliances, a single-bowl sink, flat-panel cabinets and light wood cabinets

 Sebring Design Build
Selections & Design by Shefali Mehta & Kim Stiffle. Portraits of Home by Rachael Ormond.
Transitional bathroom photo in Chicago with an undermount sink, flat-panel cabinets, dark wood cabinets and marble countertops
Transitional bathroom photo in Chicago with an undermount sink, flat-panel cabinets, dark wood cabinets and marble countertops

 Julian Builders, Inc
Mid-sized mountain style medium tone wood floor entryway photo in Little Rock with beige walls and a medium wood front door

 User
UserInspiration for a mid-sized modern enclosed and formal medium tone wood floor living room remodel in Los Angeles with black walls and no tv
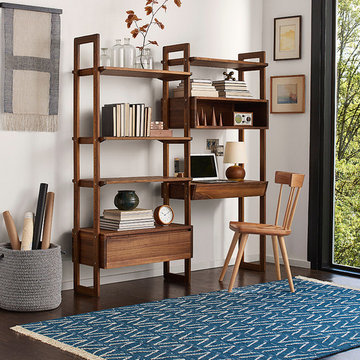 Rejuvenation
Showcasing the spareness of modern design with the richness of natural wood, our versatile Modular Bookcase and Shelving Unit is designed for a multi-use room and a multitask life. Handcrafted of American walnut and slim enough to fit in small spaces, it's adept at storing cultured collections, favorite books, and essential electronics. Pair with any of our chairs for a look that is harmoniously eclectic.

 Whiski Kitchen Design Studio
In this 1905 Tudor home, the intent of this design was to take advantage of the classic architecture of the home and incorporate modern conveniences.
Located in the Joseph Berry Subdivision in Detroit, this stellar home presented several design challenges. The most difficult challenge to overcome was the 11” slope from one end of the kitchen to the other, caused by 110 years of settling. All new floor joists were installed and the floor by the side door was then recessed down one step. This created a cozy nook when you first enter the kitchen. A tiered ceiling with strategically planned cabinetry heights and crown molding concealed the slope of the walls at the ceiling level.
The second challenge in this historic home was the awkward foot print of the kitchen. It’s likely that this kitchen had a butler’s pantry originally. However it was remodeled sometime in the 70’s and all original character was erased. Clever pantry storage was added to an awkward corner creating a space that mimicked the essence of a butler’s pantry, while providing storage desired in kitchens today.
Keeping the large footprint of the kitchen presented obstacles with the working triangle; the distance from the sink to the cooktop is several feet. The solution was installation of a pot filler over the cooktop that added convenience and elegance (not sure about this word). Not everything in this project was a challenge; the discovery of a brick chimney hiding behind plaster was a welcome surprise and brought character back honoring the historic charm of this beautiful home.
Kitchen Designer: Rebekah Tull of Whiski Kitchen Design Studio
Remodeling Contractor: Renaissance Restorations, Inc.
Counter Top Fabricator: Lakeside Solid Surfaces - Cambria
Cabinetry: Legacy Crafted Cabinets
Photographer: Shermin Photography
Lighting: Rejuvenation
Tile: TileBar.com

 Patterson and Smith Construction, Inc.
Derek Barritt
Farmhouse dark wood floor dining room photo in Burlington with brown walls
Farmhouse dark wood floor dining room photo in Burlington with brown walls

 JayMarc Homes
The kitchen features a mix of textures and colors including white automatic upper cabinets and stained lower cabinets, matte black hardware, white quartz countertops and modern light fixtures.

 Jo Rabaut
Chris Little Photography
Laundry room - traditional laundry room idea in Atlanta with white cabinets, white countertops and a drop-in sink
Laundry room - traditional laundry room idea in Atlanta with white cabinets, white countertops and a drop-in sink

 Dyna Builders
Trendy medium tone wood floor, brown floor and vaulted ceiling living room photo in Seattle with beige walls, a standard fireplace and a wall-mounted tv

 Nicole Lee Interior Designs
Amy E. Photography
Inspiration for a mid-sized timeless girl carpeted and white floor kids' room remodel in Phoenix with gray walls
Inspiration for a mid-sized timeless girl carpeted and white floor kids' room remodel in Phoenix with gray walls
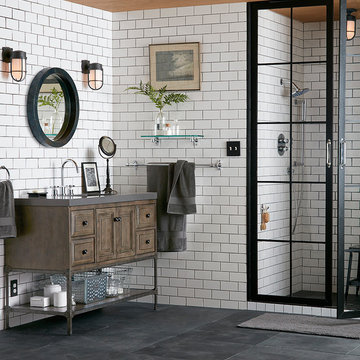 Rejuvenation
Our clean, industrial Tolson bath hardware collection is the perfect match for subway tile.
Bathroom - industrial bathroom idea in Portland
Bathroom - industrial bathroom idea in Portland

Inspiration for a small timeless built-in desk medium tone wood floor study room remodel in Portland with beige walls

 Everything Home
A custom fireplace is the visual focus of this craftsman style home's living room while the U-shaped kitchen and elegant bedroom showcase gorgeous pendant lights.
Project completed by Wendy Langston's Everything Home interior design firm, which serves Carmel, Zionsville, Fishers, Westfield, Noblesville, and Indianapolis.
For more about Everything Home, click here: https://everythinghomedesigns.com/
1