
Search results for "Catalog" in Home Design Ideas
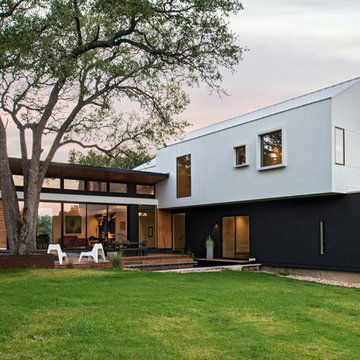

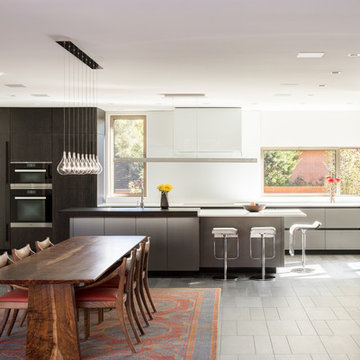
 semple brown design
View of Kitchen
photo credit: David Lauer
Dining room - contemporary ceramic tile dining room idea in Denver
Dining room - contemporary ceramic tile dining room idea in Denver
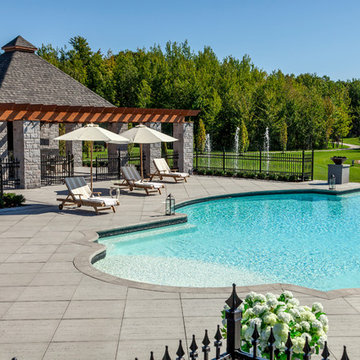
 Techo-Bloc
Redefining landscape products since 1989, Techo-Bloc recently launched www.techo-bloc.com, which is designed to inspire both homeowners and professionals.
Find the right local pro for your project

 Robert Granoff
Willey Design LLC
© Robert Granoff
Example of a mid-sized transitional carpeted family room library design in New York with a standard fireplace, a wood fireplace surround and multicolored walls
Example of a mid-sized transitional carpeted family room library design in New York with a standard fireplace, a wood fireplace surround and multicolored walls
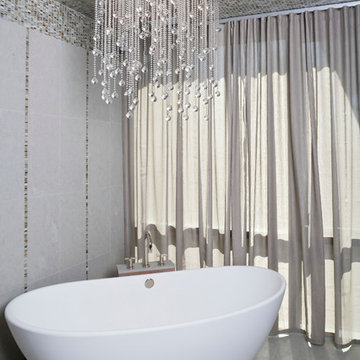
 Beinfield Architecture PC
Inspiration for a contemporary master multicolored tile and mosaic tile freestanding bathtub remodel in New York
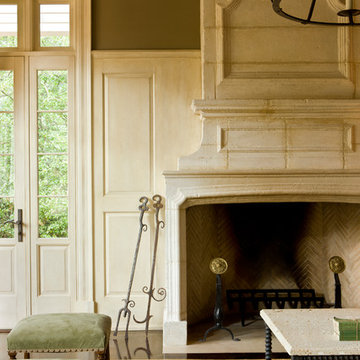
 Donald Lococo Architects
Gordon Beall Photography
Inspiration for a timeless dark wood floor living room remodel in DC Metro
Inspiration for a timeless dark wood floor living room remodel in DC Metro
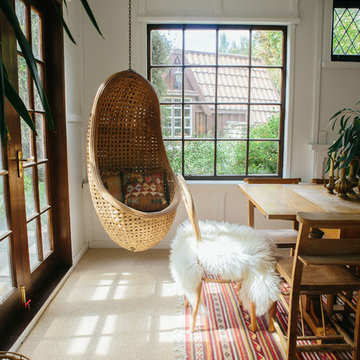


 Kerrie Kelly Design Lab
Brian Kellogg
Inspiration for a mid-sized contemporary porcelain tile kitchen/dining room combo remodel in Sacramento with beige walls
Inspiration for a mid-sized contemporary porcelain tile kitchen/dining room combo remodel in Sacramento with beige walls
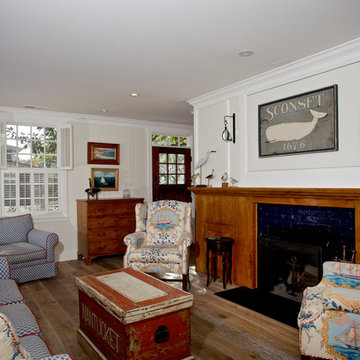
Inspiration for a coastal formal light wood floor living room remodel in San Diego with white walls, a standard fireplace and no tv
 Zack|de Vito Architecture + Construction

Trendy brown two-story mixed siding exterior home photo in San Francisco
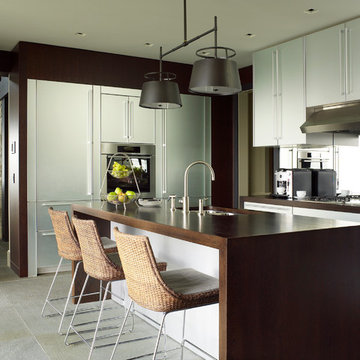
Inspiration for a contemporary galley kitchen remodel in Other with a double-bowl sink, flat-panel cabinets, wood countertops, stainless steel appliances and an island

 Chambray Avenue, LLC
The entry lights are playful arranged on the focal entry wall, a signature detail that set the mood. The bold grid black and cream floor unifies all the spaces through the home.
 Jan Robinson Interiors
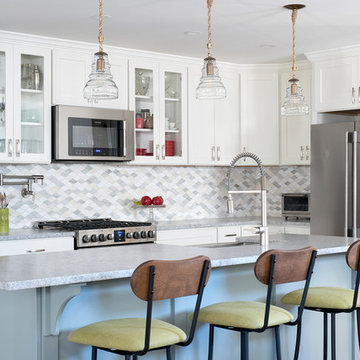
Inspiration for a mid-sized coastal l-shaped dark wood floor eat-in kitchen remodel in Portland Maine with shaker cabinets, white cabinets, multicolored backsplash, stainless steel appliances, an island, an undermount sink, granite countertops, glass tile backsplash and gray countertops
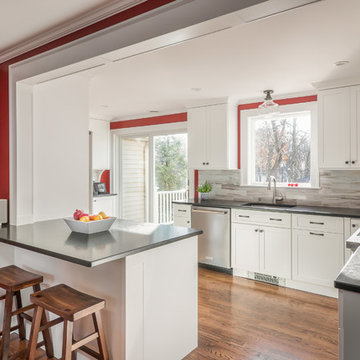
 KitchenVisions
The wall and doorway came down between the kitchen and dining room. A prep space and seating were created at the new peninsula.
Kitchen - transitional kitchen idea in Boston
Kitchen - transitional kitchen idea in Boston
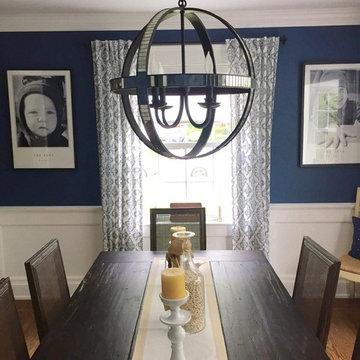
 Monica Murray Home
Small transitional dark wood floor enclosed dining room photo in New York with blue walls
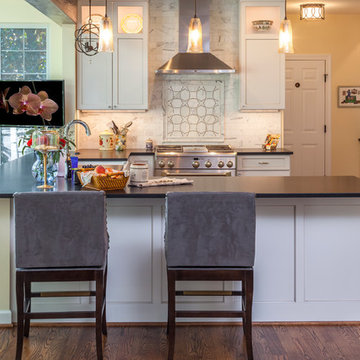
 Drury House Designs, LLC
curtis martin photography
Example of a large transitional u-shaped kitchen design in Baltimore with a farmhouse sink, recessed-panel cabinets, white cabinets, white backsplash and a peninsula
Example of a large transitional u-shaped kitchen design in Baltimore with a farmhouse sink, recessed-panel cabinets, white cabinets, white backsplash and a peninsula



 DelightFULL | Unique Lamps
Residential Project in London. You can see all DelightFULL´s mid-century lamps here- https://goo.gl/4zdtph and our most inspiring publications here- https://goo.gl/eLBsfp. Contact us to receive our Product Catalogue! http://www.delightfull.eu/usa/

 TOPSIDER HOMES
A second bedroom offers many comforts and views for visiting guests and relatives.
Visit http://www.topsiderhomes.com/guest-houses-and-studios.php for more information on Topsider’s guest homes, studios and pool houses.
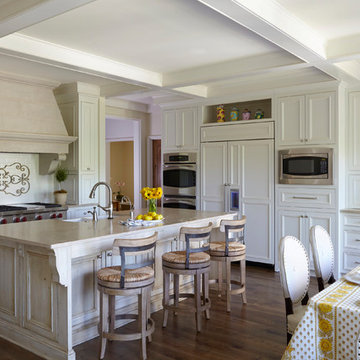
 Adams Gerndt Design Group
Inspiration for a timeless medium tone wood floor eat-in kitchen remodel in Birmingham with recessed-panel cabinets, white cabinets, white backsplash, subway tile backsplash, paneled appliances and an island
87