
Search results for "Catalog" in Home Design Ideas
 Witt Construction
Randall Perry Photography

Lower Level Bathroom: Pottery Barn Classic Single Sink Console, countertop included
Example of a transitional powder room design in New York with a vessel sink and brown countertops
Example of a transitional powder room design in New York with a vessel sink and brown countertops
 Stephen Karlisch, photographer
Stephen Karlisch, photographer
Catalog shoot
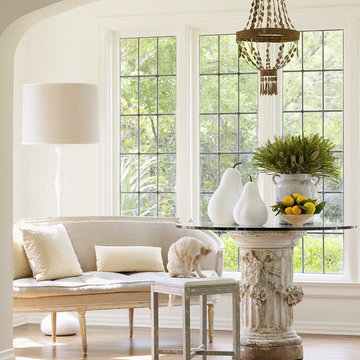
Example of a classic medium tone wood floor living room design in Dallas with white walls
Example of a classic medium tone wood floor living room design in Dallas with white walls
 alairhomesdecatur
Photography by Jeff Herr
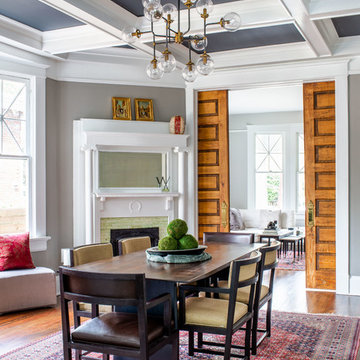
Inspiration for a transitional dark wood floor and brown floor dining room remodel in Atlanta with gray walls
Inspiration for a transitional dark wood floor and brown floor dining room remodel in Atlanta with gray walls
Find the right local pro for your project
 Techo-Bloc

The rest of the yard is spanned by three-colored Monticello slabs, with two bands of Antika Sandlewood and Parisian Chocolate Brown to delineate the space with an even wider frame. This banding continues around the pool to define its shape in a bold and visually stunning way. The pool coping has a rounded-off bullnose edge on the inner side for safety and to create softer, more elegant lines for the pool.
 alairhomesdecatur
Living room - contemporary open concept living room idea in Atlanta with a ribbon fireplace

 Electronics Design Group, Inc.
William Psolka, psolka-photo.com
Large transitional enclosed carpeted home theater photo in New York with blue walls and a projector screen
Large transitional enclosed carpeted home theater photo in New York with blue walls and a projector screen
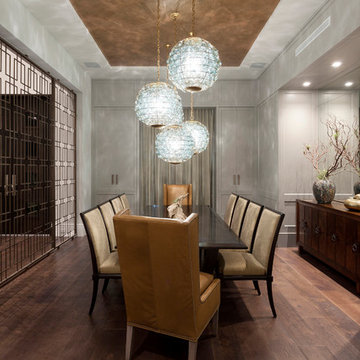
 Bloomfield Construction, Inc.
ibi Designs
Example of a transitional dark wood floor enclosed dining room design in Miami with gray walls and no fireplace
Example of a transitional dark wood floor enclosed dining room design in Miami with gray walls and no fireplace

 helena barrios vincent aia leed ap
Dennis Mayer
Inspiration for a 1960s bathroom remodel in San Francisco with beige walls
Inspiration for a 1960s bathroom remodel in San Francisco with beige walls
 Charmean Neithart Interiors
Photos by Erika Bierman www.erikabiermanphotography.com

Mountain style l-shaped medium tone wood floor kitchen photo in Los Angeles with gray backsplash and a peninsula
Mountain style l-shaped medium tone wood floor kitchen photo in Los Angeles with gray backsplash and a peninsula
 STATEMENTS IN Tile/Lighting/Kitchens/Flooring

Southwest living room photo in Albuquerque with beige walls and a corner fireplace
 Rejuvenation
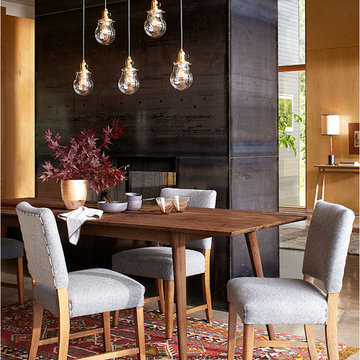
The timeless look of Northwest Modern combines pieces that are both humble and rich and teeming with influences from architecture and nature.
Made from salvaged wood, these chairs were rehabilitated by Revive Designs exclusively for Rejuvenation and are upholstered in Pendleton wool.
 Nile Johnson Interior Design
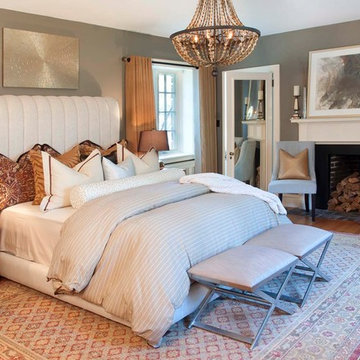
Inspiration for a transitional master light wood floor bedroom remodel in Philadelphia with gray walls and a standard fireplace

 M. Lahr Homes

Kids' room - large coastal girl light wood floor and beige floor kids' room idea in Orlando with pink walls

 Guggenheim Architecture + Design Studio
With sweeping views of the Willamette river and Mt. Hood, this Atwater Place condo was designed with a balance of minimalism and livability in mind. A complete kitchen remodel brought a dark interior kitchen to the light and a full furnishings package welcomed Los Angeles transplants home to their new modern and bright residence. Our clients, a retired camera operator for both feature films and television and a producer/production manager on numerous television series including Weeds and The Middle, relocated from their traditionally-styled LA bungalow to Portland in the Summer of 2014. The couple sought a design departure from their long-term California residence and a fresh start for their new life in the South Waterfront.
With only two pieces of sentimental furniture and a handful of artwork included in the plan, we set out to create a comfortable and clean-lined furnishings package complimenting the broad southeast views. Organically shaped upholstery pieces juxtaposed with angular steel and wood tables create a soft balance in the open floor plan. Several custom pieces, including a dining table designed by our studio and a custom hand-blown glass chandelier crafted by Scott Schiesel with Lightlite compliment timeless pieces from Knoll, Herman Miller, and B&B Italia.
The kitchen is designed to reflect light and create brilliance in a space that is otherwise naturally dark. A material balance of stainless steel, back painted glass, quartz composite, lacquer, and mirror all play their part in creating a vibrant cooking environment. We collectively decided to forgo the traditional island pendant for a linear commercial fixture that provides tremendous light to the prep surface and creates an unexpected architectural element. The mirrored prep island creates the illusion of open space while concealing casework and wine storage on the working side of the kitchen.
It is worth noting that this project was designed and installed almost entirely while our clients were still living in LA and wrapping up professional obligations and selling their home. This afforded us the tremendous opportunity to send our clients to showrooms not available in Portland to view key pieces before final specification. Textiles and finish samples were approved via mail and communication took place over e-mail, telephone, and an occasional office visit. This unique process lead to a successful result and a beautifully balanced living environment.
Josh Partee Photography
 Mary McGuire, Realtor, TODAY Realty, Inc.
If your thinking about purchasing real esate, let TODAY Realty, Inc help you. Contact Mary Mcguire at (806)-928-2890.
McGuire Builders, Inc would love to assist you in building a custom home. Contact Randy at (806)-535-7678.
Walter Galaviz, The Real Estate Photographer
 Archer & Buchanan Architecture, Ltd.

Country l-shaped dark wood floor eat-in kitchen photo in Philadelphia with beaded inset cabinets, white cabinets, marble countertops, paneled appliances and an island
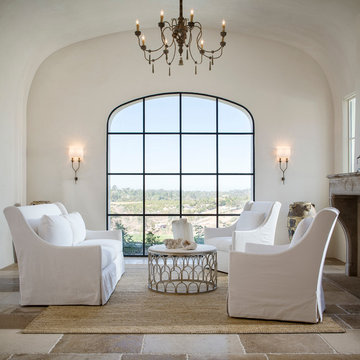
 Sommer Design
Inspiration for a mediterranean formal and open concept living room remodel in San Diego with white walls and a standard fireplace
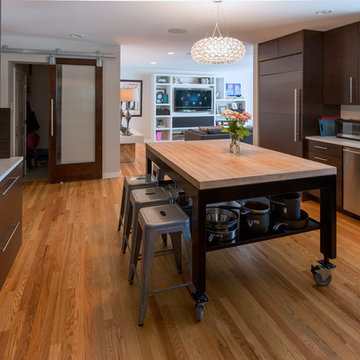
 MyerConnex
Trendy medium tone wood floor open concept kitchen photo in DC Metro with flat-panel cabinets, dark wood cabinets, white backsplash, stainless steel appliances and an island

 Keeping Interiors
Jim Bartsch
Large trendy medium tone wood floor kitchen/dining room combo photo in Santa Barbara with black walls
Large trendy medium tone wood floor kitchen/dining room combo photo in Santa Barbara with black walls
83