
Search results for "Catch dropped" in Home Design Ideas
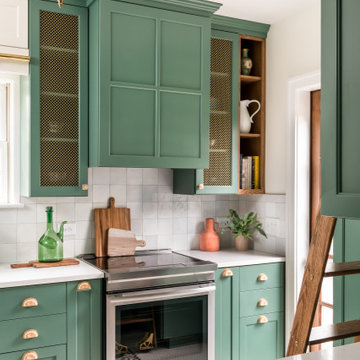

 DGI Design x Build
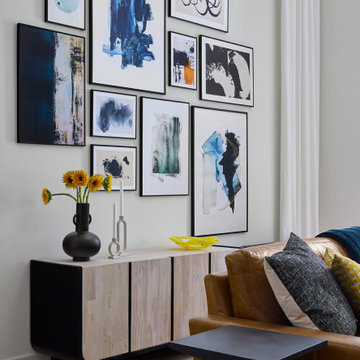
On the other side of the living room, we designed a gallery wall and drop-zone as you enter and exit the home. We selected a white-wash teak and black metal credenza. The sculptural form and organic texture plays off of the other furniture in the living room while creating a functional catch-all space. To frame the room, we installed ceiling-mounted, fixed drapery panels along the back wall. The ripplefold style and clean, white fabric soften up the living room in a sleek and modern way.
 Brittanys Design
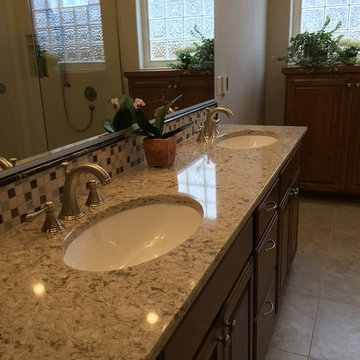
This space was your typical builder designed bathroom with a large drop-in tub the clients wanted removed. The custom medallion tile centered in the space provides the unique eye catching appeal it lacked. The warmth of the pallet maintains the traditional feel which relates beautifully to the rest of the house keeping this space from feeling too updated or trendy.
They also requested easy to maintain materials. We selected Cambria Quartz countertops, custom Corian shower walls and heated ceramic tile floors.
Find the right local pro for your project
 AquaTerra Outdoors

This infinity edge spa with water feature is designed to be a visual work of art. The wall has custom Bobe water scuppers, is veneered with ledgestone and a lueders limestone cap and ends.

 Robuck Design Build
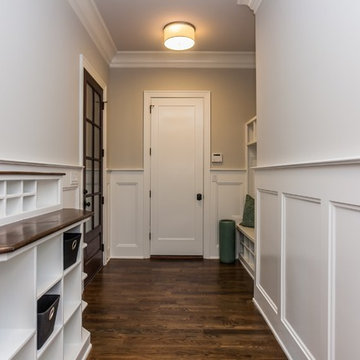
Owners entrance from the garage becomes a "mud room" with built-in shelving, storage, and a bench seat in the Cameron Plan built by Robuck Design Build
 Stylish
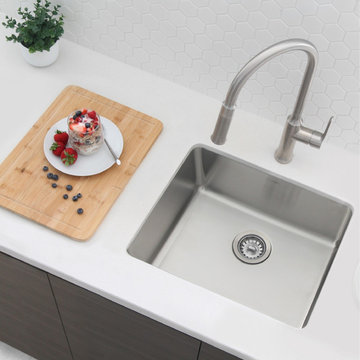
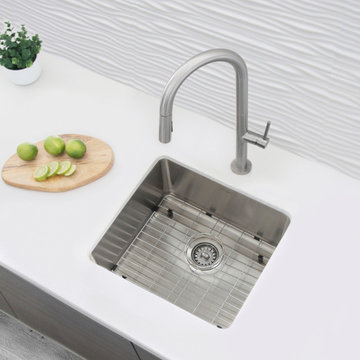
Our newest sink series brings style and functionality to your kitchen. This 22” single bowl undermount/drop-in stainless-steel kitchen sink is perfect for any kitchen style. Made from premium 18 gauge SUS 304 stainless steel, it is very durable and stylish. This sink will resist scratches and rusting. The beautiful satin finish completes the look of this stainless-steel kitchen sink. This great sink has 25mm radius corners for easy cleaning. These smooth corners also make it easy when cutting stone for your kitchen countertop around the sink. This single bowl kitchen sink is perfect for any kitchen renovation project. Covered with sound absorption pads on all sides of the sink, this is a very quiet sink. The guard pads also protect your kitchen cabinets from condensation. This undermount or drop-in sink is also equipped with a drain that is set to the rear of the sink, giving you more space under the kitchen cabinet sink for storage and providing optimal drainage. It cannot get better than this. The one-inch flange all around makes installation very easy. This single bowl stainless steel kitchen sink comes with installation instructions and mounting clips for your convenience. Also included with the single bowl kitchen sink is a standard strainer, perfect for catching food scraps to keep your drain clog free. With convenient deep bowls, this sink provides you with enough space for washing large dishes or hiding them under the countertop line for later washing. This stylish and functional single bowl undermount or drop-in kitchen sink is the sink you have been looking for, perfect for any type of project.

Sponsored
Sunbury, OH

J.Holderby - Renovations
Franklin County's Leading General Contractors - 2X Best of Houzz!

 Stylish
Our newest sink series brings style and functionality to your kitchen. This 22” single bowl undermount/drop-in stainless-steel kitchen sink is perfect for any kitchen style. Made from premium 18 gauge SUS 304 stainless steel, it is very durable and stylish. This sink will resist scratches and rusting. The beautiful satin finish completes the look of this stainless-steel kitchen sink. This great sink has 25mm radius corners for easy cleaning. These smooth corners also make it easy when cutting stone for your kitchen countertop around the sink. This single bowl kitchen sink is perfect for any kitchen renovation project. Covered with sound absorption pads on all sides of the sink, this is a very quiet sink. The guard pads also protect your kitchen cabinets from condensation. This undermount or drop-in sink is also equipped with a drain that is set to the rear of the sink, giving you more space under the kitchen cabinet sink for storage and providing optimal drainage. It cannot get better than this. The one-inch flange all around makes installation very easy. This single bowl stainless steel kitchen sink comes with installation instructions and mounting clips for your convenience. Also included with the single bowl kitchen sink is a grid and a standard strainer, perfect for catching food scraps to keep your drain clog free. With convenient deep bowls, this sink provides you with enough space for washing large dishes or hiding them under the countertop line for later washing. This stylish and functional single bowl undermount or drop-in kitchen sink is the sink you have been looking for, perfect for any type of project.
 christina loucks design group
design christina loucks
photo heidi geldhauser
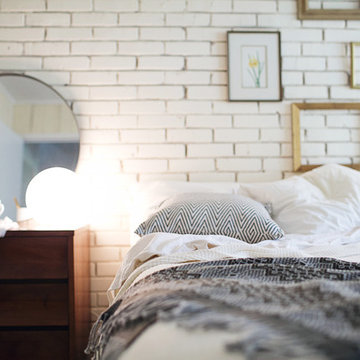
Example of a mid-century modern bedroom design in New York
Example of a mid-century modern bedroom design in New York
 AMR Interior Design & Drafting Ltd.
info@ryanpatrickkelly.com

Walnut niche combined with white built in cabinets provide a ton of storage for this busy family
Mudroom - mid-sized mid-century modern porcelain tile and gray floor mudroom idea in Edmonton with white walls
Mudroom - mid-sized mid-century modern porcelain tile and gray floor mudroom idea in Edmonton with white walls
 Luxe Custom Homes
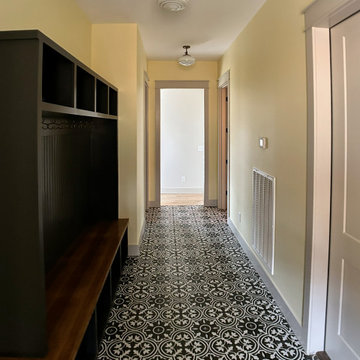
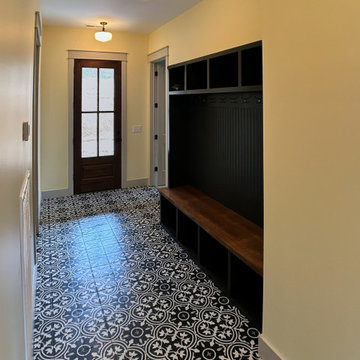
This inviting entryway hallway mudroom blends timeless elegance with practical organization, featuring a striking black and white patterned encaustic style tile floor in a classic geometric floral motif that instantly adds character and visual interest to the narrow space. The warm pale yellow walls create a welcoming, bright atmosphere, complemented by a custom-built dark charcoal gray storage unit with open cubbies, coat hooks, and a sturdy wooden bench seat, perfect for dropping bags, shoes, and outerwear. Overhead, a stylish ceiling fan with a globe light provides both function and charm, while the rich wooden front door with glass panels frames a cozy transition from outdoors to in. Ideal for families or anyone seeking a functional yet sophisticated drop zone, this design maximizes every inch of the hallway with smart built in storage and durable, eye catching flooring that stands up to daily use.
 Luxe Custom Homes
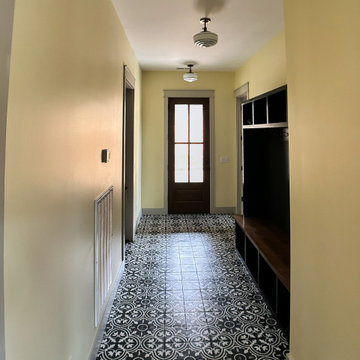
This inviting entryway hallway mudroom blends timeless elegance with practical organization, featuring a striking black and white patterned encaustic style tile floor in a classic geometric floral motif that instantly adds character and visual interest to the narrow space. The warm pale yellow walls create a welcoming, bright atmosphere, complemented by a custom-built dark charcoal gray storage unit with open cubbies, coat hooks, and a sturdy wooden bench seat, perfect for dropping bags, shoes, and outerwear. Overhead, a stylish ceiling fan with a globe light provides both function and charm, while the rich wooden front door with glass panels frames a cozy transition from outdoors to in. Ideal for families or anyone seeking a functional yet sophisticated drop zone, this design maximizes every inch of the hallway with smart built in storage and durable, eye catching flooring that stands up to daily use.

Sponsored
Fredericksburg, OH

High Point Cabinets
Columbus' Experienced Custom Cabinet Builder | 4x Best of Houzz Winner
 Luxe Custom Homes
This inviting entryway hallway mudroom blends timeless elegance with practical organization, featuring a striking black and white patterned encaustic style tile floor in a classic geometric floral motif that instantly adds character and visual interest to the narrow space. The warm pale yellow walls create a welcoming, bright atmosphere, complemented by a custom-built dark charcoal gray storage unit with open cubbies, coat hooks, and a sturdy wooden bench seat, perfect for dropping bags, shoes, and outerwear. Overhead, a stylish ceiling fan with a globe light provides both function and charm, while the rich wooden front door with glass panels frames a cozy transition from outdoors to in. Ideal for families or anyone seeking a functional yet sophisticated drop zone, this design maximizes every inch of the hallway with smart built in storage and durable, eye catching flooring that stands up to daily use.
 Moore & Co. Inc.
Chris Marona

Inspiration for a rustic master stone tile light wood floor corner shower remodel in Denver with recessed-panel cabinets, medium tone wood cabinets, blue walls, a drop-in sink and granite countertops
Inspiration for a rustic master stone tile light wood floor corner shower remodel in Denver with recessed-panel cabinets, medium tone wood cabinets, blue walls, a drop-in sink and granite countertops
 We Got Lites
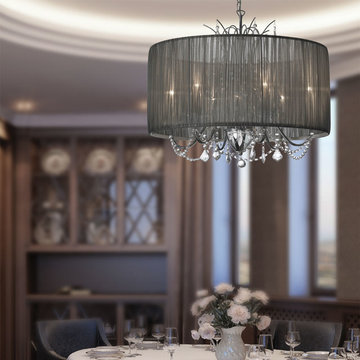

Crystal drops dangle from the center of this stylish piece catching the light and provide sparkling light effects. A polished chrome finish adds luster to the frame. An organza shade is decorated with a gathered pleat adding another layer of style. The classic beauty of crystal is combined with contemporary shape to create a superb chandelier.
Measurements and Details:
Width 20"
Height 19"
Includes 3' of chain and 4' of wire for height adjustment
5 Lights
Accommodates 60 watt candelabra light bulbs (not included)
30% Lead Crystal
Polished chrome finish
Tiara Silver Gathered pleated organza shade
 MSA ARCHITECTURE + INTERIORS
A hill country farmhouse at 3,181 square feet and situated in the Texas hill country of New Braunfels, in the neighborhood of Copper Ridge, with only a fifteen minute drive north to Canyon Lake. Three key features to the exterior are the use of board and batten walls, reclaimed brick, and exposed rafter tails. On the inside it’s the wood beams, reclaimed wood wallboards, and tile wall accents that catch the eye around every corner of this three-bedroom home. Windows across each side flood the large kitchen and great room with natural light, offering magnificent views out both the front and the back of the home.

Sponsored
Sunbury, OH
J.Holderby - Renovations
Franklin County's Leading General Contractors - 2X Best of Houzz!
 Walker Home Design
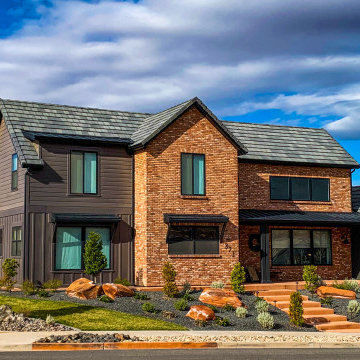
Bold and unique the Heritage Park plan stands out in its colors and style in an eye-catching and mouth dropping way. Its giant deck enters into the foyer and great room basking in light from the wide open-concept design. The large kitchen is the perfect place for hosting parties or making a quick snack, and everything in between. On the covered patio is a grill and bar perfect for summer barbecues. Upstairs are two more bedrooms and a bonus room looking out into the backyard. There are so many things in this house that will make it the perfect getaway even when you're staying home.
 Brandi Renee Designs
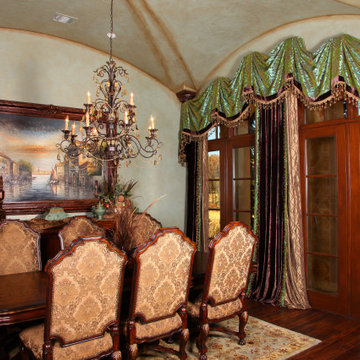
This stunning design enhanced the arched cathedral ceiling of this castle style formal dining room incorporating multiple fabrics including the client’s existing diamond pin tuck panels that she had purchased initially when moving into her new home. Our challenge was creating a design that allowed us to use the panels that were too short to work in the overall treatment and using fabrics that would look as if the client’s panels were an integral part of the design and not something we had to use . In a time when our client’s are more conscious of not wasting money, we are called upon to reuse, repurpose items that they may already have.
We used layering of fabrics to achieve a luxurious layered look in our drapes combining the client’s diamond pin tuck, the beautiful flocked medallion faux silk and a scrumptious silk velvet in vintage brown trimmed in an eye catching drop crystal and ball fringe with a coordinating small drop crystal trim between layers. The empire swags in the flocked face fabric were banded with the velvet and trimmed with the crystal and ball trim. The straight line of the French doors were camouflaged to reflect the beautiful cathedral ceiling. We mounted the swags on blocks for a softly arching design complementing the ceiling. All the fabrics were extremely stain resistant and would not fade in the sunlight.
The client was thrilled with the outcome and very pleased that her initial selection of panels were a part of the final design.

 Thyme & Place Design LLC
The client requested a kitchen that would not only provide a great space to cook and enjoy family meals but one that would fit in with her unique design sense. An avid collector of contemporary art, she wanted something unexpected in her 100-year-old home in both color and finishes but still providing a great layout with improved lighting, storage, and superior cooking abilities. The existing kitchen was in a closed off space trapped between the family room and the living. If you were in the kitchen, you were isolated from the rest of the house. Making the kitchen an integrated part of the home was a paramount request.
Step one, remove the wall separating the kitchen from the other rooms in the home which allowed the new kitchen to become an integrated space instead of an isolation room for the cook. Next, we relocated the pantry access which was in the family room to the kitchen integrating a poorly used recess which had become a catch all area which did not provide any usable space for storage or working area. To add valuable function in the kitchen we began by capturing unused "cubbies", adding a walk-in pantry from the kitchen, increasing the storage lost to un-needed drop ceilings and bring light and design to the space with a new large awning window, improved lighting, and combining interesting finishes and colors to reflect the artistic attitude of the client.
A bathroom located above the kitchen had been leaking into the plaster ceiling for several years. That along with knob and tube wiring, rotted beams and a brick wall from the back of the fireplace in the adjacent living room all needed to be brought to code. The walls, ceiling and floors in this 100+ year old home were completely out of level and the room’s foot print could not be increased.
The choice of a Sub-Zero wolf product is a standard in my kitchen designs. The quality of the product, its manufacturing and commitment to food preservation is the reason I specify Sub Zero Wolf. For the cook top, the integrated line of the contemporary cooktop and the signature red knobs against the navy blue of the cabinets added to the design vibe of the kitchen. The cooking performance and the large continuous grate on the cooktop makes it an obvious choice for a cook looking for a great cook top with professional results in a more streamlined profile. We selected a Sharp microwave drawer for the island, an XO wine refrigerator, Bosch dishwasher and Kitchen Aid double convection wall ovens to round out the appliance package.
A recess created by the fireplace was outfitted with a cabinet which now holds small appliances within easy reach of my very petite client. Natural maple accents were used inside all the wall cabinets and repeated on the front of the hood and for the sliding door appliance cabinet and the floating shelves. This allows a brighter interior for the painted cabinets instead of the traditional same interior as exterior finish choice. The was an amazing transformation from the old to the new.
The final touches are the honey bronze hardware from Top Knobs, Mitzi pendants from Hudson Valley Lighting group,
a fabulous faucet from Brizo. To eliminate the old freestanding bottled water cooler, we specified a matching water filter faucet.
19