
Search results for "Catch dropped" in Home Design Ideas
 Folkway Design & Wares Co.
Photography: Jen Burner Photography

Family room - large farmhouse enclosed gray floor family room idea in Dallas with white walls, a wood stove, a brick fireplace and a tv stand
Family room - large farmhouse enclosed gray floor family room idea in Dallas with white walls, a wood stove, a brick fireplace and a tv stand
 O’Hara Interiors

Martha O'Hara Interiors, Interior Design & Photo Styling | Corey Gaffer, Photography | Fred Nordahl Construction
Please Note: All “related,” “similar,” and “sponsored” products tagged or listed by Houzz are not actual products pictured. They have not been approved by Martha O’Hara Interiors nor any of the professionals credited. For information about our work, please contact design@oharainteriors.com.
 Rosa Moreno Kitchens

Small eclectic l-shaped medium tone wood floor and brown floor eat-in kitchen photo in Atlanta with a farmhouse sink, shaker cabinets, blue cabinets, quartz countertops, blue backsplash, ceramic backsplash, stainless steel appliances, a peninsula and blue countertops
Find the right local pro for your project
 Nelson Builders
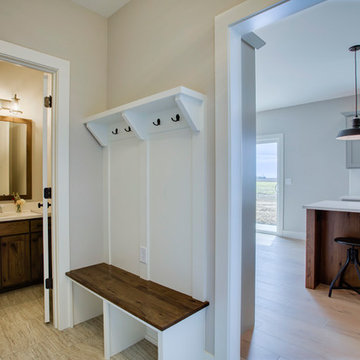
The drop zone between the garage and kitchen of this new home by Nelson Builders is lined with a built in bench to allow for easy organization.
Mudroom - mid-sized farmhouse light wood floor and beige floor mudroom idea in Chicago with gray walls
Mudroom - mid-sized farmhouse light wood floor and beige floor mudroom idea in Chicago with gray walls
 Renovisions
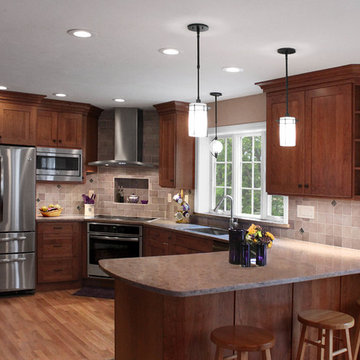
These South Shore homeowners desired a fresh look for their kitchen that was efficient and functional with a design worthy of showing off to family and friends. They also wished for more natural light, increased floor area and better countertop work space allowing for ease of preparation and cooking. The Renovisions team began the remodel by installing a larger (5’) window over the sink area which overlooks the beautiful backyard. Additional countertop workspace was achieved by utilizing the corner and installing a GE induction cooktop and stainless steel hood. This solution was spot on spectacular!
Renovisions discussed the importance of adding lighting fixtures and the homeowners agreed. Under cabinet lighting was installed under wall cabinets with switch as well as two pendants over the peninsula and one pendant over the sink. It also made good design sense to add additional recessed ceiling fixtures with LED lights and trims that blend well with the ceiling.
The project came together beautifully and boasts gorgeous shaker styled cherry cabinetry with glass mullian doors. The separate desk area serves as a much needed office/organizational area for keys, mail and electronic charging.
A lovely backsplash of Tuscan-clay-look porcelain tile in 4”x8” brick pattern and diagonal tile with decorative metal-look accent tiles serves an eye-catching design detail. We created interest without being overdone.
A large rectangular under-mounted ‘chef’ sink in stainless steel finish was the way to go here to accommodate larger pots and pans and platters. The creamy color marble like durable yet beautiful quartz countertops created a soft tone for the kitchens overall aesthetic look. Simple, pretty details give the cherry cabinets understated elegance and the mix of textures makes the room feel welcoming.
Our client can’t wait to start preparing her favorite recipes for her family.
 Brian-Kyles Landscapes of Distinction
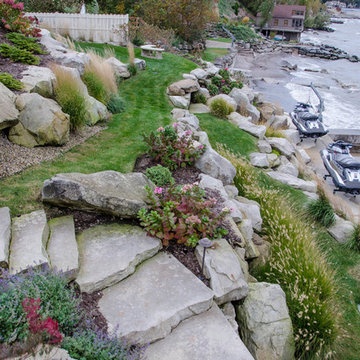
The winding walkway from the house down to the lake's break wall is decorated with large boulders and perennial plants for both beauty and erosion control.
Showcased in this project is a “Lakeside Landscape” created for a homeowner who purchased an old vacant lot on the banks of Lake Erie on the near west side of Cleveland. The lot was attractive given its location and potential for lakeside access, yet it presented some major challenges. First and foremost, the lay of the land was unfavorable, dropping 50 feet from the front of the house to the lake in just 175 linear feet. Erosion wasn’t the only concern in this case, as the space also needed to be functional. The result was over 1300 tons of locally-mined sandstone top rock and a strategic placement of each boulder to create a winding grass path to the lake and tiered entertaining spaces. One such space serves as a natural bluestone patio for unparalleled views of the lake, complimented by a decorative fountain sculpted by a local artist. The lower space is used as a secluded fire pit carved into the hillside with a bench overlooking the western horizon to catch the spectacular Lake Erie sunsets. The addition of 34 natural sandstone steps from the top patio to a reinforced concrete break wall meanders through a landscape with over 625 flowering trees, shrubs and perennials. Below the surface is a series of drains, tile, low-voltage lighting, and irrigation, all designed to maximize every square foot of usable space. What began as a cliff ended as a unique lakeside living space used for recreation, entertaining, and more importantly, as a retreat for family and friends alike.
 Windy City Painters
If you’ve been walking around Lincoln Park lately, you might have spotted our crews hard at work. We just wrapped up a project on a gorgeous local two-flat, and we wanted to share a quick look at the transformation!
The homeowner needed a dependable team to handle a mix of detailed interior work and exterior trim maintenance before the Chicago humidity catches up with us. Since vintage homes around here have aging plaster walls, we spent extra time patching cracks and sanding everything down to a factory-smooth finish.
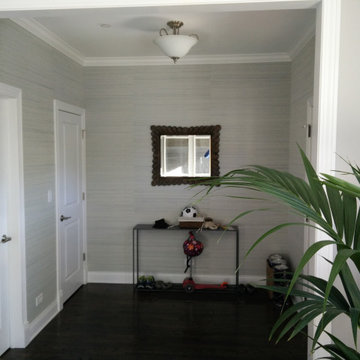
The highlight? We installed custom wallpaper in the entry foyer (take a look at the photo!) to give the home a stunning, welcoming first impression the second you step through the front door.
We know how stressful it can be to find a local "painter near me" who you can actually trust to show up on time, respect your property, and do a clean job. As a fully licensed and insured Chicago contractor, Windy City Painters handles all the masking, heavy drop cloths, and deep cleaning so you don't have to lift a finger.
We handle everything from drywall and plaster repair to exterior trim, cabinets, and specialized metal railing refinishing.
If your home needs a fresh look or some structural prep before the season shifts, we'd love to help! We always offer free, detailed estimates so you know exactly what to expect.
Drop a comment below, send a message, or check us out at www.windypainters.com to get your home on our schedule.
Stay neighborly, Lincoln Park!


 Larson Shores Architects

An eye catching herringbone pattern in the wall tile and light under the floating bathroom cabinet offer unusual details to a bathroom remodel in the Glen Park neighborhood of San Francisco. Paired with the modern fixtures and transparent glass shower, these details create a play of volumes that quietly animate the serene space. Photography by Mark Luthringer

 Spring Creek Design
This old farmhouse (ca. late 18th century) has undergone many renovations over the years. Spring Creek Design added its stamp in 2008, with a small mudroom addition and a complete interior renovation.
The addition encompasses a 1st floor mudroom with extensive cabinetry and closetry. Upon entering the space from the driveway, cabinet and countertop space is provided to accommodate incoming grocery bags. Next in line are a series of “lockers” and cubbies - just right for coats, hats and book bags. Further inside is a wrap-around window seat with cedar shoe racks beneath. A stainless steel dog feeding station rounds out the amenities - all built atop a natural Vermont slate floor.
On the lower level, the addition features a full bathroom and a “Dude Pod” - a compact work and play space for the resident code monkey. Outfitted with a stand-up desk and an electronic drum kit, one needs only emerge for Mountain Dew refills and familial visits.
Within the existing space, we added an ensuite bathroom for the third floor bedroom. The second floor bathroom and first floor powder room were also gutted and remodeled.
The master bedroom was extensively remodeled - given a vaulted ceiling and a wall of floor-to-roof built-ins accessed with a rolling ladder.
An extensive, multi-level deck and screen house was added to provide outdoor living space, with secure, dry storage below.
Design Criteria:
- Update house with a high sustainability standard.
- Provide bathroom for daughters’ third floor bedroom.
- Update remaining bathrooms
- Update cramped, low ceilinged master bedroom
- Provide mudroom/entryway solutions.
- Provide a window seating space with good visibility of back and side yards – to keep an eye on the kids at play.
- Replace old deck with a updated deck/screen porch combination.
- Update sitting room with a wood stove and mantle.
Special Features:
- Insulated Concrete Forms used for Dude Pod foundation.
- Soy-based spray foam insulation used in the addition and master bedroom.
- Paperstone countertops in mudroom.
- Zero-VOC paints and finishes used throughout the project.
- All decking and trim for the deck/screen porch is made from 100% recycled HDPE (milk jugs, soda, water bottles)
- High efficiency combination washer/dryer.
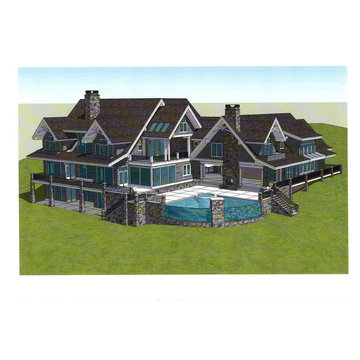
 Triangle Residential Designs
For this project the clients wanted a vacation home for frequent entertaining and family gatherings; a home that was as comfortable as a lodge for large numbers of people or as cozy as a bungalow for a couple’s weekend getaway. They also needed the house to fit an odd shaped lot situated at the end of a peninsula overlooking the lake, with a steep drop-off into the lake. The resulting home is as unique as the needs of the client.
A brief list of features:
- Adjacent full guest quarters over the three bay garage
- Every bedroom has a walkout balcony including the second floor guest bedrooms. Second floor and guest suites have balconies with lake view.
- Covered loggia connects both buildings (1 - main home and 2 - indoor pool, guest quarters, home gym and 3 bay garage)
- Covered loggia contains double-sided fireplace, gourmet outdoor kitchen, and full dining and seating areas
- Indoor pool and home gym exercise area
- Outdoor Pool has an infinity edge waterfall that drops to a catch basin on either side of the sculpture pedestal (the furthermost point) and is recycled back up into the pool.
- Sunken hot tub within outdoor pool
- Exterior features copper roofing, shake siding, stone and multiple gable brackets
- End roof pergola with glass panels allows sun to shine through into indoor pool area
- Full basement
- Wrap around deck
- Built-in plant containers surrounding outdoor pool area
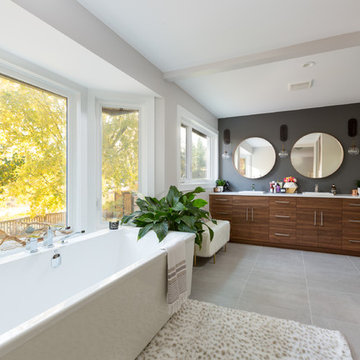
 Clean Lines Design
Large trendy master white tile ceramic tile and gray floor alcove shower photo with flat-panel cabinets, medium tone wood cabinets, white walls, a vessel sink and quartzite countertops
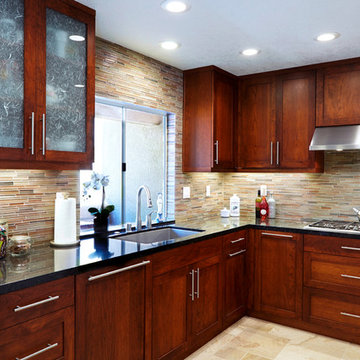
 Custom Design & Construction
This family’s Torrance Townhouse was in need of a kitchen remodel to update it. As the rest of the home is traditional in style, the homeowners were looking to create a traditional kitchen with warm tones. We removed the soffits in order to give them full height cabinetry and replaced the tiled countertop with engineered quartz. The kitchen previously had a small peninsula which we removed in order to create a more open floor plan taking advantage of the neighboring family room. The old fashioned light box was replaced with more modern recessed lighting. This kitchen also features a roll out cabinet which offers the homeowners additional storage and counter space when used. The frosted glass cabinet door is also an eye-catching element of this remodel.

 Will Development Company
The new kitchen is now located along the old fireplace wall. The area to the left of the fireplace is now a walk-in pantry. The hood is in-line with the fireplace flue pipe.

Sponsored
Fredericksburg, OH

High Point Cabinets
Columbus' Experienced Custom Cabinet Builder | 4x Best of Houzz Winner

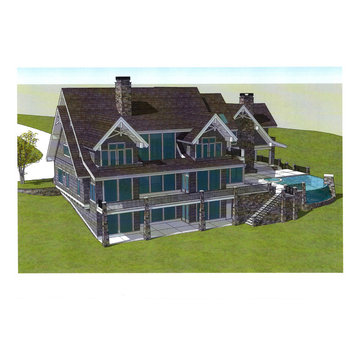 Triangle Residential Designs
For this project the clients wanted a vacation home for frequent entertaining and family gatherings; a home that was as comfortable as a lodge for large numbers of people or as cozy as a bungalow for a couple’s weekend getaway. They also needed the house to fit an odd shaped lot situated at the end of a peninsula overlooking the lake, with a steep drop-off into the lake. The resulting home is as unique as the needs of the client.
A brief list of features:
- Adjacent full guest quarters over the three bay garage
- Every bedroom has a walkout balcony including the second floor guest bedrooms. Second floor and guest suites have balconies with lake view.
- Covered loggia connects both buildings (1 - main home and 2 - indoor pool, guest quarters, home gym and 3 bay garage)
- Covered loggia contains double-sided fireplace, gourmet outdoor kitchen, and full dining and seating areas
- Indoor pool and home gym exercise area
- Outdoor Pool has an infinity edge waterfall that drops to a catch basin on either side of the sculpture pedestal (the furthermost point) and is recycled back up into the pool.
- Sunken hot tub within outdoor pool
- Exterior features copper roofing, shake siding, stone and multiple gable brackets
- End roof pergola with glass panels allows sun to shine through into indoor pool area
- Full basement
- Wrap around deck
- Built-in plant containers surrounding outdoor pool area
 Custom Design & Construction
This family’s Torrance Townhouse was in need of a kitchen remodel to update it. As the rest of the home is traditional in style, the homeowners were looking to create a traditional kitchen with warm tones. We removed the soffits in order to give them full height cabinetry and replaced the tiled countertop with engineered quartz. The kitchen previously had a small peninsula which we removed in order to create a more open floor plan taking advantage of the neighboring family room. The old fashioned light box was replaced with more modern recessed lighting. This kitchen also features a roll out cabinet which offers the homeowners additional storage and counter space when used. The frosted glass cabinet door is also an eye-catching element of this remodel.
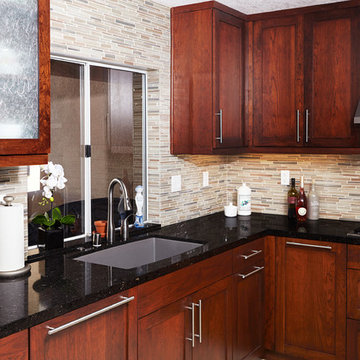 Custom Design & Construction
This family’s Torrance Townhouse was in need of a kitchen remodel to update it. As the rest of the home is traditional in style, the homeowners were looking to create a traditional kitchen with warm tones. We removed the soffits in order to give them full height cabinetry and replaced the tiled countertop with engineered quartz. The kitchen previously had a small peninsula which we removed in order to create a more open floor plan taking advantage of the neighboring family room. The old fashioned light box was replaced with more modern recessed lighting. This kitchen also features a roll out cabinet which offers the homeowners additional storage and counter space when used. The frosted glass cabinet door is also an eye-catching element of this remodel.

Sponsored
Fredericksburg, OH
High Point Cabinets
Columbus' Experienced Custom Cabinet Builder | 4x Best of Houzz Winner
 Custom Design & Construction
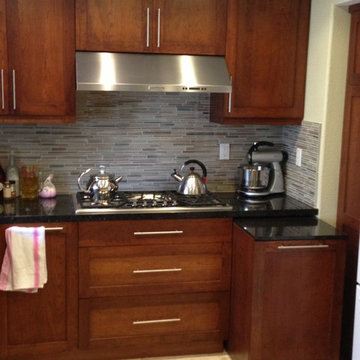
This family’s Torrance Townhouse was in need of a kitchen remodel to update it. As the rest of the home is traditional in style, the homeowners were looking to create a traditional kitchen with warm tones. We removed the soffits in order to give them full height cabinetry and replaced the tiled countertop with engineered quartz. The kitchen previously had a small peninsula which we removed in order to create a more open floor plan taking advantage of the neighboring family room. The old fashioned light box was replaced with more modern recessed lighting. This kitchen also features a roll out cabinet which offers the homeowners additional storage and counter space when used. The frosted glass cabinet door is also an eye-catching element of this remodel.
 Kitchen & Bath Details
Phil Mello of Big Fish Studio
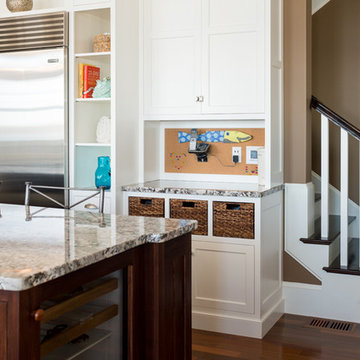
Example of a classic eat-in kitchen design in Boston with a farmhouse sink, recessed-panel cabinets, white cabinets, granite countertops, white backsplash, stone tile backsplash and stainless steel appliances
Example of a classic eat-in kitchen design in Boston with a farmhouse sink, recessed-panel cabinets, white cabinets, granite countertops, white backsplash, stone tile backsplash and stainless steel appliances

 Kimberley Bryan
Kimberley Bryan
Photo of an eclectic shade backyard concrete vegetable garden landscape.
Photo of an eclectic shade backyard concrete vegetable garden landscape.
20