
Search results for "Catch dropped" in Home Design Ideas
 Arete Renovators Inc.
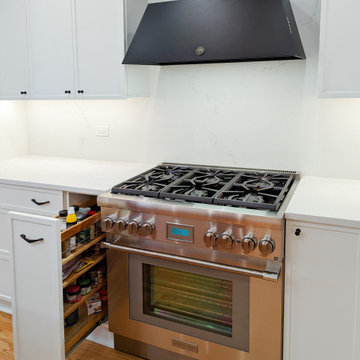
This kitchen deviates beautifully from a traditional kitchen while still staying true to traditional colors, layouts, and aesthetics. The white cabinetry and white quartz stone countertops are stunningly contrasted by warm wood flooring and a darker wooden island. These are pulled together with a beautiful black stone sink and complemented by black fixtures throughout the design. A shining golden chandelier sits above the renovated dining area and adds an eye-catching feature to this room.
 Atelier Davis
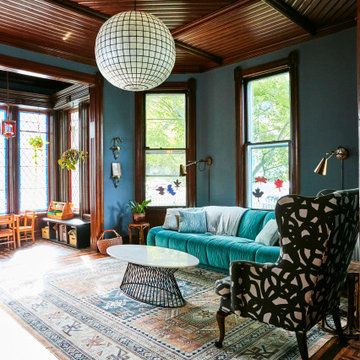
Living room - victorian dark wood floor, brown floor and wood ceiling living room idea with blue walls
 Arete Renovators Inc.
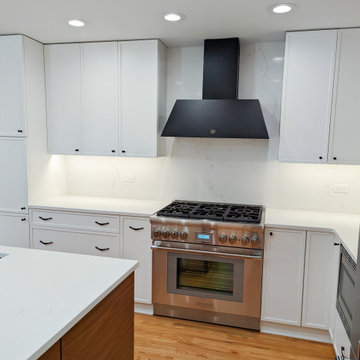
This kitchen deviates beautifully from a traditional kitchen while still staying true to traditional colors, layouts, and aesthetics. The white cabinetry and white quartz stone countertops are stunningly contrasted by warm wood flooring and a darker wooden island. These are pulled together with a beautiful black stone sink and complemented by black fixtures throughout the design. A shining golden chandelier sits above the renovated dining area and adds an eye-catching feature to this room.
Find the right local pro for your project
 Arete Renovators Inc.
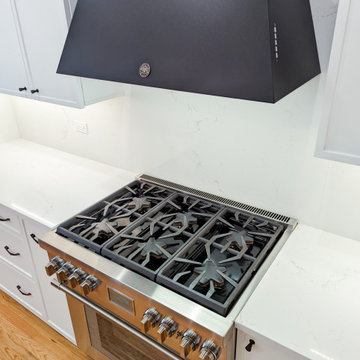
This kitchen deviates beautifully from a traditional kitchen while still staying true to traditional colors, layouts, and aesthetics. The white cabinetry and white quartz stone countertops are stunningly contrasted by warm wood flooring and a darker wooden island. These are pulled together with a beautiful black stone sink and complemented by black fixtures throughout the design. A shining golden chandelier sits above the renovated dining area and adds an eye-catching feature to this room.
 Arete Renovators Inc.
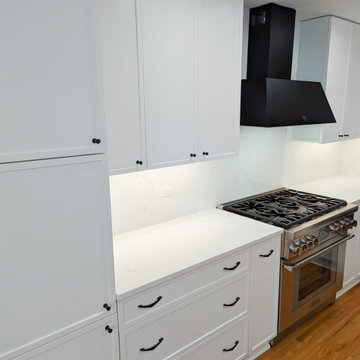
This kitchen deviates beautifully from a traditional kitchen while still staying true to traditional colors, layouts, and aesthetics. The white cabinetry and white quartz stone countertops are stunningly contrasted by warm wood flooring and a darker wooden island. These are pulled together with a beautiful black stone sink and complemented by black fixtures throughout the design. A shining golden chandelier sits above the renovated dining area and adds an eye-catching feature to this room.

 avenue design inc

Inspiration for a large contemporary u-shaped porcelain tile and white floor dedicated laundry room remodel in Toronto with an undermount sink, flat-panel cabinets, white cabinets, solid surface countertops, gray backsplash, porcelain backsplash, white walls, a side-by-side washer/dryer and white countertops

Sponsored
Fredericksburg, OH

High Point Cabinets
Columbus' Experienced Custom Cabinet Builder | 4x Best of Houzz Winner

 Betz Pools Limited
Massive amounts of rock were brought in to provide a secure base for this unique pool. The yard, which backs onto a river in Markham, has a sharp drop off in the middle, so the upper flat portion had to be extended. This impressive armour stone feature wall is the result. Water flowing over the pool's spill wall is caught in a trough and re-circulated into the pool. (19 x 45, custom rectangular)
 Surroundings Studio
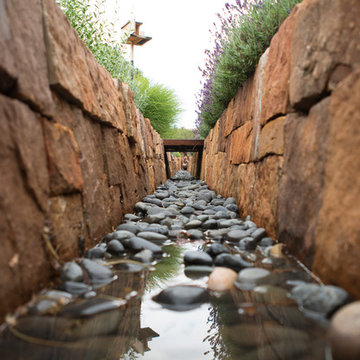
This "stormwater acequia" catches and carries runoff from the driveway beyond, overflow from a cistern, and surface runoff from a brick terrace into an oasis garden.
photo: Kate Russell
 Steven Allen Designs, LLC

2020 New Construction - Designed + Built + Curated by Steven Allen Designs, LLC - 3 of 5 of the Nouveau Bungalow Series. Inspired by New Mexico Artist Georgia O' Keefe. Featuring Sunset Colors + Vintage Decor + Houston Art + Concrete Countertops + Custom White Oak and White Cabinets + Handcrafted Tile + Frameless Glass + Polished Concrete Floors + Floating Concrete Shelves + 48" Concrete Pivot Door + Recessed White Oak Base Boards + Concrete Plater Walls + Recessed Joist Ceilings + Drop Oak Dining Ceiling + Designer Fixtures and Decor.
 Sarah Kahn Turner

Eat-in kitchen - large transitional l-shaped eat-in kitchen idea in DC Metro with shaker cabinets, blue cabinets, wood countertops, blue backsplash, ceramic backsplash, paneled appliances and an island
 Stylish

Stylish’s newest sinks provide your kitchen with design and usability. A single bowl 20 x 18 inch undermount / drop-in kitchen sink made from stainless steel is ideal for any kitchen theme. Made of SUS 304 stainless steel premium 18 gage, it is very durable and stylish. This sink will resist scratches and rusting. The elegant satin finish completes the design of this kitchen sink. Featuring 25mm radius corners for easy cleaning also allow easy cutting of the stone countertop. Protect your kitchen cabinets from condensation and install one of the quietest sinks in the market. This stainless steel sink is surrounded by sound absorbing pads on all sides, making it a very quiet sink. These pads also protect the kitchen cabinet from condensation. This great sink can be installed undermount or drop-in, it comes with installation instructions mounting clips and a standard strainer. The standard strainer is perfect for catching food debris and scraps to protect your drain form clogging. This undermount or drop-in sink is also equipped with a drain that is set to the rear of the sink, giving you more space under the kitchen cabinet sink for storage and providing optimal drainage. This stainless steel sink provided you with enough space for washing large pots and pans. Its deep bowl is perfect for large items or to hide the dirty dishes for later washing. Very sturdy and durable, this stainless steel single bowl undermount or drop-in kitchen sink is perfect for your new kitchen project.
 Stylish

Stylish’s newest sinks provide your kitchen with design and usability. A single bowl 20 x 18 inch undermount / drop-in kitchen sink made from stainless steel is ideal for any kitchen theme. Made of SUS 304 stainless steel premium 18 gage, it is very durable and stylish. This sink will resist scratches and rusting. The elegant satin finish completes the design of this kitchen sink. Featuring 25mm radius corners for easy cleaning also allow easy cutting of the stone countertop. Protect your kitchen cabinets from condensation and install one of the quietest sinks in the market. This stainless steel sink is surrounded by sound absorbing pads on all sides, making it a very quiet sink. These pads also protect the kitchen cabinet from condensation. This great sink can be installed undermount or drop-in, it comes with installation instructions mounting clips; a grid and a standard strainer. The standard strainer is perfect for catching food debris and scraps to protect your drain form clogging. This undermount or drop-in sink is also equipped with a drain that is set to the rear of the sink, giving you more space under the kitchen cabinet sink for storage and providing optimal drainage. This stainless steel sink provided you with enough space for washing large pots and pans. Its deep bowl is perfect for large items or to hide the dirty dishes for later washing. Very sturdy and durable, this stainless steel single bowl undermount or drop-in kitchen sink is perfect for your new kitchen project.

Sponsored
Fredericksburg, OH
High Point Cabinets
Columbus' Experienced Custom Cabinet Builder | 4x Best of Houzz Winner


 Amy Storm & Company
Picture Perfect House
Mid-sized transitional medium tone wood floor and brown floor enclosed kitchen photo in Chicago with a farmhouse sink, recessed-panel cabinets, gray cabinets, quartzite countertops, gray backsplash, stone slab backsplash, paneled appliances, an island and gray countertops
Mid-sized transitional medium tone wood floor and brown floor enclosed kitchen photo in Chicago with a farmhouse sink, recessed-panel cabinets, gray cabinets, quartzite countertops, gray backsplash, stone slab backsplash, paneled appliances, an island and gray countertops
 H2 Architecture Studio LLC

Inspiration for a transitional u-shaped bamboo floor kitchen remodel in Austin with shaker cabinets, white cabinets, quartz countertops, beige backsplash, gray walls and stone tile backsplash
 Living Stone Design + Build
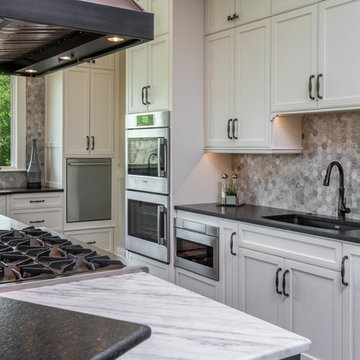
Sophisticated transitional kitchen featuring a prominent tiered island complemented by black leather barstools. The design showcases white recessed-panel cabinetry, an eye-catching copper range hood, and a distinctive pebble mosaic backsplash. Dark hardwood flooring provides rich contrast while under-cabinet lighting and stainless steel fixtures add modern functionality to this French-inspired space.

Sponsored
Fredericksburg, OH
High Point Cabinets
Columbus' Experienced Custom Cabinet Builder | 4x Best of Houzz Winner
 HomeClick
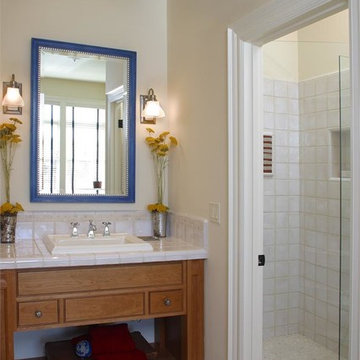
This transitional, bordering on eclectic bathroom is jazzed up with the fun and eye-catching blue mirror. Design by the Barclay Interior Design Group, the wood vanity with tile top really pops against the creamy colored walls. The separate showering space flaunts a seamless, frameless shower door, opening to a simple, yet elegant tile surround. We love the design!
 Renovisions
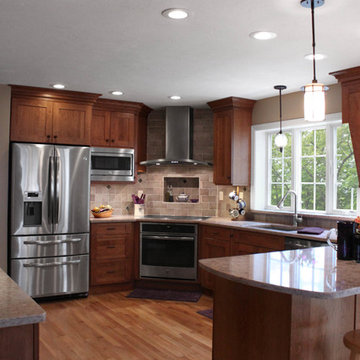
These South Shore homeowners desired a fresh look for their kitchen that was efficient and functional with a design worthy of showing off to family and friends. They also wished for more natural light, increased floor area and better countertop work space allowing for ease of preparation and cooking. The Renovisions team began the remodel by installing a larger (5’) window over the sink area which overlooks the beautiful backyard. Additional countertop workspace was achieved by utilizing the corner and installing a GE induction cooktop and stainless steel hood. This solution was spot on spectacular!
Renovisions discussed the importance of adding lighting fixtures and the homeowners agreed. Under cabinet lighting was installed under wall cabinets with switch as well as two pendants over the peninsula and one pendant over the sink. It also made good design sense to add additional recessed ceiling fixtures with LED lights and trims that blend well with the ceiling.
The project came together beautifully and boasts gorgeous shaker styled cherry cabinetry with glass mullian doors. The separate desk area serves as a much needed office/organizational area for keys, mail and electronic charging.
A lovely backsplash of Tuscan-clay-look porcelain tile in 4”x8” brick pattern and diagonal tile with decorative metal-look accent tiles serves an eye-catching design detail. We created interest without being overdone.
A large rectangular under-mounted ‘chef’ sink in stainless steel finish was the way to go here to accommodate larger pots and pans and platters. The creamy color marble like durable yet beautiful quartz countertops created a soft tone for the kitchens overall aesthetic look. Simple, pretty details give the cherry cabinets understated elegance and the mix of textures makes the room feel welcoming.
Our client can’t wait to start preparing her favorite recipes for her family.

 Advance Design Studio, Ltd.
Jennifer and Dan have lived in their Deer Park Illinois home for 15 years, slowly making minor fixes like painting and decorating; but they had a new plan for their kitchen the entire time. An awkwardly placed garage door, and an island cooktop with a terrible downdraft made a full-scale kitchen remodel an absolute must. Jennifer had many ideas in mind and wanted to work with a company that could provide high-end work, while partnering with a designer that would tailor the kitchen to her ideas.
She was intrigued by the phrase “Common Sense Remodeling” in Advance Design’s feature she discovered while perusing an issue of the community’s Quintessential Barrington Magazine. Doing further research on the company’s website, as she looked through project profiles and read about Advance Design’s “Common Sense Remodeling” philosophy, she promptly scheduled an appointment to see if the people and ideas she read about were truly who they said they were. The more she read, the more she knew that the “Common Sense” approach to remodeling they described was exactly the type of company she was looking for.
The partnership was sealed after an initial consultation with Owner Todd Jurs and Project Designer Michelle Lecinski. They displayed a combination of friendliness, professionalism and respect that was unmatched by any of the other companies Jennifer talked to. She knew that with Advance Design, she would be able to retain the vision that she had in mind with high-quality craftsmanship.
“I reached out to Advance Design because of the ‘Common Sense Remodeling’ tagline,” Jennifer said. “That’s what lingered for me”. “Advance Design was the most respectful- of the house and of my design ideas, and the most professional of the handful of companies that looked at my project”.
Soon after the meeting Jennifer began working with Michelle on the project design. They quickly developed chemistry. Jennifer loved how Michelle researched and located every detail that Jennifer wanted for the kitchen. Between the two of them, every concept and idea was worked through and perfected. “Jennifer had definite ideas about what she wanted the new kitchen to look like, she just didn’t know how to bring it all together. We worked together really well to make her ideas into the practical reality necessary for a well-functioning kitchen, with the look and feel that she had envisioned”, says Michelle.
“Michelle was wonderful in using the CAD system she would show me new drawings every time we changed the layout while working through the design,” Jennifer said. “She was a really wonderful partner in execution, she made sure everything happened quickly and easily.”
The finished design drew out elements of Jennifer’s style and personality. The pair call the look “sophisticated farmhouse” to describe the kitchen renovation to family and friends. The result was a beautifully crafted, authentic-feeling space that satisfied Jennifer’s dreams 15 years in the making. The whole project consisted of a kitchen remodel, mudroom upgrade with powder room, and garage entry relocation. “The projects I personally like the best, are the ones that put the client’s dreams on display,” Project Designer Michelle said. “And this is one of those projects.”
The main focal point of the kitchen is custom zinc and brass ventilation hood with a vintage sheen, which was hand made to order by a small company in Indiana named Vogler Metalworking. “It’s like sculpture, a true work of art”, says Jennifer. Your eye is immediately drawn towards this elegant yet practical hood that eliminated the home’s downdraft problem and added a striking conversation piece at the same time. The carpenters had to use special gloves when transporting and installing it, so they didn’t smudge it with fingerprints. The beautiful hood centers proudly over the stunning black enamel and brass LaCornue Range. “I had a friend who had a LaCornue range and after learning how easy it was to cook perfect meals, I was convinced I wanted to have one”, says Jennifer. This unique, breathtaking combination anchors the entire kitchen and is apparent immediately as you walk into the great room the surrounds the space.
DuraSupreme Crestwood cabinets with a Kendall Panel add function and sophistication. A custom gray paint color paired with a storm blue was developed so that the new kitchen looked like it belonged to the existing space. Unlacquered brass faucets and hardware were important to Jennifer because she wanted the living finishes to age over time. Remarkable brass diamond mesh cabinet door inserts imported from the UK continue to add this one-of-a-kind kitchen renovation; giving it a “you won’t see this everywhere” quality. The use of old railcar flooring for the coffee bar countertop and reclaimed oak for the open shelving gives an authenticity to the space uncommon in kitchens today.
Jennifer and Michelle fell in love with the Limestone Grey Stone while they were investigating unique island countertop ideas. They liked the fact that the limestone as a living finish will age and change over time. Calcutta Miel Quartz countertops made for an excellent pairing around the perimeter, as it’s durable and perfect for cooking preparations. A textured white subway tile backsplash that runs to the ceiling keeps your eye moving towards the open shelving, and to the main focal point of the stunning range hood combination.
“The kitchen functions beautifully, and it’s gorgeous,” beams Jennifer as she gestures with both hands while smiling ear to ear. “The most important thing was I wanted a kitchen that had a wonderful flow, cooked beautiful meals and was a great gathering place for family and friends, and this space does that perfectly! Beauty wise, it turned out exactly how I had envisioned. I felt the function part was the hardest part, and that was nailed”!
Relocating the garage entry to the new mudroom was a huge priority and has finally separated the family’s arriving home functions from their kitchen. Now coats and shoes and bags have their own area for dropping once members arrive home. Matching gray DuraSupreme cabinetry helped create gorgeous, purposeful lockers for the family. A reclaimed vintage sink and custom wall paper were added to the tiny powder room to beautify the once previously only functional space. Advance Design was even able to create a custom space for their dog to sleep while the family is away.
“It was unbelievable that a project of this size was completed in such a short time, and I think that’s because of the large amount of planning and preparation that went into it,” Jennifer marveled, “When we started, we were ready, and everything was prepared”.
When it came to execution, Project Manager Justin Davis and his crew were quick, accessible, and organized. Projects like this kitchen are typically completed in as little as 8-10 weeks. Jennifer’s kitchen however despite the relocation of some challenging HVAC in a soffit and moving of an exterior door was completed remarkably fast in part because the team was working with an existing tile floor that ran throughout the first floor that the client really loved.
“You get to know these people really well because they’re living in your house while you’re living in your house. They were so fast and really good, it didn’t take as long as even planned” reported Jennifer. “I would text Justin and he always responded almost immediately. I got to know all the guys who were working in our house and they were all wonderful people”.
Details in a customized kitchen like this one require skill and care from the people who install it. “All the guys on the job were skilled at what the did. I wanted small details like little feet to look like furniture, that is where their carpentry skill came in to make these all perfect”, said Jennifer. “The tile guys were wonderful. They even let me determine how I wanted the texture with the grout to appear for a salt and pepper look; now that is a very skilled trade person making it custom”.
In Jennifer’s interview, she continued to reference Advance Design’s “Common Sense Remodeling”, so I took a minute to ask her exactly what that phrase meant to her and how it played out in her experience with her project and the Advance Design team. Here is what she said: “I was intrigued about Common Sense Remodeling and in my head that there would be clear costs and prices, great communication between the design team, the execution team and me”, said Jennifer. They did deliver on that, it was so clear about the cost breakdown, what I could expect from everyone who came to my house, and everything that we had ordered. That to me is the Common Sense”!
It’s great to see a client take literally our assertion that a well-planned remodeling project is simply “Common Sense”! She anticipated each step of the way would be clear, concise, and predictable, all the while protecting the outcome due to the careful upfront planning. “Advance Design delivered on their ‘Common Sense Remodeling’ promise,” Jennifer said. “From the design team, to the execution team - everything was straight forward like I imagined. The project turned out exactly how I envisioned, I enjoyed this process and absolutely would recommend Advance Design Studio to anyone.”
16