
Search results for "Categorized" in Home Design Ideas

 Dulce Feito-Daly Interior Design, LLC
Tile, Stone & Countertop materials
Small elegant galley vinyl floor and gray floor utility room photo in New York with an undermount sink, raised-panel cabinets, beige cabinets, quartz countertops, beige walls, a stacked washer/dryer and white countertops
Small elegant galley vinyl floor and gray floor utility room photo in New York with an undermount sink, raised-panel cabinets, beige cabinets, quartz countertops, beige walls, a stacked washer/dryer and white countertops

 VPWdesigns
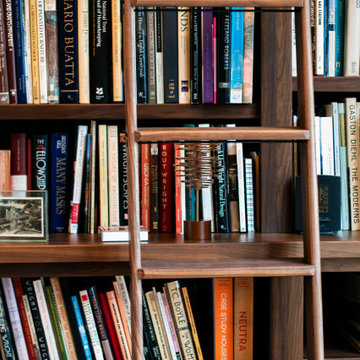
Dovetailed walnut shelf detail.
This stand alone cabinet was designed to house stereo equipment. It features a 360 degree rotating top to allow access to the backs of stereo components and tall legs to stand over a subwoofer. Alaskan hemlock, dovetailed walnut and raw steel legs. The design can be manipulated to fit your exact needs!

Find the right local pro for your project
 Solluna Builders, LLC
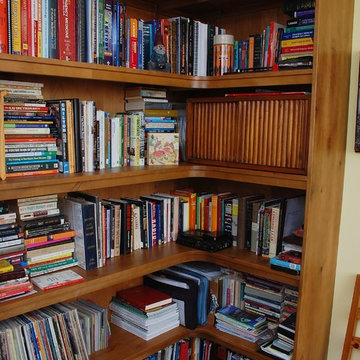
In the new study, warm stained custom cabinetry with curved corners houses the homeowner's library.
Photography: Wayne Jeansonne
Inspiration for a mid-sized transitional built-in desk concrete floor and gray floor home office remodel in Austin with gray walls
Inspiration for a mid-sized transitional built-in desk concrete floor and gray floor home office remodel in Austin with gray walls



 Closet Solutions
This is what the closet looked like before we got to it!
Example of a large classic gender-neutral carpeted and gray floor walk-in closet design in Los Angeles with raised-panel cabinets and white cabinets
Example of a large classic gender-neutral carpeted and gray floor walk-in closet design in Los Angeles with raised-panel cabinets and white cabinets
 INTÉRIEURS GRIFFÉS S.E.N.C.
Intérieurs Griffés

Inspiration for a mid-sized eclectic concrete l-shaped glass railing staircase remodel in Montreal with wooden risers
Inspiration for a mid-sized eclectic concrete l-shaped glass railing staircase remodel in Montreal with wooden risers




 Eden LA Furniture and Interiors
Primary Bedroom Fireplace
Inspiration for a craftsman home design remodel in Los Angeles
Inspiration for a craftsman home design remodel in Los Angeles

 Studio Terpeluk
In collaboration with Monica Viarengo Landscape Design
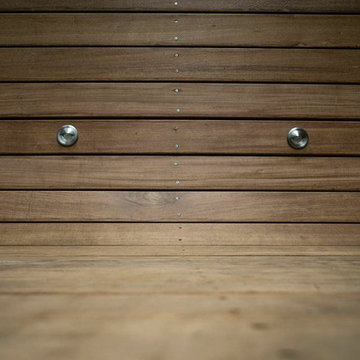
Deck - small contemporary deck idea in San Francisco
Deck - small contemporary deck idea in San Francisco
 DUCE CONSTRUCTION CORP
Inspiration for a large modern medium tone wood floor great room remodel in New York with white walls
 Rasmus Blaesbjerg
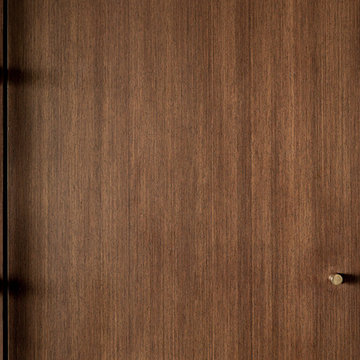
Close up of wood grain and industrial rubber refrigerator handle
Inspiration for a large modern concrete floor eat-in kitchen remodel in Los Angeles with a drop-in sink, flat-panel cabinets, brown cabinets, marble countertops, black appliances and an island
Inspiration for a large modern concrete floor eat-in kitchen remodel in Los Angeles with a drop-in sink, flat-panel cabinets, brown cabinets, marble countertops, black appliances and an island


 North Jersey Pro Builders
New stairway to second story addition.
North Jersey Pro Builders
Example of a mid-sized minimalist wooden straight light wood floor staircase design in New York with gray walls and wooden risers
Example of a mid-sized minimalist wooden straight light wood floor staircase design in New York with gray walls and wooden risers




 Studio H2O
Stone two-sided fireplace with up lighting underneath the top stone. Hardwood floors in the formal living room, porcelain wood grain tiles for the kitchen, dining, wine cellar and exterior patio.
Pool and backyard landscaping are the only previous features that remained from the original home, minus a few walls on the interior and newly installed waterless grass for the ground cover.
Designed with a standing seam metal roof, with internal drainage system for hidden gutters design. Rain chain and rain barrels for rain harvesting.
Retrofitted with Hardy Frames prefabricated shear walls for up to date earthquake safety. Opening both walls to the backyard, there are now two 14' folding doors allowing the inside and outside to merge.
http://www.hardyframe.com/HF/index.html
Amy J Smith Photography

 Lightning Construction & Design
POWDER ROOM PANELING
Example of a farmhouse powder room design in Los Angeles
Example of a farmhouse powder room design in Los Angeles
27