
Search results for "Categorized" in Home Design Ideas



 Backyard X-Scapes Inc.
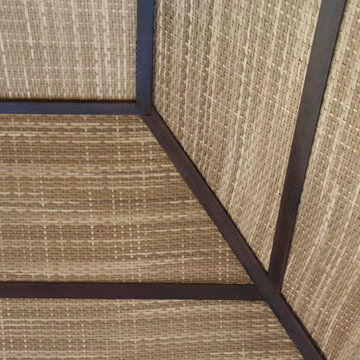
Virosurface™ is the age-defying, high-performance indoor or outdoor wall coverings that are non-toxic and UV tested. These fibers are fully water-resistant and insensitive to sun, chlorine and harsh weathering. Available in four distinctive weaves; Basket weave, Trifecta, Herringbone and Bandeau. Viro Surface from Viro Build is produced from artificial fiber matting extrusions woven from polyethylene bases plastic to mimic natural fibers. These synthetic matting’s are eco-friendly and 100% biodegradable. Uses for residential and commercial applications include surfacing and paneling projects, wall coverings, wainscoting, Palapa underpayments ceilings, and cabana mats.
Find the right local pro for your project


 BluPath Design
Blau-Thompson Residence
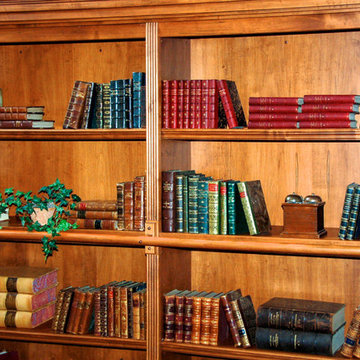
This Civil War era, 1680-square-foot three-story row house is located in the Italian Market section of Philadelphia. The BluPath Design principals and their young child were the clients. The project goal was to upgrade a traditional housing type to meet a contemporary lifestyle, applying both sustainable criteria and clean, modern yet sensual aesthetics. The challenge of the property (only 830 square feet in lot size) was to create a design that was small, but smart.
The structure formerly housed a luncheonette with two apartments above. The interior was gutted and renovated into a single family home. The construction of a small rear addition added a new kitchen on the first floor and new bathrooms on the second and third levels. The east-west orientation of the home was ideal for the roof-mounted solar collectors, which were installed to provide domestic hot water and supplement the new radiant floor heating system. Exterior sensors improve the efficiency of the heating system's response to fluctuations in outside temperature. A new white-coated, rubber membrane roof reduced the structure's heat gain by 20 percent. A water catch system collects rainwater and air conditioner condensation to water the home's small rear garden.
Large windows and skylights bring light deep into the row house and reduce the use of light fixtures. The rear yard garden features ipe decking (a dense, water-repellent hardwood) on permeable compacted gravel to minimize storm water runoff. BluPath Design’s principals used the project to demonstrate how sustainability can be integrated with beauty and function, with sensual materials and colors, well-proportioned and light-filled rooms, economic use of space, and thoughtful details. Cherry flooring and custom stairs complement the Indian slate tile in the kitchen and bathrooms. The kitchen features custom walnut cabinets with blue granite counters and backsplashes. The first floor dining area is illuminated by a BluPath-designed fiber-optic chandelier. Ipe hardwood is also used for the master bath tub-surround and shower floor. Sliding frosted glass panels separating the master bath from other living areas allows light from the corner windows to naturally illuminate the adjacent room.
Awards
Honorable Mention for Sustainability and Energy Efficiency
IIDA Philadelphia City Center Chapter 3rd Annual Interior Design Awards, June 2007
Bronze 2006 Commonwealth Design Award
10,000 Friends of PA, May 2006
Media
HGTV ‘What You Get for the Money’ February 2007
Philadelphia Style Magazine March/April 2007
Philadelphia Inquirer June 11, 2006
Philadelphia CityPaper September 25-October 2, 2003
Photography by Barry Halkin
 Ideal Garage Solutions
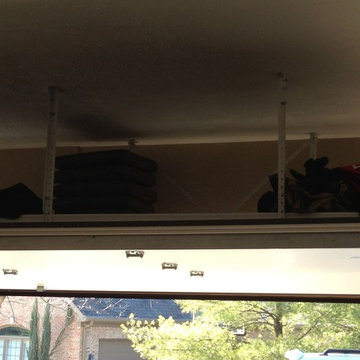
After Photo's. Overhead Storage System.
Example of a classic garage design in Cincinnati
Example of a classic garage design in Cincinnati
 MPdL Studio
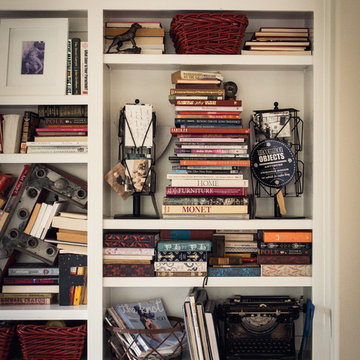
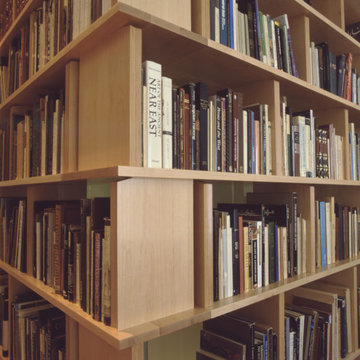
The Back Bay Residence is a 6,300sf four-story row house interior renovation for a culinary artist and a rare book and art collector. The program includes a private residence and multiple rental units. The architecture of the private residence revolves around the need to display an extensive collection of Persian and Renaissance artwork, rare books and manuscripts. As a kind of library and small museum, the walls throughout the residence alternate between relatively taut and continuous surfaces for the display of artwork, to recessed and coffered millwork elements providing shelving spaces for books and art objects. A three-story bookcase tower extends from the second to fourth floor at the stairway core connecting the floors of the private residence and providing a type of viewing promenade throughout the space.
 Tom Hurt Architecture
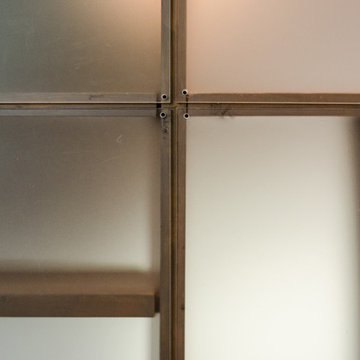

Transparent panels attached over common wood stud construction create a transparent version of the common wall, but one which you can see into. The lines of the wood members compliment the modern aesthetic of the contemporary design.
 User
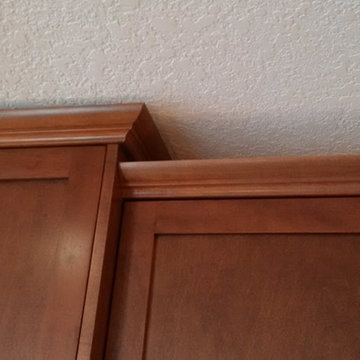
UserKnockdown textured ceiling. Upper cabinets are finished along to top with a maple crown mold.
by - South Calgary Dreambuilders
Example of a large arts and crafts l-shaped light wood floor eat-in kitchen design in Calgary with an undermount sink, shaker cabinets, medium tone wood cabinets, granite countertops, blue backsplash, ceramic backsplash, stainless steel appliances and an island
Example of a large arts and crafts l-shaped light wood floor eat-in kitchen design in Calgary with an undermount sink, shaker cabinets, medium tone wood cabinets, granite countertops, blue backsplash, ceramic backsplash, stainless steel appliances and an island
 Closet Solutions
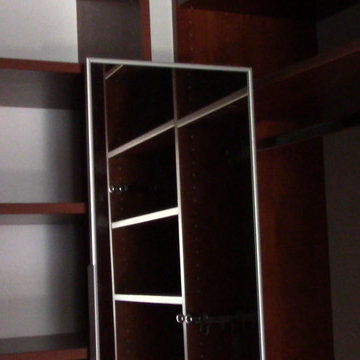
His & hers master closet in Summer Flame finish. Closet includes: two jewelry drawers, double bag tilt out hamper, one pull out-rotating mirror, lots of hanging space, plenty of shelving, and crown molding.


 TK Building & Design
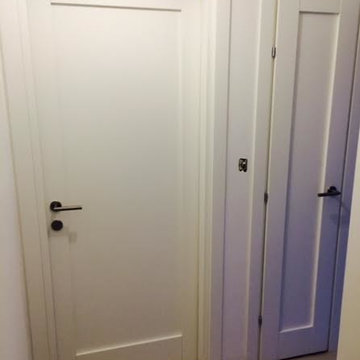
Alcove bathtub - mid-sized cottage master mosaic tile floor and white floor alcove bathtub idea with raised-panel cabinets, dark wood cabinets, a two-piece toilet, beige walls, an undermount sink and granite countertops
 www.WoodstockKitchens.com
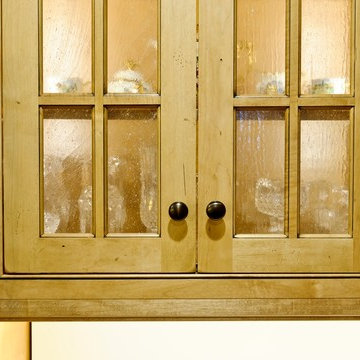
Inspiration for a large craftsman l-shaped dark wood floor and brown floor enclosed kitchen remodel in Burlington with glass-front cabinets, light wood cabinets, beige backsplash, black appliances, an island, an undermount sink and granite countertops
 Studio NOO Design
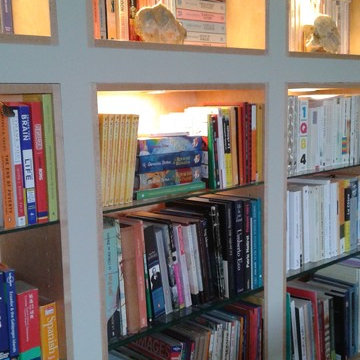
Family room - contemporary family room idea in Montreal with beige walls and a wall-mounted tv




 Marvista Design + Build
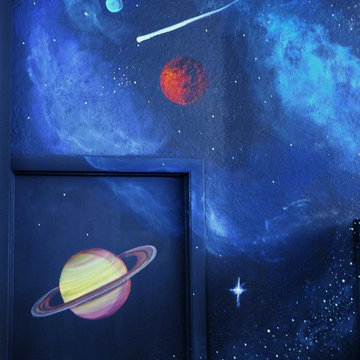
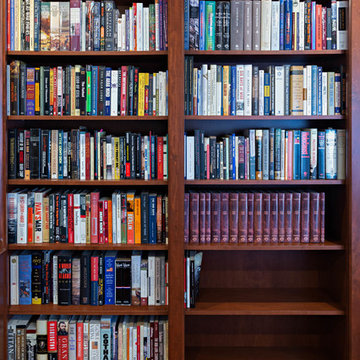
Classic Crown molding trim and pillars provide elegant accent to these custom, built in library cabinets from Wood Mode Custom Cabinetry

 Ron Smith Homes
Example of a mid-sized light wood floor hallway design in Providence with beige walls

25