
Search results for "Category" in Home Design Ideas
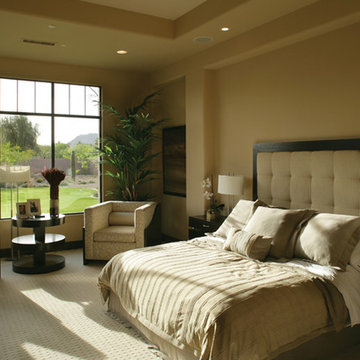
 Ernesto Garcia Interior Design, LLC
Southwest Contemporary - Master Suite - General View.
Trendy bedroom photo in Phoenix
Trendy bedroom photo in Phoenix
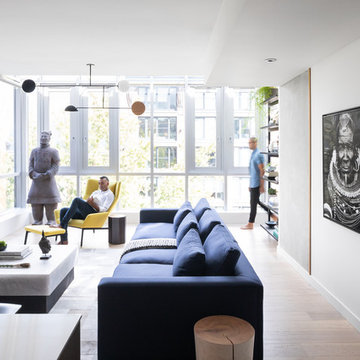
 PlaidFox Studio
Example of a large eclectic formal and open concept light wood floor and beige floor living room design in Other with white walls, no fireplace and no tv

Find the right local pro for your project
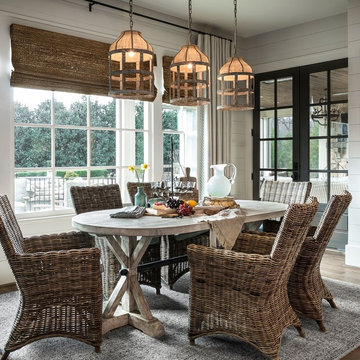
 Outrageous Interiors
PhotosByHeatherFritz.com
Inspiration for a large timeless light wood floor eat-in kitchen remodel in Atlanta with recessed-panel cabinets, quartzite countertops and an island
Inspiration for a large timeless light wood floor eat-in kitchen remodel in Atlanta with recessed-panel cabinets, quartzite countertops and an island
 ReVision Design + Build
© Lassiter Photography
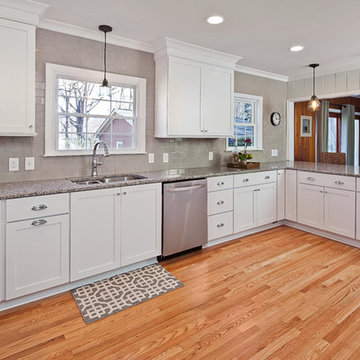
Mid-sized transitional u-shaped light wood floor eat-in kitchen photo in Charlotte with an undermount sink, shaker cabinets, white cabinets, granite countertops, gray backsplash, ceramic backsplash, stainless steel appliances and a peninsula
Mid-sized transitional u-shaped light wood floor eat-in kitchen photo in Charlotte with an undermount sink, shaker cabinets, white cabinets, granite countertops, gray backsplash, ceramic backsplash, stainless steel appliances and a peninsula

 Electronics Design Group, Inc.
Photography by William Psolka, psolka-photo.com

Inspiration for a small transitional enclosed medium tone wood floor home theater remodel in New York with beige walls and a wall-mounted tv
Inspiration for a small transitional enclosed medium tone wood floor home theater remodel in New York with beige walls and a wall-mounted tv
 E Builders Homes
Zachary Molino

Large country two-story concrete fiberboard exterior home idea in Salt Lake City
Large country two-story concrete fiberboard exterior home idea in Salt Lake City
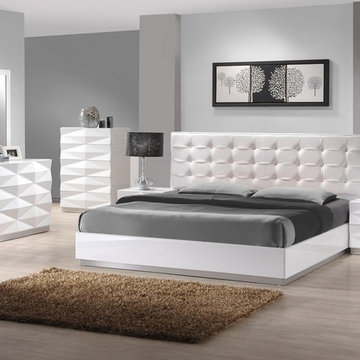
 Massiano
Verona Bedroom by J&M Furniture offers a fresh aim and outlook of the modern bedroom. With case goods featuring unique 3D surfaces, this white lacquered finish set will enhance the look of bedrooms of different sizes and colors. The leatherette headboard provides elegance as well as a classic look to the bedroom set. Whether choosing the entire set, its individual platform bed, or any of the case goods, you can rest assured that this quality furniture is meant to last. Our case goods are equipped with full extension glides.
Set Includes: 1 Bed, 1 Nightstand, 1 Dresser, 1 Mirror
Queen Bed: 73W x 84D x 43H
King Bed: 96W x 84D x 43H
Full Bed: 63W x 79D x 43H
Night Stand: 21W x 16D x 19H
6 Drawer Dresser: 55W x 18D x 31H
Mirror: 34W x 1 D x 39H
5 Drawer Chest: 30W x 19D x 44H
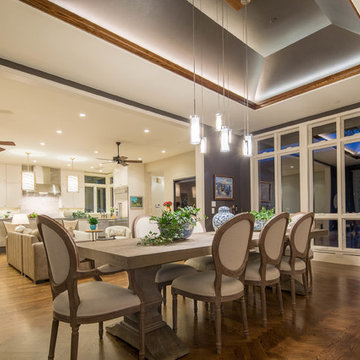
 Realty Restoration, LLC
Christopher Davison, AIA
Example of a large eclectic light wood floor dining room design in Austin with gray walls and no fireplace
Example of a large eclectic light wood floor dining room design in Austin with gray walls and no fireplace

 AOI Home
A beautiful bathroom filled with one of a kind treasures from AOI Home. These special elements include an antique Indian arch, door, columns, and a hand-carved marble bathtub. The hand-carved marble lion on the wall hides the water spout.

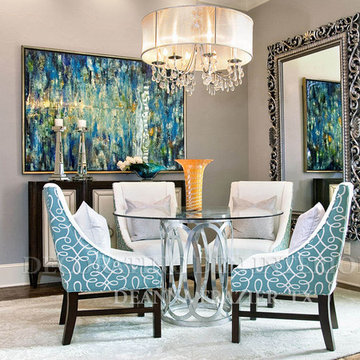
 Decorating Den Interiors- Corporate Headquarters
Designed by Deanna Frazier, Decorating Den Interiors in Plano, TX. Won Second Place in the Dining Room, Third place in the 1st timers category and Second Place in the Donarye Category in our 2014 Dream Room contest.
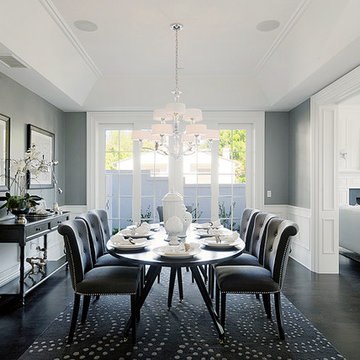
 DTM INTERIORS
www.designedtomove.com
Inspiration for a transitional dining room remodel in Los Angeles
Inspiration for a transitional dining room remodel in Los Angeles
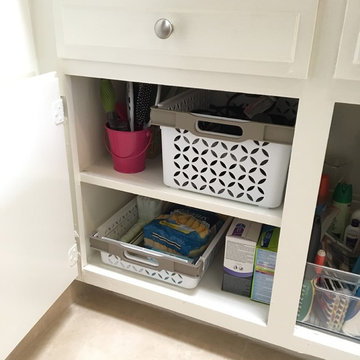
 Abbey Claire Professional Organizing
Lower left cabinet, after.
Bathroom - small contemporary bathroom idea in Los Angeles with raised-panel cabinets, white cabinets and solid surface countertops
Bathroom - small contemporary bathroom idea in Los Angeles with raised-panel cabinets, white cabinets and solid surface countertops
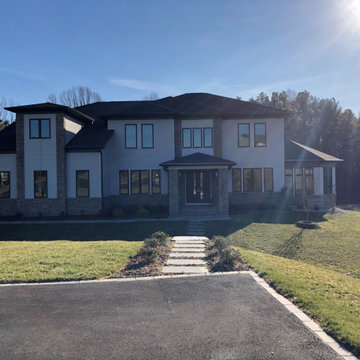


 Engel & Volkers Wellington
For more information on this property contact Carol.Sollak@evusa.com
Photo Credit- Carlos Molejon Photography
Project Management- Bedford Park International LLC
 Keeping Interiors
Jim Bartsch

Inspiration for a mid-sized contemporary dark wood floor enclosed dining room remodel in Santa Barbara with blue walls and no fireplace
Inspiration for a mid-sized contemporary dark wood floor enclosed dining room remodel in Santa Barbara with blue walls and no fireplace
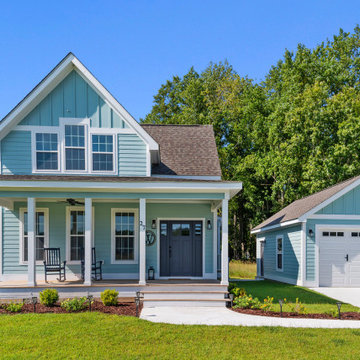

 Yestadt Architecture & Design

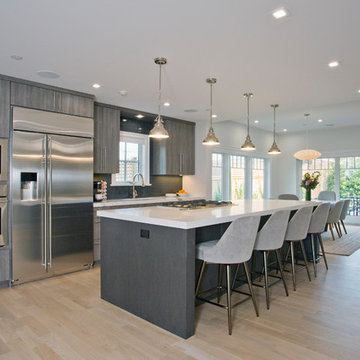
This new multifamily development was designed to fit into a single family neighborhood. The design includes horizontal and vertical open plans to maximize the space giving a feeling of light and modern elegance.
By providing a simple roof form and geometry as a preliminary design feature, accommodations of evolving programmatic requirements were made without compromising the initial design direction, much to the delight of both the owner and the architect.
Large corner windows on the upper floors and large corner sliding glass doors on the main floor open the interior spaces to town views and the landscaped rear yard.
Phillip Jensen-Carter Photographer
13