
Search results for "Category" in Home Design Ideas

 Pure Style by Jerry Bussanmas
Custom home built in Urbandale, Iowa
www.yourpurestyle.com

Example of a mid-sized minimalist gender-neutral dark wood floor and brown floor walk-in closet design in Other with open cabinets and white cabinets
Example of a mid-sized minimalist gender-neutral dark wood floor and brown floor walk-in closet design in Other with open cabinets and white cabinets
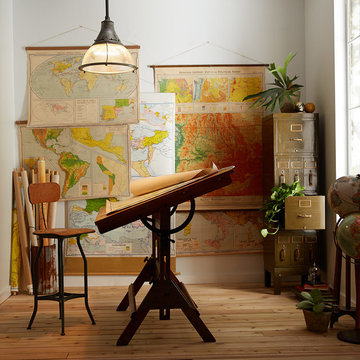
 Rejuvenation
Salvaged as part of a collection of classroom maps from the Eastern Washington Teaching University, these mid-century scroll-down maps were drawn for and distributed by one of the most trusted map, globe and chart companies in American history: Denoyer-Geppert of Chicago, IL. This inviting space, warmly-lit by a 1940's Crouse Hinds prismatic pendant, features everything you need to explore the world from the comfort of your own inner sanctum.

 The English Contractor & Remodeling Services
The back yard patio is the new living room.
Let’s discuss.
If you’ve tried to purchase an outdoor, propane heater, new grill, or even outdoor seating in the past six months, this is not news to you. We’re all doing our best to manage through the pandemic while still enjoying social connections and time with family and friends. The solution that so many of us have adopted is to spend more time outside. There’s a Norwegian saying that says, “there is no bad weather, only bad clothing.” It’s a mantra worth adopting these days. We have a lot of customers who are ready to bundle up and enjoy their back yards as much as they enjoy their living rooms. But these lucky homeowners have had that opportunity for the past six months. Reading any further may make you pretty jealous, but we hope that it inspires you for a future project in your own back yard.
Find the right local pro for your project

 AFT Construction
Roehner + Ryan
Example of a mid-sized southwest master ceramic tile and brown floor bedroom design in Phoenix with beige walls
Example of a mid-sized southwest master ceramic tile and brown floor bedroom design in Phoenix with beige walls

 Studio Dearborn
A charming 1920s colonial had a dated dark kitchen that was not in keeping with the historic charm of the home. The owners, who adored British design, wanted a kitchen that was spacious and storage friendly, with the feel of a classic English kitchen. Designer Sarah Robertson of Studio Dearborn helped her client, while architect Greg Lewis redesigned the home to accommodate a larger kitchen, new primary bath, mudroom, and butlers pantry.
Photos Adam Macchia. For more information, you may visit our website at www.studiodearborn.com or email us at info@studiodearborn.com.

 Amy Kartheiser Design
Kids' room - mid-sized transitional girl carpeted kids' room idea in Chicago with multicolored walls
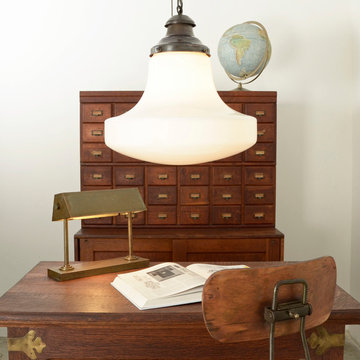 Rejuvenation
Add lasting function and endless personality to just about any interior design style with favorites from our latest collection of Antique Lighting and Vintage Finds.

 Decorating Den Interiors- Corporate Headquarters
Designed by Lynne Lawson/Laura Gonzales, Decorating Den Interiors in Columbia, MD. Won First Place in the Living Room Category and the Donarye Category in our 2014 Dream Room Contest.
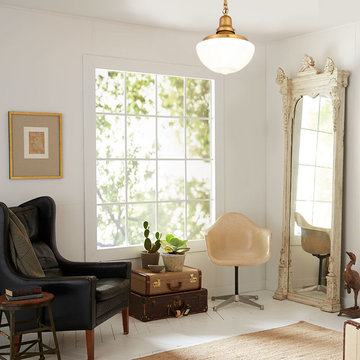 Rejuvenation
Layer in pattern and texture with cozy furniture and a unique mix of new and vintage decor.
Inspiration for an eclectic living room remodel in Portland
Inspiration for an eclectic living room remodel in Portland

 Flavin Architects
This house is discreetly tucked into its wooded site in the Mad River Valley near the Sugarbush Resort in Vermont. The soaring roof lines complement the slope of the land and open up views though large windows to a meadow planted with native wildflowers. The house was built with natural materials of cedar shingles, fir beams and native stone walls. These materials are complemented with innovative touches including concrete floors, composite exterior wall panels and exposed steel beams. The home is passively heated by the sun, aided by triple pane windows and super-insulated walls.
Photo by: Nat Rea Photography
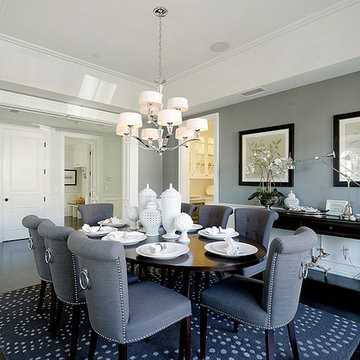




 Studio 511
A beautiful, clean, cool, classic, white Master Bath. Interior Design by Ashley Whittaker.
Small elegant master white tile mosaic tile floor bathroom photo in New York with an undermount sink, white cabinets, marble countertops, an undermount tub, white walls, raised-panel cabinets and white countertops
Small elegant master white tile mosaic tile floor bathroom photo in New York with an undermount sink, white cabinets, marble countertops, an undermount tub, white walls, raised-panel cabinets and white countertops

 Rebecca Driggs Interiors
Dustin Peck
Inspiration for a mid-sized transitional enclosed carpeted family room remodel in Raleigh with gray walls
Inspiration for a mid-sized transitional enclosed carpeted family room remodel in Raleigh with gray walls

 Elton R Construction
This gorgeous yet compact master bathroom and perfect for a family or couple. The space is efficient and calming, perfect for a relaxing bath. The seamless shower fits perfectly into the style of the space, and with a hidden Infinity Drain, it feels like you are not even in a shower.

 Jackson Design & Remodeling
Carriage doors open to reveal a wealth of extra space in the garage, including an area custom built to accommodate a collection of bicycles hanging from the ceiling.

Inspiration for a mid-sized modern gender-neutral carpeted kids' room remodel in New York with white walls
 James Michael Howard
Lucas Allen
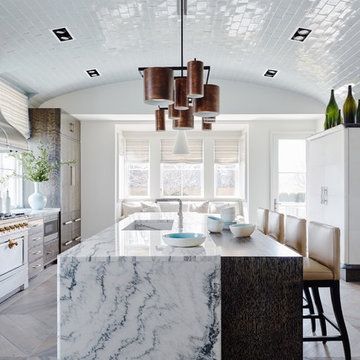
Inspiration for a large transitional medium tone wood floor eat-in kitchen remodel in New York with medium tone wood cabinets, marble countertops, white backsplash, subway tile backsplash, stainless steel appliances, an island and an integrated sink
Inspiration for a large transitional medium tone wood floor eat-in kitchen remodel in New York with medium tone wood cabinets, marble countertops, white backsplash, subway tile backsplash, stainless steel appliances, an island and an integrated sink

1