
Search results for "Category" in Home Design Ideas

 John Harrison Jones, AIA Architect
Living room - mid-sized transitional formal and open concept dark wood floor and brown floor living room idea in Other with a standard fireplace, a wall-mounted tv, gray walls and a stone fireplace

Inspiration for an eclectic open concept medium tone wood floor living room remodel in Los Angeles with white walls and a bar
 Reu Architects
The kitchen in the home of Rob and Lydia Mondavi designed by Caroline Rolader of Reu Architects for The
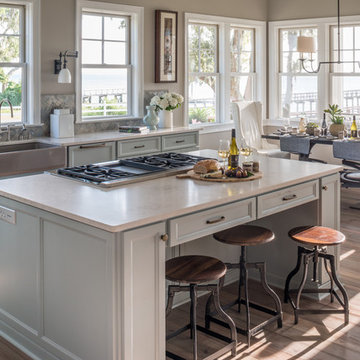
Example of a beach style light wood floor eat-in kitchen design in Atlanta with a farmhouse sink, recessed-panel cabinets, blue cabinets, metallic backsplash and an island
Example of a beach style light wood floor eat-in kitchen design in Atlanta with a farmhouse sink, recessed-panel cabinets, blue cabinets, metallic backsplash and an island
Find the right local pro for your project

 Pike Properties
The Mudroom ? With ample storage space for your bookbags, shoes and furry friends ? Cabinet Paint Color: BM Vineland #pikeproperties
Example of a transitional entryway design in Charlotte
Example of a transitional entryway design in Charlotte
 Decorating Den Interiors- Corporate Headquarters

Designed by Barbara Elliott and Jennifer Ward Woods, Decorating Den Interiors in Stone Mountain, GA. Won Second Place in Children's Bedroom Category.
 Audino Construction, Inc.
Tommy Kile Photography

Example of a mid-sized classic u-shaped dark wood floor and brown floor open concept kitchen design in Austin with recessed-panel cabinets, medium tone wood cabinets, white backsplash, an island, quartzite countertops and stainless steel appliances
Example of a mid-sized classic u-shaped dark wood floor and brown floor open concept kitchen design in Austin with recessed-panel cabinets, medium tone wood cabinets, white backsplash, an island, quartzite countertops and stainless steel appliances

 Pennsylvania Landscape & Nursery Association
PA Landscape Group INC
Project Entry: Mountainside Living
2014 PLNA Awards for Landscape Excellence Winner
Category: Hardscaping-Residential $120,000&over
Award Level: Silver
Photo Description:
This residence sits on a mountain side, sloping wooded property. Water was an issue flowing down the mountain, so many rocked swales divert the flow. The area which we are presenting is the rear of the house that will be used to entertain family and friends, a place to unwind in the evenings and weekends.
We designed the outdoor areas to meet the needs and desires of the owners. When one walks through the breezeway not only to see an expansive valley view, but a relaxing fireplace and living area below where relaxing begins. Walk down the stairway of natural cut stone, you wonder through a landscaped garden onto the living area patio. Looking to your left is the pool with ample hardscape pool deck; large enough for a party or just the intimacy of two. Separating, yet joining the two areas is the grilling island, bar and outdoor wood burning oven. On the other side of the living area we go down a few steps to the raised planters and conservatory/greenhouse where plant are enjoyed from seedling to flower, or one can read a good book. Each area has it’s own personality for conversation or contemplation. The area is surrounded with plantings to provide color or to silhouette on the gray winter sky.
 Vernich Interiors

Example of a farmhouse dark wood floor bedroom design in Nashville with green walls, a standard fireplace and a stone fireplace

 Stone Center
Transitional kitchen photo in Atlanta with an undermount sink, flat-panel cabinets, medium tone wood cabinets, an island and quartz countertops

 Drewett Works
Above and Beyond is the third residence in a four-home collection in Paradise Valley, Arizona. Originally the site of the abandoned Kachina Elementary School, the infill community, appropriately named Kachina Estates, embraces the remarkable views of Camelback Mountain.
Nestled into an acre sized pie shaped cul-de-sac lot, the lot geometry and front facing view orientation created a remarkable privacy challenge and influenced the forward facing facade and massing. An iconic, stone-clad massing wall element rests within an oversized south-facing fenestration, creating separation and privacy while affording views “above and beyond.”
Above and Beyond has Mid-Century DNA married with a larger sense of mass and scale. The pool pavilion bridges from the main residence to a guest casita which visually completes the need for protection and privacy from street and solar exposure.
The pie-shaped lot which tapered to the south created a challenge to harvest south light. This was one of the largest spatial organization influencers for the design. The design undulates to embrace south sun and organically creates remarkable outdoor living spaces.
This modernist home has a palate of granite and limestone wall cladding, plaster, and a painted metal fascia. The wall cladding seamlessly enters and exits the architecture affording interior and exterior continuity.
Kachina Estates was named an Award of Merit winner at the 2019 Gold Nugget Awards in the category of Best Residential Detached Collection of the Year. The annual awards ceremony was held at the Pacific Coast Builders Conference in San Francisco, CA in May 2019.
Project Details: Above and Beyond
Architecture: Drewett Works
Developer/Builder: Bedbrock Developers
Interior Design: Est Est
Land Planner/Civil Engineer: CVL Consultants
Photography: Dino Tonn and Steven Thompson
Awards:
Gold Nugget Award of Merit - Kachina Estates - Residential Detached Collection of the Year

 Outrageous Interiors
PhotosByHeatherFritz.com
Example of a large transitional light wood floor kitchen/dining room combo design in Atlanta with blue walls
Example of a large transitional light wood floor kitchen/dining room combo design in Atlanta with blue walls

 Kristina Crestin Design
Jared Kuzia Photography
Cottage gray floor kitchen photo in Manchester with shaker cabinets, blue cabinets, concrete countertops, window backsplash and an island
Cottage gray floor kitchen photo in Manchester with shaker cabinets, blue cabinets, concrete countertops, window backsplash and an island

 Design Vision Studio
IDS (Interior Design Society) Designer of the Year - National Competition - 2nd Place award winning Kitchen ($30,000 & Under category)
Photo by: Shawn St. Peter Photography -
What designer could pass on the opportunity to buy a floating home like the one featured in the movie Sleepless in Seattle? Well, not this one! When I purchased this floating home from my aunt and uncle, I undertook a huge out-of-state remodel. Up for the challenge, I grabbed my water wings, sketchpad, & measuring tape. It was sink or swim for Patricia Lockwood to finish before the end of 2014. The big reveal for the finished houseboat on Sauvie Island will be in the summer of 2015 - so stay tuned.

 Scott Lewis Landscape Architecture
John Sutton Photography
Inspiration for a traditional landscaping in San Francisco.
Inspiration for a traditional landscaping in San Francisco.

 Herlong Architects
This is an example of a transitional porch design in Charleston with a roof extension.
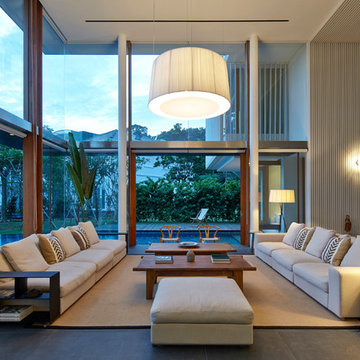


 Keeping Interiors
Jim Bartsch
Large transitional master carpeted bedroom photo in Santa Barbara with brown walls
Large transitional master carpeted bedroom photo in Santa Barbara with brown walls

 AIBD - American Institute of Building Design
Originally submitted for the Model Homes category, the judges felt this entry deserved an ARDA in Design Detail. Inspired by the British Revolution, the rustic yet modern style employs a neutral color scheme with various textures. Traditional elements paired with refined furniture and contemporary finishes result in a design inspired by history. Hues of gray as well as rustic wood paneling create continuity through the home. Creating each space to accommodate a family was challenging due to the narrow width of the townhome.
An ARDA for Design Details goes to
Ashton Woods
Designer: Centro Stile
From: Roswell, Georgia

 M. Lahr Homes
Inspiration for a large coastal kids' gray tile and porcelain tile bathroom remodel in Orlando with shaker cabinets, gray cabinets, marble countertops, white walls, a vessel sink and gray countertops

 MASSIMO interiors
Stu Morley
Example of a large trendy boy carpeted and brown floor kids' room design in Melbourne with blue walls
Example of a large trendy boy carpeted and brown floor kids' room design in Melbourne with blue walls
26