
Search results for "Catering" in Home Design Ideas
 Chuck Wells & Associates
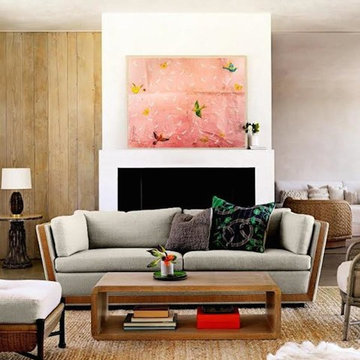
Large 1960s formal and open concept living room photo in Denver with white walls and a standard fireplace
 Bilotta Kitchen & Home
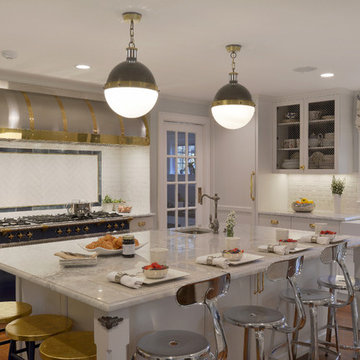
For this project, the entire kitchen was designed around the “must-have” Lacanche range in the stunning French Blue with brass trim. That was the client’s dream and everything had to be built to complement it. Bilotta senior designer, Randy O’Kane, CKD worked with Paul Benowitz and Dipti Shah of Benowitz Shah Architects to contemporize the kitchen while staying true to the original house which was designed in 1928 by regionally noted architect Franklin P. Hammond. The clients purchased the home over two years ago from the original owner. While the house has a magnificent architectural presence from the street, the basic systems, appointments, and most importantly, the layout and flow were inappropriately suited to contemporary living.
The new plan removed an outdated screened porch at the rear which was replaced with the new family room and moved the kitchen from a dark corner in the front of the house to the center. The visual connection from the kitchen through the family room is dramatic and gives direct access to the rear yard and patio. It was important that the island separating the kitchen from the family room have ample space to the left and right to facilitate traffic patterns, and interaction among family members. Hence vertical kitchen elements were placed primarily on existing interior walls. The cabinetry used was Bilotta’s private label, the Bilotta Collection – they selected beautiful, dramatic, yet subdued finishes for the meticulously handcrafted cabinetry. The double islands allow for the busy family to have a space for everything – the island closer to the range has seating and makes a perfect space for doing homework or crafts, or having breakfast or snacks. The second island has ample space for storage and books and acts as a staging area from the kitchen to the dinner table. The kitchen perimeter and both islands are painted in Benjamin Moore’s Paper White. The wall cabinets flanking the sink have wire mesh fronts in a statuary bronze – the insides of these cabinets are painted blue to match the range. The breakfast room cabinetry is Benjamin Moore’s Lampblack with the interiors of the glass cabinets painted in Paper White to match the kitchen. All countertops are Vermont White Quartzite from Eastern Stone. The backsplash is Artistic Tile’s Kyoto White and Kyoto Steel. The fireclay apron-front main sink is from Rohl while the smaller prep sink is from Linkasink. All faucets are from Waterstone in their antique pewter finish. The brass hardware is from Armac Martin and the pendants above the center island are from Circa Lighting. The appliances, aside from the range, are a mix of Sub-Zero, Thermador and Bosch with panels on everything.
 Chuck Wells & Associates
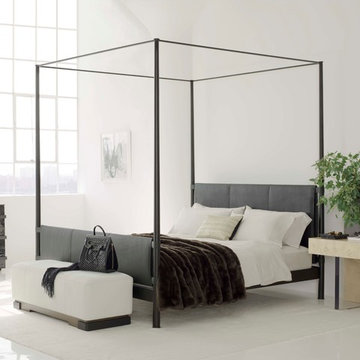
The metal and leather Caged King Bed flanked by the Plinth Side Table and Band Dresser and Star Ottoman from Kara Mann’s new Milling Road Collection.
Inspiration for a large modern master concrete floor bedroom remodel in Denver with white walls and no fireplace
Inspiration for a large modern master concrete floor bedroom remodel in Denver with white walls and no fireplace
Find the right local pro for your project
 Chuck Wells & Associates
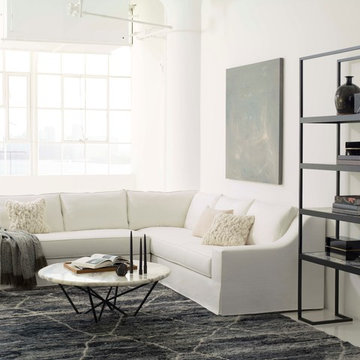
This inviting sectional is part of the new Milling Road Collection by Kara Mann. Also shown are the Tumble cocktail table with its metal base and stone top and the Straight-Up Étagère.

 Bromley Caldari Architects PC
Bedroom - mid-sized coastal guest medium tone wood floor and brown floor bedroom idea in New York with white walls and no fireplace

 Maynard Studios
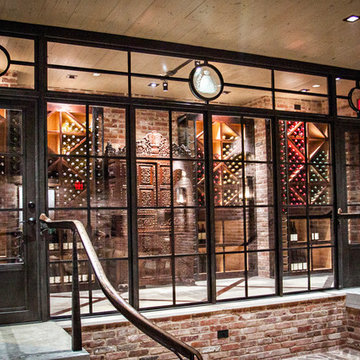
Fabricated steel and glass wine wall with two doors, created & installed by Maynard Studios. Hand forged steel railings on stairs with hand forged bronze cap rails that "fountain" to the floor, artistically attach to wine wall. The center image in glass was hand etched for Apiary Fine Catering by another artisan, subcontracted by Maynard Studios. Photo by Rideout Photography.

 Chuck Wells & Associates
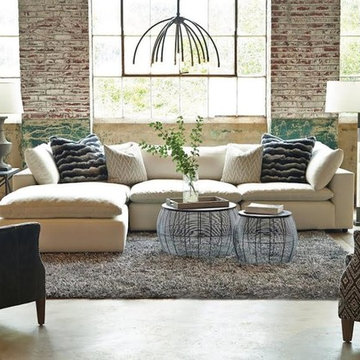
This ultra-plush sectional from Hickory Home is the ultimate in relaxed comfort.
Living room - large industrial open concept concrete floor living room idea in Denver
Living room - large industrial open concept concrete floor living room idea in Denver
 KraftMaid
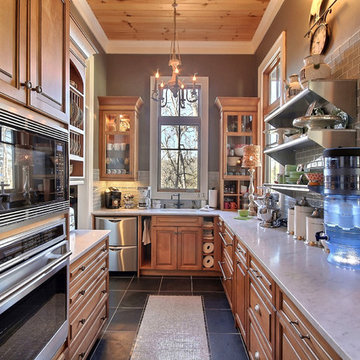
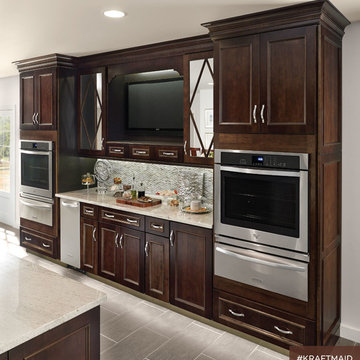
A wide kitchen work station with double ovens and kitchen prep area. It also simplifies life if there happen to be actual caterers.
Large elegant u-shaped eat-in kitchen photo in Detroit with recessed-panel cabinets, dark wood cabinets, beige backsplash, stainless steel appliances, an island and an undermount sink
Large elegant u-shaped eat-in kitchen photo in Detroit with recessed-panel cabinets, dark wood cabinets, beige backsplash, stainless steel appliances, an island and an undermount sink
 Chuck Wells & Associates
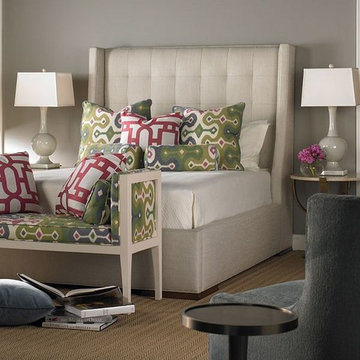
Did you know that Pearson has complete beds? The quality features set these beds apart.
Example of a mid-sized minimalist master carpeted bedroom design in Denver with gray walls
Example of a mid-sized minimalist master carpeted bedroom design in Denver with gray walls
 SKP Design

This family fell in love with a beautiful Frank Lloyd Wright inspired home that needed a few updates to fit their lifestyle. They needed more functional kitchen space for caterers and also for their own love of cooking. The kitchen island was redesigned to improve function and add extra oven space, a wine fridge and a prep sink. Block Builders replicated the original cabinetry style for the island and added Frank Lloyd Wright design elements to all of the cabinets. Custom Motawi tile and a stainless exhaust hood are featured above the Wolf range. Window banquette seating designed for the dinette makes the space more welcoming and comfortable. Hubbardton Forge lighting fixtures complete the new look.
Photographer: Casey Spring
 Chuck Wells & Associates
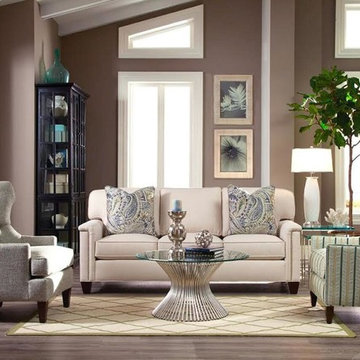
Simple classic lines define the Stockbridge sofa from Hickory Home.
Example of a large classic formal and open concept living room design in Denver with gray walls and no tv
Example of a large classic formal and open concept living room design in Denver with gray walls and no tv
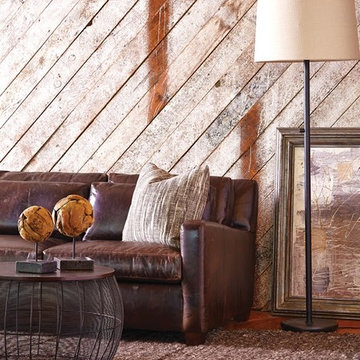 Chuck Wells & Associates
he “Ease” collection features a relaxed, casual look that is perfect for today’s lifestyle.
Living room - industrial formal and open concept dark wood floor living room idea in Denver with brown walls, no fireplace and no tv
Living room - industrial formal and open concept dark wood floor living room idea in Denver with brown walls, no fireplace and no tv
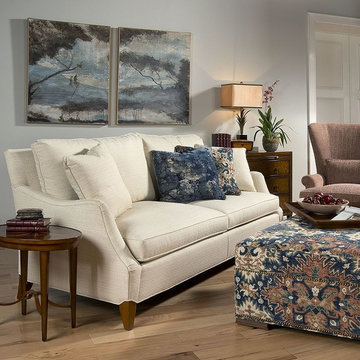 Chuck Wells & Associates
Pearson's 2201-2 sofa offers exceptional comfort in a classic shape. Note the extra detail around the leg.
Living room - modern formal and open concept medium tone wood floor living room idea in Denver with no tv
Living room - modern formal and open concept medium tone wood floor living room idea in Denver with no tv
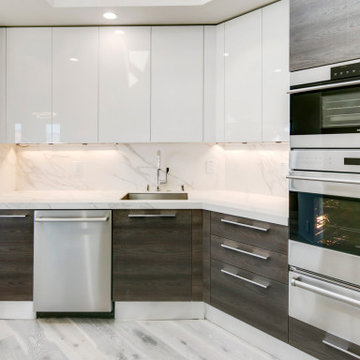
 European Cabinets & Design Studios
This Beverly Hills-style home in the hills of Lafayette, CA, designed by award-winning architect Steven Kubitschek features panoramic views of Mt. Diablo and an expansive Italian kitchen and caterer's pantry, with cabinets from Aran Cucine's Mia collection, a 16-foot island, Neolith countertop, and professional-grade SubZero and Wolf appliances.
 Gina Ireland Interiors

Ladies Bridal Suite at Waters Edge Catering Hall
Example of a minimalist powder room design in New York with quartzite countertops
Example of a minimalist powder room design in New York with quartzite countertops


 Mike Blake Custom Homes
This masterfully designed kitchen is fit for entertaining every type of gathering from dinner parties to cocktail receptions. Plenty of natural light abound in the open-concept floor plan, seamlessly connecting the family room, morning room and kitchen.

Tucked away behind the traditional kitchen, lies a professional catering kitchen and butler’s pantry fully loaded with a secondary set of stainless-steel appliances, wine refrigerator, separate ice maker, broom closet and a custom rolling ladder to access the abundance of storage.
Shaker style cabinetry, swinging cafe doors to the caterer’s kitchen and intricate detail on the wooden vent hood set a tone for being on trend without being trendy.
A chef’s dream, this kitchen has all the bells and whistles—like an oversized island, expansive side-by-side freezer and refrigerator, dual dishwashers to beverage center, slide out dog bowls, pop out steps to access upper cabinets, filtered water station, LED lighting and hidden outlets in the upper cabinets.
This home has left nothing to be desired.
4