
Search results for "Catering" in Home Design Ideas
 IBB Design Fine Furnishings
Dan Piassick

Example of a classic built-in desk dark wood floor study room design in Dallas with multicolored walls
Example of a classic built-in desk dark wood floor study room design in Dallas with multicolored walls
 Pearl Remodeling

This Luxury Bathroom is every home-owners dream. We created this masterpiece with the help of one of our top designers to make sure ever inches the bathroom would be perfect. We are extremely happy this project turned out from the walk-in shower/steam room to the massive Vanity. Everything about this bathroom is made for luxury!
 Zaremba & Company
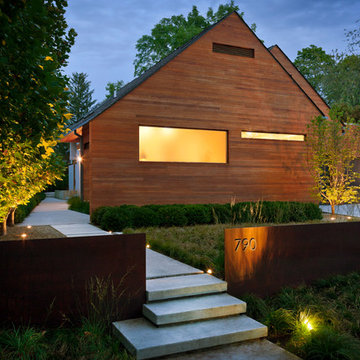
A retaining wall of Corten steel slices through the vegetation to create a striking juxtaposition of textures as well as a clear delineation between public and private space.
Photo by George Dzahristos.
Find the right local pro for your project

 Michelle's Interiors
Located near the kitchen, with an exterior door, this multi-purpose laundry rooms also works as catering prep area, a place to wrap gifts or a craft room. The red refrigerator, red-and-white tiles, red wood cherries and floral arrangement add cheerful splashes of color.
Photo by Holger Obenaus Photography
 Villani + Graham
Lars Frazer

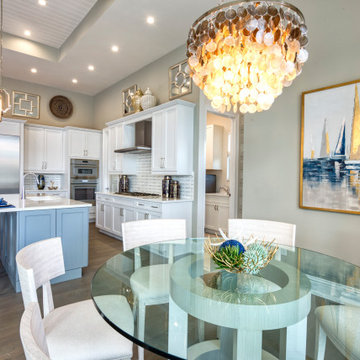
Mid-sized farmhouse medium tone wood floor and brown floor open concept kitchen photo in Austin with a single-bowl sink, shaker cabinets, quartz countertops, stainless steel appliances, an island, white countertops and green cabinets
Mid-sized farmhouse medium tone wood floor and brown floor open concept kitchen photo in Austin with a single-bowl sink, shaker cabinets, quartz countertops, stainless steel appliances, an island, white countertops and green cabinets


 Mackenzie Collier Interiors
James Stewart
Large urban loft-style medium tone wood floor living room photo in Phoenix with no fireplace, no tv and beige walls
Large urban loft-style medium tone wood floor living room photo in Phoenix with no fireplace, no tv and beige walls

 Jordan Design Build Group
An old stone mansion built in 1924 had seen a number of renovations over the decades and the time had finally come to address a growing list of issues. Rather than continue with a patchwork of fixes, the owners engaged us to conduct a full house renovation to bring this home back to its former glory and in line with its status as an international consulate residence where dignitaries are hosted on a regular basis. One of the biggest projects was remodeling the expansive 365 SF kitchen; the main kitchen needed to be both a workhorse for the weekly catered events as well as serve as the residents’ primary hub. We made adjustments to the kitchen layout to maximize countertop and storage space as well as enhance overall functionality, being mindful of the dual purposes this kitchen serves.
To add visual interest to the large space we used two toned cabinets – classic white along the perimeter and a deep blue to distinguish the two islands and tall pantry. Brushed brass accents echo the original brass hardware and fixtures throughout the home. A kitchen this large needed a statement when it came to the countertops so we selected a stunning Nuvolato quartzite with distinctive veining that complements the blue cabinets. We restored and refinished the original Heart of Pine floors, letting the natural character of the wood shine through. A custom antique Heart of Pine wood top was commissioned for the fixed island – the warmth of wood was preferable to stone for the informal seating area. The second island serves as both prep area and staging space for dinners and events. This mobile island can be pushed flush with the stationary island to provide a generous area for the caterers to expedite service.
Adjacent to the main kitchen, we added a second service kitchen for the live-in staff and their family. This room used to be a catch-all laundry/storage/mudroom so we had to get creative in order to incorporate all of those features while adding a fully functioning eat-in kitchen. Using smaller appliances allowed us to capture more space for cabinetry and by stacking the cabinets and washer/dryer (relocated to the rear service foyer) we managed to meet all the requirements. We installed salvaged Heart of Pine floors to match the originals in the adjacent kitchen and chose a neutral finish palette that will be easy to maintain.
These kitchens weren’t the only projects we undertook in the historic stone mansion. Other renovations include 7 bathrooms, flooring throughout (hardwoods, custom carpets/runners/wall-to-wall), custom drapery and window treatments, new lighting/electric, as well as paint/trim and custom closet and cabinetry.



 Amber Interiors
Tessa Neustadt
http://tessaneustadt.com
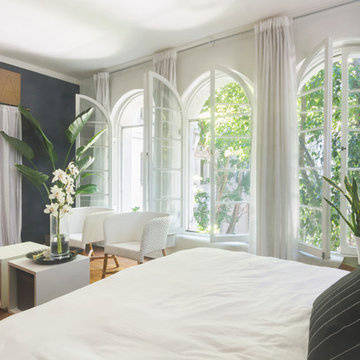
Bedroom - eclectic master bedroom idea in Los Angeles with white walls
Bedroom - eclectic master bedroom idea in Los Angeles with white walls
 Interior Marketing Group

Study room - contemporary freestanding desk light wood floor study room idea in New York with white walls
 Wentworth
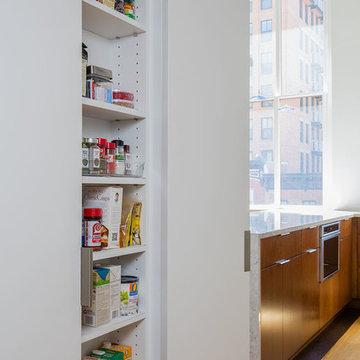
Adjacent to the kitchen is a hidden pantry, which uses reclaimed space along one side of a structural concrete column. Custom adjustable shelving maximizes the 6-inch deep space. Pivot hinges replicate the existing closet door hardware in the nearby entry hall and allow the doors to visually disappear.
 Evergreen Building Systems LLC

Kids' bedroom - coastal gender-neutral medium tone wood floor and brown floor kids' bedroom idea in Bridgeport with white walls
 Interior Obsession

Inspiration for a mid-sized contemporary guest carpeted and white floor bedroom remodel in Los Angeles with white walls and no fireplace
 Olinova Design
Shoot2sell

Laundry room - large cottage galley ceramic tile and multicolored floor laundry room idea in Dallas with an undermount sink, shaker cabinets, gray cabinets, quartz countertops and green walls
Laundry room - large cottage galley ceramic tile and multicolored floor laundry room idea in Dallas with an undermount sink, shaker cabinets, gray cabinets, quartz countertops and green walls

 Woodshop QC
Beaded inset Cabinetry with metal mesh panels in 2nd tier of wall cabinets
Beach style kitchen photo in Charlotte
Beach style kitchen photo in Charlotte
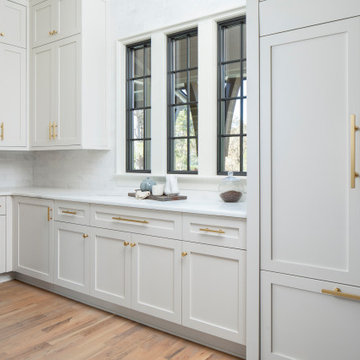
 Pike Properties
Eat-in kitchen - large transitional l-shaped medium tone wood floor eat-in kitchen idea in Charlotte with gray cabinets, marble countertops and an island

 Dugally Oberfeld, Inc.
Beach style medium tone wood floor kids' bedroom photo in Orange County with white walls

 Nicky James Interior Design
Example of a mid-sized transitional brown floor living room design in New York with blue walls and a wood fireplace surround
2