
Search results for "Catering" in Home Design Ideas
 CaterRonald
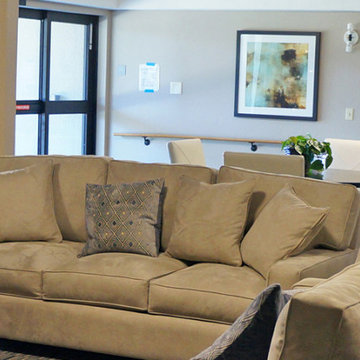
United Renovations Specialty Group specializes in the execution of occupied multifamily renovation.
For more information visit: http://bit.ly/1iYuXBL

 Autumn Woods LTD
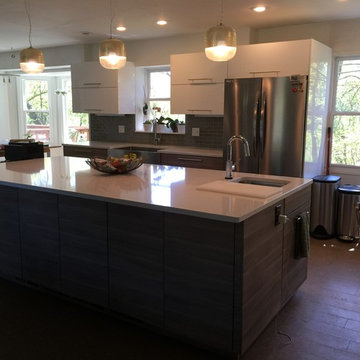
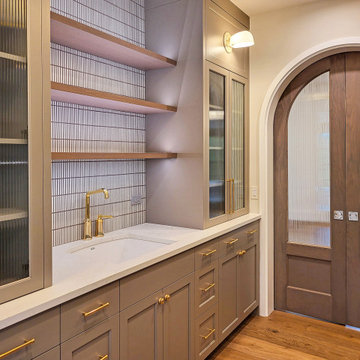
Be ready for that big party! Every large custom home needs a Caterers Kitchen.
Home bar - transitional home bar idea
Home bar - transitional home bar idea
Find the right local pro for your project
 Kirsten Sach Landscape Design Ltd
Kirsten Sach
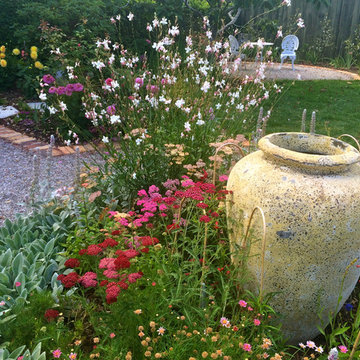
This is an example of a rustic landscaping in Auckland.
This is an example of a rustic landscaping in Auckland.




 Betz Pools Limited

This corner lot has a custom sound-resistant fence of 1 1/4" thick tongue-and-groove cedar, flanked by a hedge of densely planted cedars which lend privacy and quiet. The pool's sheer descent waterfall is visible from anywhere in the yard plus the kitchen and family room. The raised portion of the pool wall conveniently seats up to 25. (14 x 28, rectangular)
 Studio Walker Architects, Inc.

Private Art Collection viewing space, this area utilized for catering events. Behind the doors is a commercial kitchen space.
Example of a large urban galley concrete floor, gray floor and exposed beam kitchen design in Seattle with an integrated sink, flat-panel cabinets, white cabinets, stainless steel countertops and stainless steel appliances
Example of a large urban galley concrete floor, gray floor and exposed beam kitchen design in Seattle with an integrated sink, flat-panel cabinets, white cabinets, stainless steel countertops and stainless steel appliances

 Patch Work Architecture
Paul McCredie
Kitchen - small industrial kitchen idea in Wellington with flat-panel cabinets, light wood cabinets, stainless steel countertops and white appliances
Kitchen - small industrial kitchen idea in Wellington with flat-panel cabinets, light wood cabinets, stainless steel countertops and white appliances
 BB&R Design-Build
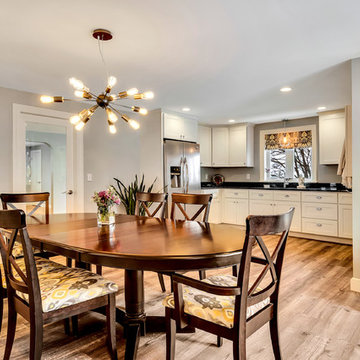
Our clients wanted a new, fresh space to meet with clients to taste a variety of foods for their specific events. Struck Catering wanted to showcase what kind of style their company could provide each and every client for a variety of events.
They needed a high profile, transitional look with a neutral palette so that their linens, china and food selections could really take center stage. We achieved this by going with a monochromatic scheme of gray and white with accents of golden yellow. The variety of finishes gives the space compound layering of textures to keep the monochromatic color scheme from feeling flat and boring.
The end result is just what they had hoped for and more! The space is fresh, bright, clean with splashes of whimsy. They couldn't be happier with the end result!
HLP Photography
 BB&R Design-Build
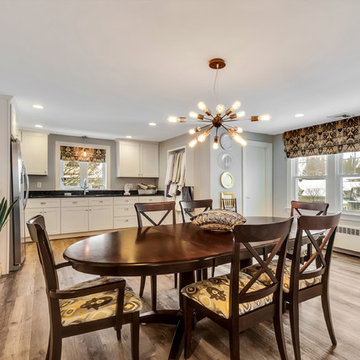
Our clients wanted a new, fresh space to meet with clients to taste a variety of foods for their specific events. Struck Catering wanted to showcase what kind of style their company could provide each and every client for a variety of events.
They needed a high profile, transitional look with a neutral palette so that their linens, china and food selections could really take center stage. We achieved this by going with a monochromatic scheme of gray and white with accents of golden yellow. The variety of finishes gives the space compound layering of textures to keep the monochromatic color scheme from feeling flat and boring.
The end result is just what they had hoped for and more! The space is fresh, bright, clean with splashes of whimsy. They couldn't be happier with the end result!
HLP Photography

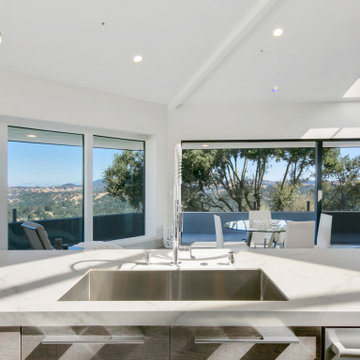
 European Cabinets & Design Studios
This Beverly Hills-style home in the hills of Lafayette, CA, designed by award-winning architect Steven Kubitschek features panoramic views of Mt. Diablo and an expansive Italian kitchen and caterer's pantry, with cabinets from Aran Cucine's Mia collection, a 16-foot island, Neolith countertop, and professional-grade SubZero and Wolf appliances.
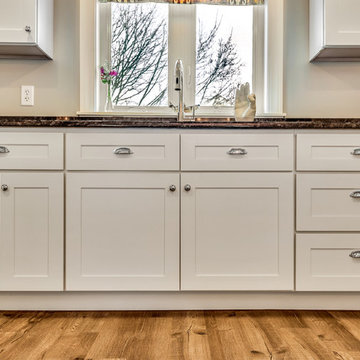 BB&R Design-Build
Our clients wanted a new, fresh space to meet with clients to taste a variety of foods for their specific events. Struck Catering wanted to showcase what kind of style their company could provide each and every client for a variety of events.
They needed a high profile, transitional look with a neutral palette so that their linens, china and food selections could really take center stage. We achieved this by going with a monochromatic scheme of gray and white with accents of golden yellow. The variety of finishes gives the space compound layering of textures to keep the monochromatic color scheme from feeling flat and boring.
The end result is just what they had hoped for and more! The space is fresh, bright, clean with splashes of whimsy. They couldn't be happier with the end result!
HLP Photography, Natick, MA

 Heat Control London
Heat Control London
3 Gaunson House, Markfield Road
London, London N15 4QQ
United Kingdom
020 3598 6301
http://heatcontrollondon.co.uk/catering-equipment-servicing-in-london/

 Architecture BRIO
Sebastian Zachariah
Inspiration for a large transitional u-shaped enclosed kitchen remodel in Mumbai with an undermount sink, beaded inset cabinets, white cabinets, marble countertops, gray backsplash, stone slab backsplash, stainless steel appliances and an island
Inspiration for a large transitional u-shaped enclosed kitchen remodel in Mumbai with an undermount sink, beaded inset cabinets, white cabinets, marble countertops, gray backsplash, stone slab backsplash, stainless steel appliances and an island

 Sigmar
Petr Krejci
Example of a classic medium tone wood floor dining room design in London with gray walls and a standard fireplace
Example of a classic medium tone wood floor dining room design in London with gray walls and a standard fireplace

9