
Search results for "Catering" in Home Design Ideas

 Nicky James Interior Design
Example of a mid-sized transitional brown floor living room design in New York with blue walls and a wood fireplace surround

 Olinova Design
Shoot2sell
Laundry room - large cottage galley ceramic tile and multicolored floor laundry room idea in Dallas with an undermount sink, shaker cabinets, gray cabinets, quartz countertops and green walls
Laundry room - large cottage galley ceramic tile and multicolored floor laundry room idea in Dallas with an undermount sink, shaker cabinets, gray cabinets, quartz countertops and green walls

 Woodshop QC
Beaded inset Cabinetry with metal mesh panels in 2nd tier of wall cabinets
Beach style kitchen photo in Charlotte
Beach style kitchen photo in Charlotte
Find the right local pro for your project

 NDG Architecture
The bar has an adjacent wine cellar with two walls of class for an expanded look.
Example of a mountain style seated home bar design in Denver
Example of a mountain style seated home bar design in Denver

 Dugally Oberfeld, Inc.
Beach style medium tone wood floor kids' bedroom photo in Orange County with white walls
 Adam Hartig
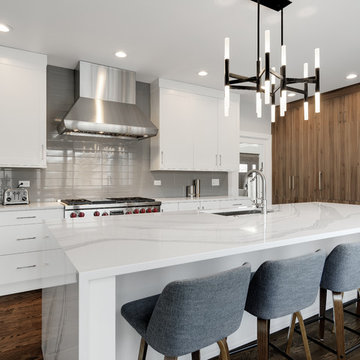
Large minimalist l-shaped medium tone wood floor and brown floor enclosed kitchen photo in Other with an undermount sink, flat-panel cabinets, white cabinets, quartz countertops, gray backsplash, glass tile backsplash, paneled appliances, an island and white countertops
 Maynard Studios
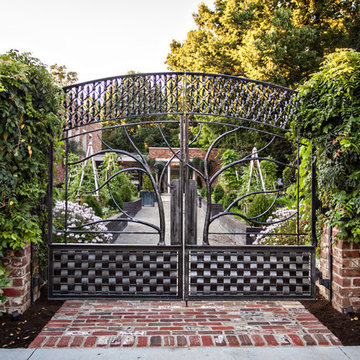
Front gate at Apiary Fine Catering & Event in Lexington, Kentucky by Maynard Studios. Photo by Rideout Photography.
Inspiration for a mid-century modern entryway remodel in Louisville
Inspiration for a mid-century modern entryway remodel in Louisville
 Little Crown Interiors

We started this design with a clean slate of high ceilings and white walls which was perfect for installing floral wallpaper on an accent wall. The wallpaper is removable and features an oversized floral pattern in soft blush and light pink tones, and the leaves a soft sage green. The gorgeous crib and dresser both from Newport Cottages has gold and acrylic hardware and were the centerpiece of the design. We added gold and blush decor and accents throughout the space the match the furniture. The client had her heart set on a blush glider. Looking through custom fabrics from Best Home Furnishing we found the perfect shade. With delicate tufted back the gilder is really stands out. The gold framed large family photos really makes a big impact in the space. The off white velvet blackout curtains have a luxurious feel and paired the golden curtain it fits the space perfectly.
Design: Little Crown Interiors
Photos: Irene Khan

 Young & Borlik Architects, inc.
Kitchen counter window opens fully to the outdoor eating area. Ceilings are high and airy. This guest house has everything, and is perfect for catering large events.
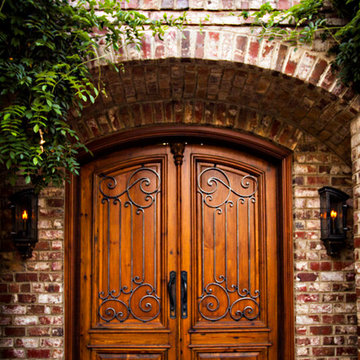 Maynard Studios
Hand hammered & hand forged gas lanterns at Apiary Fine Catering's event space in Lexington, Kentucky line either side of the front doors. Hand forged steel and bronze, by Maynard Studios. Photo by Rideout Photography.
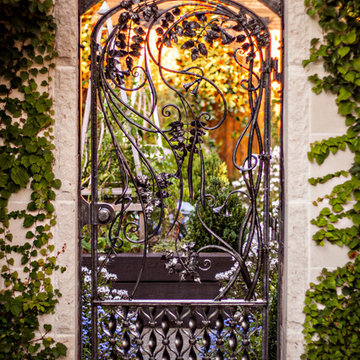 Maynard Studios
Secret Garden Gate at Apiary Fine Catering. Hand forged by blacksmiths of Maynard Studios, Lawrenceburg, Kentucky. Photo by Rideout Photography.
Inspiration for a contemporary exterior home remodel in Louisville
Inspiration for a contemporary exterior home remodel in Louisville
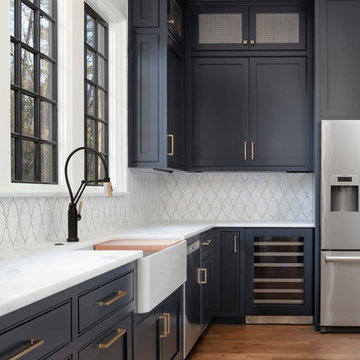 Woodshop QC
Beaded inset Cabinetry with metal mesh panels in 2nd tier of wall cabinets
Example of a beach style kitchen design in Charlotte
Example of a beach style kitchen design in Charlotte
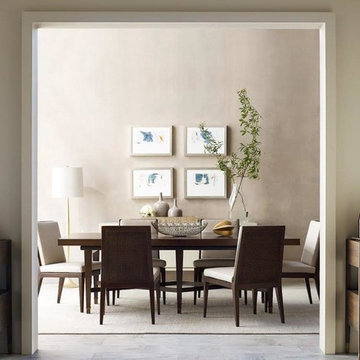
 Chuck Wells & Associates
The Larchmont Dining Table, designed by Barbara Barry for Baker Furniture features a distinct cross-stretcher detail and a unique parquet style top.
Large transitional enclosed dining room photo in Denver with beige walls
Large transitional enclosed dining room photo in Denver with beige walls
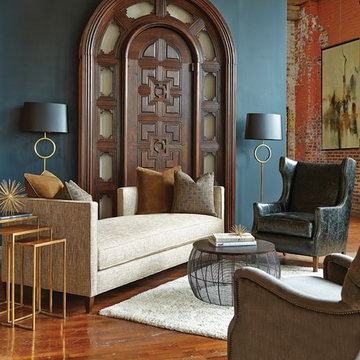 Chuck Wells & Associates
This room divider/chaise is the perfect conversation starter. Clean lines, extremely comfortable and very stylish.
Minimalist formal and open concept medium tone wood floor living room photo in Denver with multicolored walls, no fireplace and no tv
Minimalist formal and open concept medium tone wood floor living room photo in Denver with multicolored walls, no fireplace and no tv
 Cater Joseph Homes
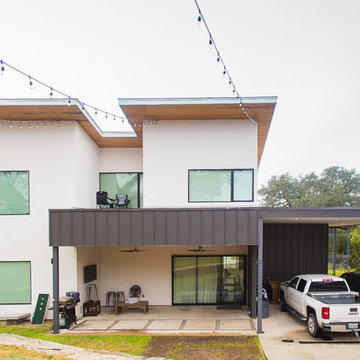
The Steck House is a boutique North Campus apartment project featuring thoughtfully designed and nicely finished units. It is conveniently located just 5 blocks North of UT campus at 305 East 34th Street. The centerpiece of the project is the original Steck House, a 1921 City of Austin Historic Landmark that was the home of Austin Printing Legend Edgar Louis Steck. In 2017, the original Steck House underwent a complete restoration and 3 new buildings were built surrounding the original house. As a whole, the project features 4 duplexes, and 29-bedrooms with unit sizes ranging from 3 to 6 bedrooms. The spaces have high-end finishes, including quartz countertops, stainless steel appliances, in unit washers & dryers, 55" LED living room televisions, fiber internet, etc. The project also has a great emphasis on outdoor living with habitable rooftops, patios, balconies, and yards.
 Michelle's Interiors
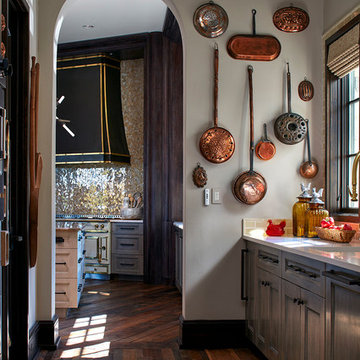
The catering kitchen just through the archway from the main kitchen was a must-have for these clients, who entertain frequently but casually. The repurposed French farmhouse wood floor from Exquisite Flooring in the kitchen continues into this space. The wife's much-loved collection of copper pans adds a distinctive, personal touch.
Photo by Brian Gassel



3