
Search results for "Cathedral arch" in Home Design Ideas

 Cummings Architecture + Interiors
An open house lot is like a blank canvas. When Mathew first visited the wooded lot where this home would ultimately be built, the landscape spoke to him clearly. Standing with the homeowner, it took Mathew only twenty minutes to produce an initial color sketch that captured his vision - a long, circular driveway and a home with many gables set at a picturesque angle that complemented the contours of the lot perfectly.
The interior was designed using a modern mix of architectural styles – a dash of craftsman combined with some colonial elements – to create a sophisticated yet truly comfortable home that would never look or feel ostentatious.
Features include a bright, open study off the entry. This office space is flanked on two sides by walls of expansive windows and provides a view out to the driveway and the woods beyond. There is also a contemporary, two-story great room with a see-through fireplace. This space is the heart of the home and provides a gracious transition, through two sets of double French doors, to a four-season porch located in the landscape of the rear yard.
This home offers the best in modern amenities and design sensibilities while still maintaining an approachable sense of warmth and ease.
Photo by Eric Roth
 Arch Studio, Inc.
California Ranch Farmhouse Style Design 2020

Family room - large farmhouse open concept light wood floor, gray floor, vaulted ceiling and shiplap wall family room idea in San Francisco with gray walls, a ribbon fireplace, a stone fireplace and a wall-mounted tv
Family room - large farmhouse open concept light wood floor, gray floor, vaulted ceiling and shiplap wall family room idea in San Francisco with gray walls, a ribbon fireplace, a stone fireplace and a wall-mounted tv
 Appleton Kitchens
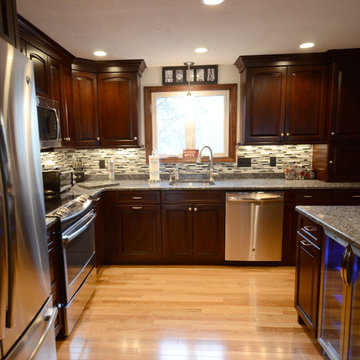
Raised panel, cathedral arch, cherry cabinets
photos: Carol Chu
Example of a classic kitchen design in Boston
Example of a classic kitchen design in Boston
Find the right local pro for your project
 Beth Cohen Raymond Interior Design
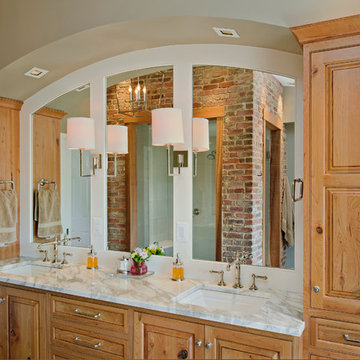
Beautiful vanity fabricated by Rackl Christopher Associates, Inc.
Example of a large transitional master gray tile and porcelain tile porcelain tile bathroom design in Baltimore with an undermount sink, raised-panel cabinets, medium tone wood cabinets, marble countertops and a two-piece toilet
Example of a large transitional master gray tile and porcelain tile porcelain tile bathroom design in Baltimore with an undermount sink, raised-panel cabinets, medium tone wood cabinets, marble countertops and a two-piece toilet
 Shaddock Homes
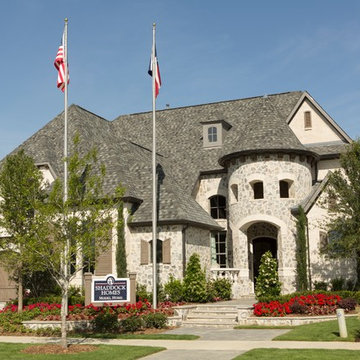
Shaddock Homes | Frisco, TX | Phillips Creek Ranch
Example of a classic exterior home design in Dallas
Example of a classic exterior home design in Dallas
 Studio Christophers Design

Inspiration for a mediterranean galley beige floor kitchen remodel in San Diego with raised-panel cabinets, medium tone wood cabinets, white backsplash, subway tile backsplash, an island and beige countertops
 Thomas Kuoh Photography
Thomas Kuoh Photography

Inspiration for a mediterranean medium tone wood floor and gray floor family room remodel in San Francisco with beige walls
Inspiration for a mediterranean medium tone wood floor and gray floor family room remodel in San Francisco with beige walls


 Main Street Kitchens at Botellos
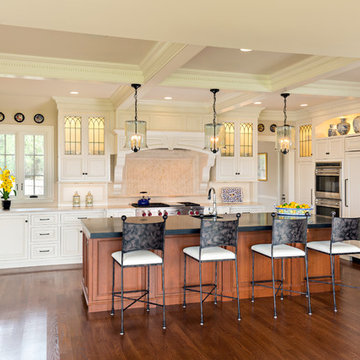
This beautiful seaside kitchen in Osterville MA on Cape Cod was featured as "kitchen of the week" on Houzz! It features white cabinets, leaded mullions, a cherry island and a soapstone countertop.
Kitchen design by Main Street at Botellos
Project by Bayside Building in Centerville, MA
Photography by Dan Cutrona
 Appleton Kitchens
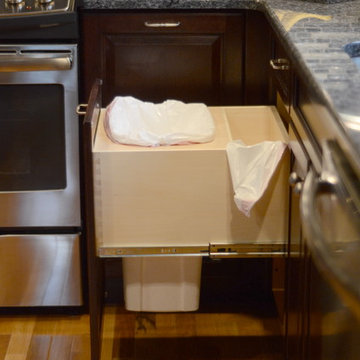
Raised panel, cathedral arch, cherry cabinets, trash bin with bag storage
Example of a classic home design design in Boston
Example of a classic home design design in Boston
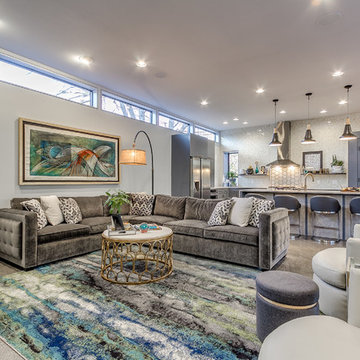
Example of a mid-sized trendy open concept concrete floor and gray floor living room design in Oklahoma City with white walls

 Design Directions
Inspiration for a contemporary master gray tile white floor freestanding bathtub remodel in Oklahoma City with flat-panel cabinets, gray cabinets, gray walls and an undermount sink

 Boland Woodworking
This is a library we built last year that became a centerpiece feature in "The Classical American House" book by Phillip James Dodd. We are also featured on the back cover. Asked to replicate and finish to match with new materials, we built this 16' high room using only the original Gothic arches that were existing. All other materials are new and finished to match. We thank John Milner Architects for the opportunity and the results are spectacular.
Photography: Tom Crane

 Rikki Snyder
Photo: Rikki Snyder © 2015 Houzz
Farmhouse dark wood floor bedroom photo in New York with white walls
Farmhouse dark wood floor bedroom photo in New York with white walls


 Housing & Building Association of Colorado Springs
Copperleaf Homes
The Hemingway
13540 Meadowgrass Drive
Suite 205
Colorado Springs, CO 80921
719-598-8900
www.copperleafhomes.com
Inspiration for a timeless light wood floor living room remodel in Denver with beige walls and a standard fireplace
Inspiration for a timeless light wood floor living room remodel in Denver with beige walls and a standard fireplace
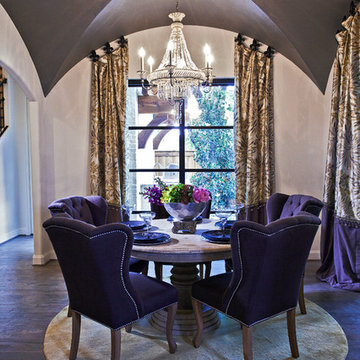
 The Kitchen Source
Large elegant dark wood floor enclosed dining room photo in Dallas with white walls and no fireplace

 Bay Area Contracting, Inc.
Elegant open concept kitchen photo in Grand Rapids with shaker cabinets, white cabinets, white backsplash and stainless steel appliances
 SDG Architects
Photo by John Merkl

Example of a mid-sized tuscan medium tone wood floor and brown floor dining room design in San Francisco with white walls
Example of a mid-sized tuscan medium tone wood floor and brown floor dining room design in San Francisco with white walls

 Design Associates - Lynette Zambon, Carol Merica
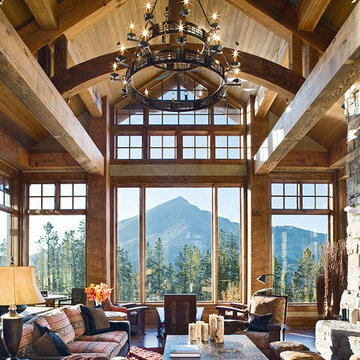
Amazing view of the cathedral ceiling with massive arched beams, massive chandelier, cozy seating, and a wall of windows and that view!
Inspiration for a large rustic open concept dark wood floor and brown floor living room remodel with brown walls, a standard fireplace and a stone fireplace
Inspiration for a large rustic open concept dark wood floor and brown floor living room remodel with brown walls, a standard fireplace and a stone fireplace
 RKD Architects, Inc
Kimberly Gavin Photography

Inspiration for a large contemporary master concrete floor bedroom remodel in Denver with gray walls and no fireplace
Inspiration for a large contemporary master concrete floor bedroom remodel in Denver with gray walls and no fireplace
15