
Search results for "Cathedral arch" in Home Design Ideas
 Ally Whalen Design
Joe Purvis

Transitional master marble floor and white floor freestanding bathtub photo in Charlotte with gray walls
Transitional master marble floor and white floor freestanding bathtub photo in Charlotte with gray walls

 JLF & Associates, Inc.

Living room - rustic light wood floor and gray floor living room idea with gray walls, a two-sided fireplace and a stone fireplace
Find the right local pro for your project
 Jeri Koegel Photography
Jeri Koegel

Entryway - large mediterranean entryway idea in Orange County with white walls
Entryway - large mediterranean entryway idea in Orange County with white walls


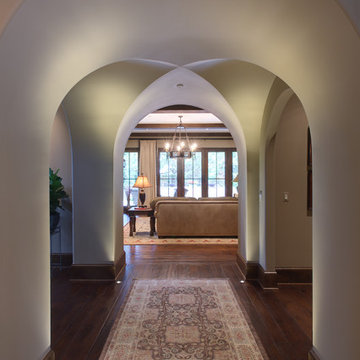


 King Building & Remodeling LLC
Photo by Doug Peterson Photography
Example of an arts and crafts two-car garage design in Boise
Example of an arts and crafts two-car garage design in Boise



 South Coast Architects, Inc.
Inspiration for a mediterranean beige floor living room remodel in Orange County with yellow walls, a standard fireplace and a stone fireplace
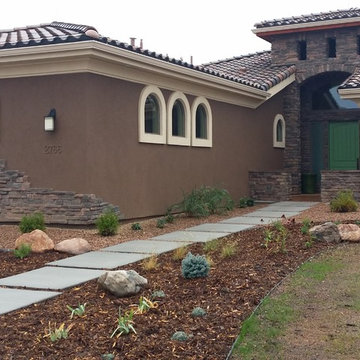
 Garden of the Gods Homes, Inc.
Custom Home Built in 2015 by Garden of the Gods Homes. this home was done in a Mediterranean/Southwestern Fusion Style, is an Energy Star V.3 Certified home with a HERS rating below 20. The Architect was Paul Adams with Earth and Sky Architecture
 David Lalush Photography

Example of a tuscan open concept terra-cotta tile and brown floor living room design in San Luis Obispo with white walls and a standard fireplace

 Alair Homes Dallas


Example of a large eclectic enclosed and formal ceramic tile and multicolored floor living room design in Dallas with white walls, a two-sided fireplace, a concrete fireplace and no tv

 Christen Ales Interiors
Merrick Ales
Living room - 1950s open concept light wood floor living room idea in Austin with a wall-mounted tv
Living room - 1950s open concept light wood floor living room idea in Austin with a wall-mounted tv

Sponsored
Delaware, OH

Buckeye Basements, Inc.
Central Ohio's Basement Finishing ExpertsBest Of Houzz '13-'21
 Jim Morrison Construction INC

Example of a large mountain style open concept dark wood floor family room design in Sacramento with white walls, a standard fireplace, a stone fireplace and a wall-mounted tv

 Thyme & Place Design LLC
Peter Rymwid photographer
Inspiration for a large transitional u-shaped dark wood floor and brown floor eat-in kitchen remodel in New York with a single-bowl sink, recessed-panel cabinets, white cabinets, marble countertops, white backsplash, subway tile backsplash, stainless steel appliances and an island
Inspiration for a large transitional u-shaped dark wood floor and brown floor eat-in kitchen remodel in New York with a single-bowl sink, recessed-panel cabinets, white cabinets, marble countertops, white backsplash, subway tile backsplash, stainless steel appliances and an island
 Lace and Grace Interiors

Living room - mid-sized eclectic open concept brown floor living room idea in Phoenix with blue walls and a wall-mounted tv

 Masterpiece Design Group
The double island is a highlight of this home that we absolutely love! We designed built-in's to accommodate storage and a wine feature wall to display their wine.
Let's not forget to look up and check out those wood beams!
Studio KW Photography

Sponsored
Delaware, OH
Buckeye Basements, Inc.
Central Ohio's Basement Finishing ExpertsBest Of Houzz '13-'21

 Gaston & Wyatt
Architect: Dalgliesh Gilpin Paxton; Contractor: Alterra Construction Management

Living room - huge traditional living room idea with a standard fireplace
Living room - huge traditional living room idea with a standard fireplace
 Vermont Timber Works

The interior of this home is very open with the entry and living room flowing as one large space, and then a beautiful balcony that overlooks both spaces.
Photo by John Whession
11