
Search results for "Cathedral arch" in Home Design Ideas

 Sheila Say
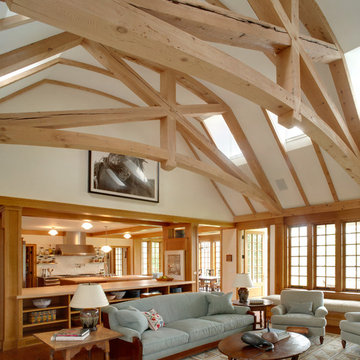
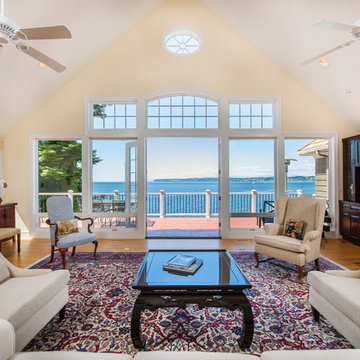
Living room - coastal medium tone wood floor living room idea in Vancouver with beige walls and a standard fireplace
 Structures Building Company

Vaulted ceiling and reclaimed beams elevate this Kitchen from ordinary to extraordinary.
Holger Obenaus Photography
Elegant l-shaped light wood floor and beige floor kitchen photo in Charleston with shaker cabinets, gray cabinets, white backsplash, stone slab backsplash, stainless steel appliances, an island and white countertops
Elegant l-shaped light wood floor and beige floor kitchen photo in Charleston with shaker cabinets, gray cabinets, white backsplash, stone slab backsplash, stainless steel appliances, an island and white countertops
Find the right local pro for your project

 Joan Heaton Architects
Jim Westphalen
Large minimalist formal and open concept medium tone wood floor and brown floor living room photo in Burlington with brown walls and no tv
Large minimalist formal and open concept medium tone wood floor and brown floor living room photo in Burlington with brown walls and no tv
 Dibello Architects, PLLC
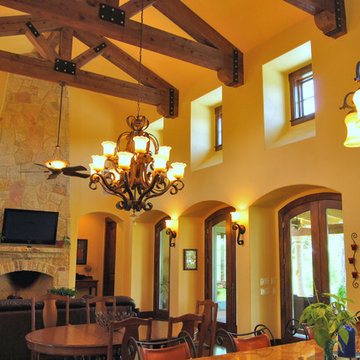
We designed this home to meet the needs of a family who home-schools their two children. We configured the home-school room so that its use can change over time and become a library or away room. The playroom will become a media / gaming room as needs change.
The husband offices from home and has occasional visits from business clients, so we designed an office with interior access and a separate exterior entrance.
Besides those rooms, this 3,800 SF house features a master suite with exercise room, two bedrooms with a Jack and Jill bath, a mudroom, laundry room, powder room, half bath, and a small office by the kitchen.
 Casey St. John Interiors
Kailey Flynn
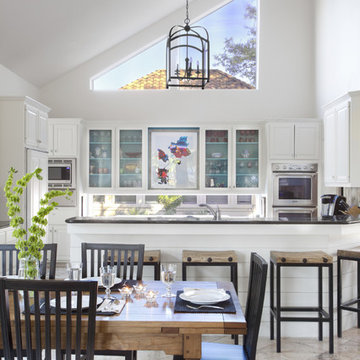
Example of a beach style eat-in kitchen design in Denver with white walls
Example of a beach style eat-in kitchen design in Denver with white walls
 CRx Construction

Transitional l-shaped dark wood floor, brown floor, exposed beam, shiplap ceiling and vaulted ceiling kitchen photo with an undermount sink, shaker cabinets, medium tone wood cabinets, paneled appliances, an island and white countertops

Sponsored
Delaware, OH

Buckeye Basements, Inc.
Central Ohio's Basement Finishing ExpertsBest Of Houzz '13-'21

 Design Elements, Ltd
Donovan Roberts Witmer
Inspiration for a small rustic single-wall home bar remodel in Philadelphia with an undermount sink, raised-panel cabinets and light wood cabinets
Inspiration for a small rustic single-wall home bar remodel in Philadelphia with an undermount sink, raised-panel cabinets and light wood cabinets
 Fratantoni Design / Residential Architects

Tuscan medium tone wood floor and brown floor bedroom photo in Phoenix with brown walls and a standard fireplace
 Hyde Evans Design
Guest and Pool House in Medina Washington. Interior Design by Hyde Evans Design. Photo by Benjamin Benschneider

Elegant living room photo in Seattle with beige walls and a standard fireplace
Elegant living room photo in Seattle with beige walls and a standard fireplace

 Period Architecture Ltd.
Angle Eye Photography
Example of a large classic dark wood floor family room design in Philadelphia with gray walls, a standard fireplace, a stone fireplace and a media wall
Example of a large classic dark wood floor family room design in Philadelphia with gray walls, a standard fireplace, a stone fireplace and a media wall
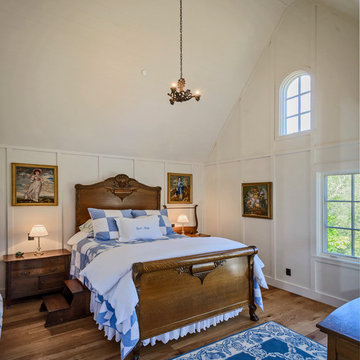
 Blueline Custom Builders
Dennis Mayer Photography
Example of a farmhouse guest medium tone wood floor bedroom design in San Francisco with white walls
Example of a farmhouse guest medium tone wood floor bedroom design in San Francisco with white walls
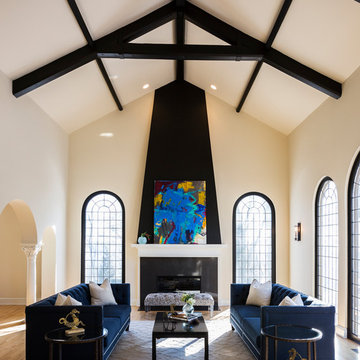
 Ryan Hainey Photography LLC.
Transitional medium tone wood floor and brown floor living room photo in Milwaukee with beige walls and a standard fireplace



 Earth and Straw Design
A salvage Gothic arch door was essential.
Inspiration for a small victorian gray one-story mixed siding gable roof remodel
Inspiration for a small victorian gray one-story mixed siding gable roof remodel

 Adeas Interior Design LLC
Inspiration for a mid-sized transitional carpeted and brown floor single front door remodel in Miami with beige walls and a glass front door

 Giffin & Crane General Contractors, Inc.
Exterior and landscaping.
Traditional beige one-story stucco gable roof idea in Santa Barbara
Traditional beige one-story stucco gable roof idea in Santa Barbara
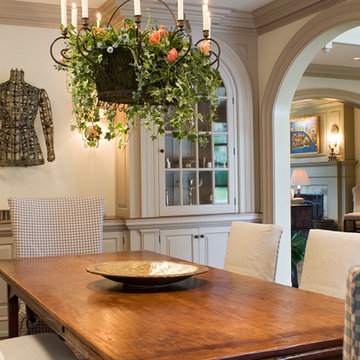




 M.T.N Design
The kids' loft provides plenty of play room thanks to its space-saving bunks. Burnished timbers are a lovely compliment to the hardwood floor, wood-framed windows, and angled, wood ceiling.
Produced By: PrecisionCraft Log & Timber Homes
Photos By: Longviews Studios, Inc.

 Edgewater Design Group
We were hired to create a Lake Charlevoix retreat for our client’s to be used by their whole family throughout the year. We were tasked with creating an inviting cottage that would also have plenty of space for the family and their guests. The main level features open concept living and dining, gourmet kitchen, walk-in pantry, office/library, laundry, powder room and master suite. The walk-out lower level houses a recreation room, wet bar/kitchenette, guest suite, two guest bedrooms, large bathroom, beach entry area and large walk in closet for all their outdoor gear. Balconies and a beautiful stone patio allow the family to live and entertain seamlessly from inside to outside. Coffered ceilings, built in shelving and beautiful white moldings create a stunning interior. Our clients truly love their Northern Michigan home and enjoy every opportunity to come and relax or entertain in their striking space.
- Jacqueline Southby Photography

 Margot Hartford Photography
Photo: Margot Hartford © 2014 Houzz
Inspiration for an eclectic formal dark wood floor living room remodel in San Francisco with beige walls and a standard fireplace
Inspiration for an eclectic formal dark wood floor living room remodel in San Francisco with beige walls and a standard fireplace
16