
Search results for "Cathedral arch" in Home Design Ideas

 Margot Hartford Photography
Photo: Margot Hartford © 2014 Houzz
Inspiration for an eclectic formal dark wood floor living room remodel in San Francisco with beige walls and a standard fireplace
Inspiration for an eclectic formal dark wood floor living room remodel in San Francisco with beige walls and a standard fireplace

 Instant Jungle International
Nate Becker
Design ideas for a tropical stone garden path in Orange County.
Design ideas for a tropical stone garden path in Orange County.

 Ruhl | Jahnes Architects
Example of a trendy dark wood floor and brown floor living room design in Boston with white walls
Find the right local pro for your project

 Wyrick Residential Design
Study room - large modern freestanding desk light wood floor and beige floor study room idea in Houston with gray walls
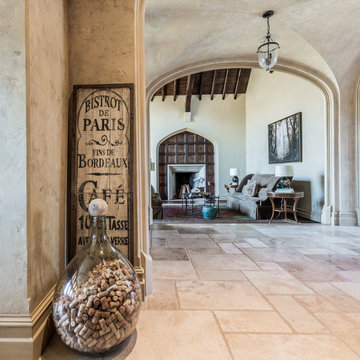
 Mimi Erickson Photography
Mimi Erickson Photography
Home design - traditional home design idea in Atlanta
Home design - traditional home design idea in Atlanta
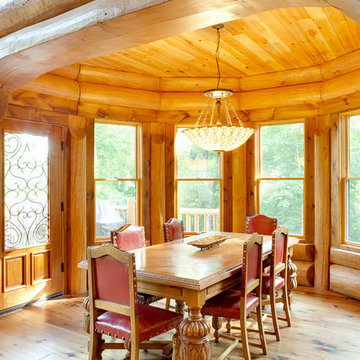

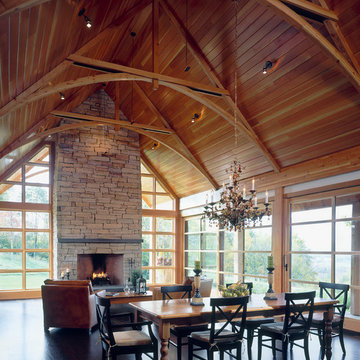
 TruexCullins Architecture + Interior Design
Westphalen Photography
Great room - rustic great room idea in Burlington with a stone fireplace
Great room - rustic great room idea in Burlington with a stone fireplace



 Mid-Atlantic Timber Frames
Inspiration for a rustic medium tone wood floor and brown floor hallway remodel

 ACM Design
Great room with exposed beams and romantic accents throughout.
Meechan Architectural Photography
Large transitional formal and enclosed medium tone wood floor living room photo with beige walls, a standard fireplace, a plaster fireplace and no tv
Large transitional formal and enclosed medium tone wood floor living room photo with beige walls, a standard fireplace, a plaster fireplace and no tv

Example of a mountain style open concept medium tone wood floor and brown floor family room design in Minneapolis with white walls
 Dibello Architects, PLLC
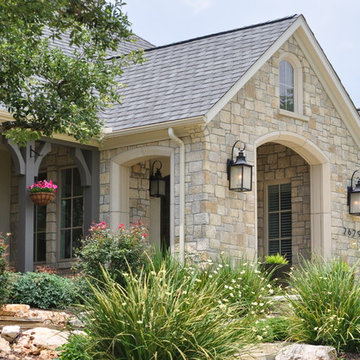
The clients imagined a rock house with cut stone accents and a steep roof with French and English influences; an asymmetrical house that spread out to fit their broad building site.
We designed the house with a shallow, but rambling footprint to allow lots of natural light into the rooms.
The interior is anchored by the dramatic but cozy family room that features a cathedral ceiling and timber trusses. A breakfast nook with a banquette is built-in along one wall and is lined with windows on two sides overlooking the flower garden.
 kitchensETC

For this fresh bathroom makeover we brought the travertine tile to the cathedral ceiling to emphasize the architecture and created arch niches to add utility and give relevance to the arch window.
 Meghan Blum Interiors
Jake Boyd

Large transitional master porcelain tile bedroom photo with green walls
Large transitional master porcelain tile bedroom photo with green walls



 Anna Rodé Designs, Inc.
This large great room, designed in the old world style, features a huge stone fireplace with a beautiful mantle clock. It has an open beam cathedral ceiling with large rough hewn paneling and beams.
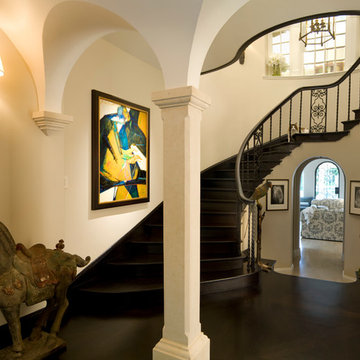
 De Mattei Construction
An arched Cathedral ceiling and carved columns lead the way to the elegant curved staircase.
Example of a large classic wooden curved dark wood floor staircase design in San Francisco with white walls and wooden risers
Example of a large classic wooden curved dark wood floor staircase design in San Francisco with white walls and wooden risers

 Colorado Timberframe
Example of a mountain style u-shaped dark wood floor kitchen design in Denver with an undermount sink, raised-panel cabinets, dark wood cabinets, beige backsplash, stone tile backsplash, stainless steel appliances and an island
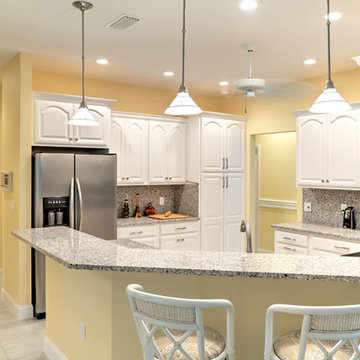
 Stewart Construction
Traditional kitchen renovation with painted maple cathedral top cabinets and granite countertops and backsplash.
Large elegant porcelain tile kitchen photo in Tampa with an undermount sink, raised-panel cabinets, white cabinets, granite countertops, stone slab backsplash, stainless steel appliances and a peninsula
Large elegant porcelain tile kitchen photo in Tampa with an undermount sink, raised-panel cabinets, white cabinets, granite countertops, stone slab backsplash, stainless steel appliances and a peninsula



 MAGUIRE CONSTRUCTION INC
Trent Bell Photography

Sunroom - large contemporary medium tone wood floor sunroom idea in Portland Maine with a standard fireplace and a stone fireplace
Sunroom - large contemporary medium tone wood floor sunroom idea in Portland Maine with a standard fireplace and a stone fireplace
 Taggart Design Group

Designed by Taggart Design Group. Photographed by Rett Peek.
Enclosed kitchen - mediterranean u-shaped enclosed kitchen idea in Little Rock with raised-panel cabinets and dark wood cabinets
Enclosed kitchen - mediterranean u-shaped enclosed kitchen idea in Little Rock with raised-panel cabinets and dark wood cabinets
17