
Search results for "Cathedral ceiling" in Home Design Ideas
 Cusimano Architect
Zac Seewald
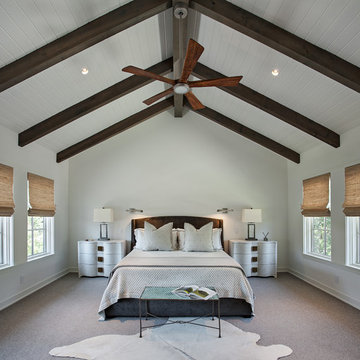
Bedroom - cottage master carpeted and brown floor bedroom idea in Houston with white walls
Bedroom - cottage master carpeted and brown floor bedroom idea in Houston with white walls

 Passacantando Architects AIA
Photographer: Kevin Colquhoun
Inspiration for a contemporary l-shaped medium tone wood floor kitchen remodel in New York with an undermount sink, shaker cabinets, light wood cabinets, granite countertops, gray backsplash, glass tile backsplash, stainless steel appliances and an island
Inspiration for a contemporary l-shaped medium tone wood floor kitchen remodel in New York with an undermount sink, shaker cabinets, light wood cabinets, granite countertops, gray backsplash, glass tile backsplash, stainless steel appliances and an island
 Classic New Mexico Homes
Wayne Suggs

Southwest terra-cotta tile living room photo in Austin with beige walls and a corner fireplace
Southwest terra-cotta tile living room photo in Austin with beige walls and a corner fireplace
Find the right local pro for your project
 Mitchell Wall Architecture and Design

A large addition and renovation to an existing stone cottage. The blending of the spaces and materials makes it impossible to define where the original house stops and the new space begins. The living room is part of the addition.
alise o'brien photography
 Classic Kitchens Designs & Renovations Ltd.
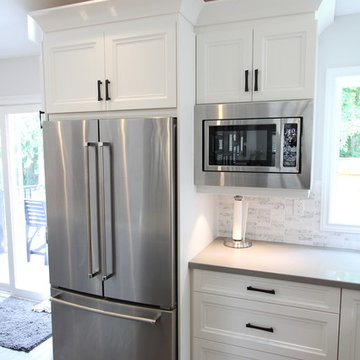
This kitchen started with a Great Cathedral ceiling and a tired kitchen, so the customer wanted to really shake things up. We suggested that the bearing wall between the kitchen and dining room be opened up to join the two rooms, and the homeowner loved that idea. The rest is history. Gorgeous!!!!

 Housing & Building Association of Colorado Springs
Keller Homes
Elegant carpeted bedroom photo in Denver with gray walls
Elegant carpeted bedroom photo in Denver with gray walls

 Paulina Perrault Interiors
Inspiration for a mid-sized farmhouse u-shaped light wood floor and brown floor eat-in kitchen remodel in San Francisco with an island, a farmhouse sink, raised-panel cabinets, white cabinets, granite countertops, white backsplash, subway tile backsplash and stainless steel appliances



 Jett Thompson Antiques & Interiors
Inspiration for a bedroom rustic gender-neutral light wood floor kids' bedroom remodel in Denver with white walls

 Interiors For Modern Living
Photography by: Bob Jansons H&H Productions
Inspiration for a large contemporary master gray tile and porcelain tile porcelain tile bathroom remodel in San Francisco with a vessel sink, flat-panel cabinets, white cabinets, blue walls and quartzite countertops
Inspiration for a large contemporary master gray tile and porcelain tile porcelain tile bathroom remodel in San Francisco with a vessel sink, flat-panel cabinets, white cabinets, blue walls and quartzite countertops

 Silver Maple Construction LLC
Photography by Susan Teare
Example of a mountain style built-in desk light wood floor home office design in Burlington with white walls
Example of a mountain style built-in desk light wood floor home office design in Burlington with white walls

 User
UserJoshua Caldwell Photography
Living room - large traditional formal living room idea in Salt Lake City with blue walls, a standard fireplace and no tv
Living room - large traditional formal living room idea in Salt Lake City with blue walls, a standard fireplace and no tv

 Collins DuPont Design Group
Lori Hamilton
Kitchen - traditional u-shaped kitchen idea in Miami with shaker cabinets, white cabinets, beige backsplash and white appliances
Kitchen - traditional u-shaped kitchen idea in Miami with shaker cabinets, white cabinets, beige backsplash and white appliances
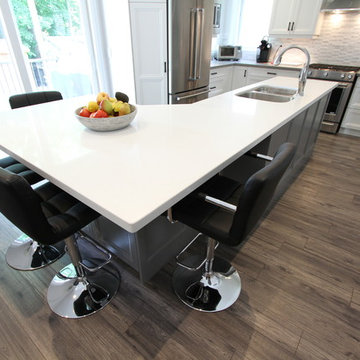 Classic Kitchens Designs & Renovations Ltd.
This kitchen started with a Great Cathedral ceiling and a tired kitchen, so the customer wanted to really shake things up. We suggested that the bearing wall between the kitchen and dining room be opened up to join the two rooms, and the homeowner loved that idea. The rest is history. Gorgeous!!!!



 Plan A Design Group
Ryan Ozubko
Example of a mid-sized transitional gender-neutral medium tone wood floor walk-in closet design in San Francisco with open cabinets and white cabinets
Example of a mid-sized transitional gender-neutral medium tone wood floor walk-in closet design in San Francisco with open cabinets and white cabinets
 Alair Homes Green Bay
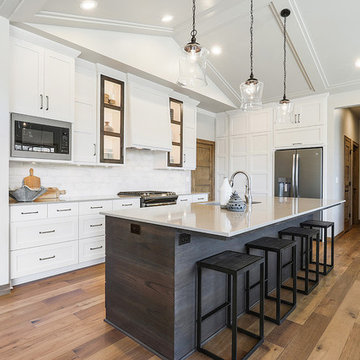
Inspiration for a mid-sized transitional l-shaped medium tone wood floor and brown floor kitchen remodel with an undermount sink, white cabinets, quartz countertops, white backsplash, ceramic backsplash, stainless steel appliances, an island, shaker cabinets and white countertops


 Michael Robert Construction
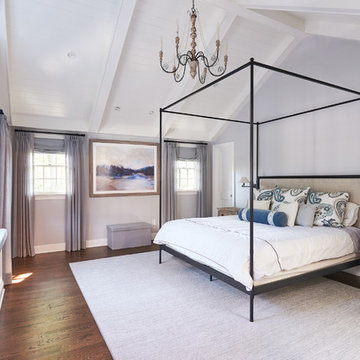
Transitional dark wood floor and brown floor bedroom photo in New York with gray walls


 LOOK Photography
Eric Hernandez
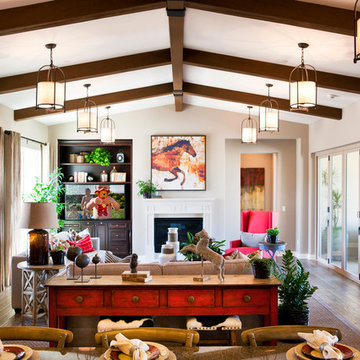
Elegant open concept dark wood floor living room photo in Los Angeles with gray walls and a standard fireplace
Elegant open concept dark wood floor living room photo in Los Angeles with gray walls and a standard fireplace
 Bromley Caldari Architects PC

Eat-in kitchen - large coastal galley medium tone wood floor and brown floor eat-in kitchen idea in New York with an undermount sink, flat-panel cabinets, medium tone wood cabinets, paneled appliances, an island, quartz countertops and window backsplash

 Allen Construction
Architect: Thompson Naylor; Landscape: everGREEN Landscape Architects; Photography: Jim Bartsch Photography
Inspiration for a 1950s open concept dark wood floor living room remodel in Santa Barbara with white walls, no fireplace and a tv stand
Inspiration for a 1950s open concept dark wood floor living room remodel in Santa Barbara with white walls, no fireplace and a tv stand
52