
Search results for "Cathedral ceiling" in Home Design Ideas
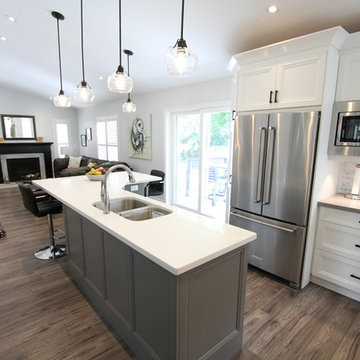
 Classic Kitchens Designs & Renovations Ltd.
This kitchen started with a Great Cathedral ceiling and a tired kitchen, so the customer wanted to really shake things up. We suggested that the bearing wall between the kitchen and dining room be opened up to join the two rooms, and the homeowner loved that idea. The rest is history. Gorgeous!!!!

 LMK Interiors
Farmhouse style with an industrial, contemporary feel.
Example of a large farmhouse u-shaped medium tone wood floor open concept kitchen design in San Francisco with recessed-panel cabinets, gray cabinets, quartzite countertops, gray backsplash, stainless steel appliances, an island, a farmhouse sink and subway tile backsplash
Example of a large farmhouse u-shaped medium tone wood floor open concept kitchen design in San Francisco with recessed-panel cabinets, gray cabinets, quartzite countertops, gray backsplash, stainless steel appliances, an island, a farmhouse sink and subway tile backsplash
 Indigo Diggs Architecture
Joe Nuess Photography

Large tuscan open concept medium tone wood floor and brown floor living room photo in Seattle with a tile fireplace, a standard fireplace, no tv and beige walls
Large tuscan open concept medium tone wood floor and brown floor living room photo in Seattle with a tile fireplace, a standard fireplace, no tv and beige walls
Find the right local pro for your project

Example of a minimalist open concept light wood floor living room design in Milwaukee with white walls, a standard fireplace and a plaster fireplace

 Sanders Pace Architecture
Bruce Cole
Example of a mid-sized trendy gray floor basement design with white walls
Example of a mid-sized trendy gray floor basement design with white walls
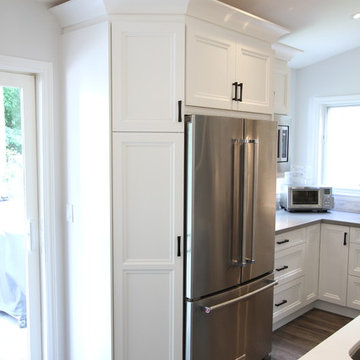 Classic Kitchens Designs & Renovations Ltd.
This kitchen started with a Great Cathedral ceiling and a tired kitchen, so the customer wanted to really shake things up. We suggested that the bearing wall between the kitchen and dining room be opened up to join the two rooms, and the homeowner loved that idea. The rest is history. Gorgeous!!!!
 Strongwork Architecture LLC

Cottage backyard concrete exterior home photo in Portland with no cover and a pergola

Sponsored
Sunbury, OH

J.Holderby - Renovations
Franklin County's Leading General Contractors - 2X Best of Houzz!
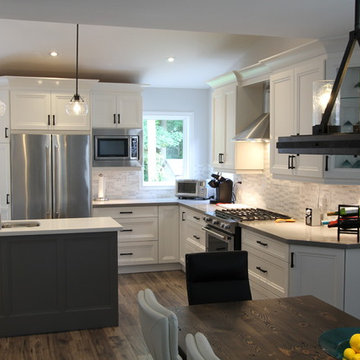 Classic Kitchens Designs & Renovations Ltd.
This kitchen started with a Great Cathedral ceiling and a tired kitchen, so the customer wanted to really shake things up. We suggested that the bearing wall between the kitchen and dining room be opened up to join the two rooms, and the homeowner loved that idea. The rest is history. Gorgeous!!!!
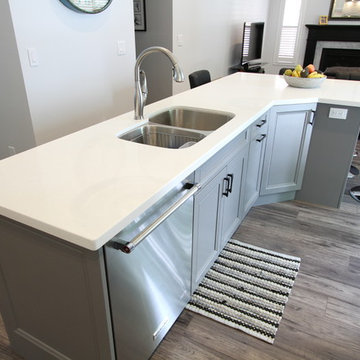 Classic Kitchens Designs & Renovations Ltd.
This kitchen started with a Great Cathedral ceiling and a tired kitchen, so the customer wanted to really shake things up. We suggested that the bearing wall between the kitchen and dining room be opened up to join the two rooms, and the homeowner loved that idea. The rest is history. Gorgeous!!!!

 Sierra Sustainable Builders
Inspiration for a huge transitional open concept dark wood floor and brown floor living room remodel with a standard fireplace, white walls, a plaster fireplace and no tv
 Classic Kitchens Designs & Renovations Ltd.
This kitchen started with a Great Cathedral ceiling and a tired kitchen, so the customer wanted to really shake things up. We suggested that the bearing wall between the kitchen and dining room be opened up to join the two rooms, and the homeowner loved that idea. The rest is history. Gorgeous!!!!

 Michael Rex Architects
Photo Credit: kee sites
Inspiration for a rustic master dark wood floor and brown floor bedroom remodel in San Francisco with white walls and no fireplace
Inspiration for a rustic master dark wood floor and brown floor bedroom remodel in San Francisco with white walls and no fireplace

 Trickle Creek Designer Homes
Our take on the Modern Farmhouse!
Example of a large cottage white two-story concrete fiberboard house exterior design in Calgary
Example of a large cottage white two-story concrete fiberboard house exterior design in Calgary

Sponsored
Columbus, OH

Structural Remodeling
Franklin County's Heavy Timber Specialists | Best of Houzz 2020!

 M Gooden Design
Kitchen - small mid-century modern u-shaped medium tone wood floor kitchen idea in Dallas with a single-bowl sink, flat-panel cabinets, medium tone wood cabinets, quartz countertops, white countertops, window backsplash and stainless steel appliances
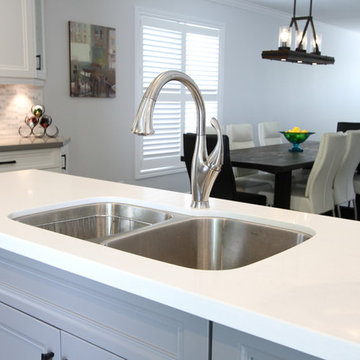 Classic Kitchens Designs & Renovations Ltd.
This kitchen started with a Great Cathedral ceiling and a tired kitchen, so the customer wanted to really shake things up. We suggested that the bearing wall between the kitchen and dining room be opened up to join the two rooms, and the homeowner loved that idea. The rest is history. Gorgeous!!!!

 BREWSTER MCLEOD ARCHITECTS INC
Light wood kitchen with dark stone island and red barstools. David Patterson
Example of a mountain style l-shaped light wood floor and beige floor kitchen design in Denver with an undermount sink, shaker cabinets, light wood cabinets, white backsplash, subway tile backsplash, an island and paneled appliances
Example of a mountain style l-shaped light wood floor and beige floor kitchen design in Denver with an undermount sink, shaker cabinets, light wood cabinets, white backsplash, subway tile backsplash, an island and paneled appliances

 Patrick Brickman
Patrick Brickman
Example of a trendy drop-in bathtub design in Charleston with a vessel sink, yellow cabinets and flat-panel cabinets
Example of a trendy drop-in bathtub design in Charleston with a vessel sink, yellow cabinets and flat-panel cabinets


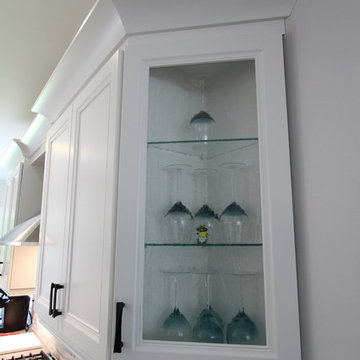 Classic Kitchens Designs & Renovations Ltd.
This kitchen started with a Great Cathedral ceiling and a tired kitchen, so the customer wanted to really shake things up. We suggested that the bearing wall between the kitchen and dining room be opened up to join the two rooms, and the homeowner loved that idea. The rest is history. Gorgeous!!!!
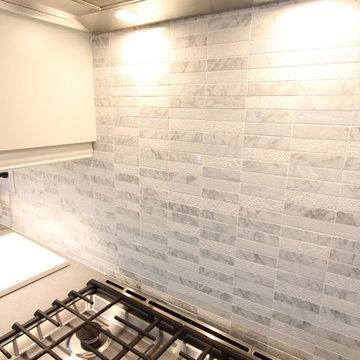 Classic Kitchens Designs & Renovations Ltd.
This kitchen started with a Great Cathedral ceiling and a tired kitchen, so the customer wanted to really shake things up. We suggested that the bearing wall between the kitchen and dining room be opened up to join the two rooms, and the homeowner loved that idea. The rest is history. Gorgeous!!!!
 Collective Design
Collective Design + Furnishings | Kimberly Gavin

Mountain style medium tone wood floor and brown floor kitchen photo in Denver with an undermount sink, shaker cabinets, dark wood cabinets, white backsplash, subway tile backsplash, stainless steel appliances, an island and white countertops
Mountain style medium tone wood floor and brown floor kitchen photo in Denver with an undermount sink, shaker cabinets, dark wood cabinets, white backsplash, subway tile backsplash, stainless steel appliances, an island and white countertops
53