
Search results for "Cathedral ceiling" in Home Design Ideas

 Urbanology Designs
jturnbowphotography.com
Inspiration for a transitional medium tone wood floor and brown floor living room remodel in Dallas with white walls
Inspiration for a transitional medium tone wood floor and brown floor living room remodel in Dallas with white walls

 C & C Partners Design/Build Firm
Inspiration for a mediterranean u-shaped medium tone wood floor and brown floor kitchen remodel in Los Angeles with a farmhouse sink, recessed-panel cabinets, blue cabinets, multicolored backsplash, stainless steel appliances, an island and white countertops

 KW Designs
Chipper Hatter Photography
Example of a large trendy open concept light wood floor living room design in San Diego with white walls, a ribbon fireplace and a concrete fireplace
Example of a large trendy open concept light wood floor living room design in San Diego with white walls, a ribbon fireplace and a concrete fireplace
Find the right local pro for your project

Inspiration for a large farmhouse freestanding desk dark wood floor and brown floor living room remodel in Portland with white walls, a standard fireplace and a brick fireplace

 Lands End Development - Designers & Builders
Example of a large mountain style open concept medium tone wood floor game room design in Minneapolis with white walls and a wall-mounted tv
 Alair Homes - Salt Lake

Living room - large traditional open concept and formal dark wood floor and gray floor living room idea in Salt Lake City with gray walls, a standard fireplace, a stone fireplace and a wall-mounted tv
 Felix Sanchez Photography
Felix Sanchez
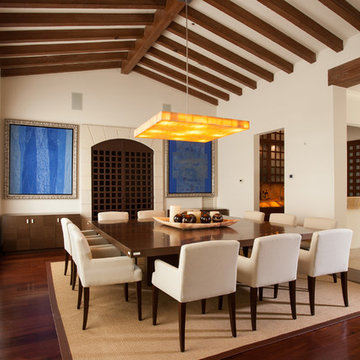
Tuscan dark wood floor dining room photo in Houston with white walls
Tuscan dark wood floor dining room photo in Houston with white walls



 John Cannon Homes
Visit The Korina 14803 Como Circle or call 941 907.8131 for additional information.
3 bedrooms | 4.5 baths | 3 car garage | 4,536 SF
The Korina is John Cannon’s new model home that is inspired by a transitional West Indies style with a contemporary influence. From the cathedral ceilings with custom stained scissor beams in the great room with neighboring pristine white on white main kitchen and chef-grade prep kitchen beyond, to the luxurious spa-like dual master bathrooms, the aesthetics of this home are the epitome of timeless elegance. Every detail is geared toward creating an upscale retreat from the hectic pace of day-to-day life. A neutral backdrop and an abundance of natural light, paired with vibrant accents of yellow, blues, greens and mixed metals shine throughout the home.

 Lindsey Hene
Christina Wedge
This is an example of a large traditional back porch design in Atlanta with decking and a roof extension.
This is an example of a large traditional back porch design in Atlanta with decking and a roof extension.

Large cottage open concept brown floor and dark wood floor living room photo in Sacramento with gray walls, a standard fireplace, a stone fireplace and a wall-mounted tv

 Centre Sky Architecture Ltd
Photos by Whitney Kamman
Example of a large mountain style galley beige floor and medium tone wood floor eat-in kitchen design with light wood cabinets, an island, an undermount sink, shaker cabinets, stainless steel appliances and quartzite countertops
Example of a large mountain style galley beige floor and medium tone wood floor eat-in kitchen design with light wood cabinets, an island, an undermount sink, shaker cabinets, stainless steel appliances and quartzite countertops

 Aspen Design Room
This mountain modern bedroom furnished by the Aspen Interior Designer team at Aspen Design Room seems to flow effortlessly into the mountain landscape beyond the walls of windows that envelope the space. The warmth form the built in fireplace creates an elegant contrast to the snowy landscape beyond. While the hide headboard and storage bench add to the wild Rocky Mountain atmosphere, the deep black and gray tones give the space its modern feel.

 HSH Interiors
David Duncan Livingston
Open concept kitchen - transitional u-shaped medium tone wood floor open concept kitchen idea in San Francisco with glass-front cabinets, gray cabinets, gray backsplash, ceramic backsplash, an island, a farmhouse sink and stainless steel appliances
Open concept kitchen - transitional u-shaped medium tone wood floor open concept kitchen idea in San Francisco with glass-front cabinets, gray cabinets, gray backsplash, ceramic backsplash, an island, a farmhouse sink and stainless steel appliances

Sponsored
Westerville, OH

Custom Home Works
Franklin County's Award-Winning Design, Build and Remodeling Expert
 Jan Neiges, CMKBD with NKBA

This is the AFTER picture of the living room as viewed from the loft. We had removed ALL the carpet through out this town home and replaced with solid hard wood flooring.
 TMS Architects
Rob Karosis Photography

Bedroom - craftsman carpeted and beige floor bedroom idea in Boston with green walls
Bedroom - craftsman carpeted and beige floor bedroom idea in Boston with green walls
 Kat Alves Photography
Kat Alves Photography
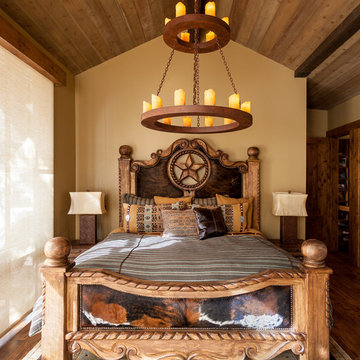
Inspiration for a southwestern dark wood floor bedroom remodel in Sacramento with beige walls
Inspiration for a southwestern dark wood floor bedroom remodel in Sacramento with beige walls
 Christiano Homes, Inc.
Tim Krueger

Inspiration for a cottage medium tone wood floor and beige floor great room remodel in Orange County with white walls
Inspiration for a cottage medium tone wood floor and beige floor great room remodel in Orange County with white walls

Sponsored
Delaware, OH

Buckeye Basements, Inc.
Central Ohio's Basement Finishing ExpertsBest Of Houzz '13-'21
 John Cannon Homes
Visit The Korina 14803 Como Circle or call 941 907.8131 for additional information.
3 bedrooms | 4.5 baths | 3 car garage | 4,536 SF
The Korina is John Cannon’s new model home that is inspired by a transitional West Indies style with a contemporary influence. From the cathedral ceilings with custom stained scissor beams in the great room with neighboring pristine white on white main kitchen and chef-grade prep kitchen beyond, to the luxurious spa-like dual master bathrooms, the aesthetics of this home are the epitome of timeless elegance. Every detail is geared toward creating an upscale retreat from the hectic pace of day-to-day life. A neutral backdrop and an abundance of natural light, paired with vibrant accents of yellow, blues, greens and mixed metals shine throughout the home.
 Studio TJP

The dining room has a cathedral ceiling and a custom built-in hutch.
Inspiration for a mid-sized craftsman medium tone wood floor and brown floor dining room remodel in Seattle with white walls and no fireplace
Inspiration for a mid-sized craftsman medium tone wood floor and brown floor dining room remodel in Seattle with white walls and no fireplace
 Mevold Studio
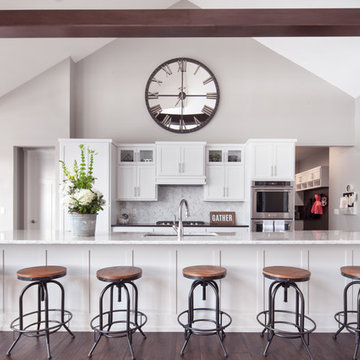
Example of a transitional dark wood floor kitchen design with an undermount sink, shaker cabinets, white cabinets, white backsplash, stainless steel appliances and an island
55