
Search results for "Cathedral ceiling" in Home Design Ideas

 Rizzoli New York
Photography by Erhard Pfeiffer © Rizzoli
Bedroom - traditional bedroom idea in San Francisco with white walls and a standard fireplace
Bedroom - traditional bedroom idea in San Francisco with white walls and a standard fireplace
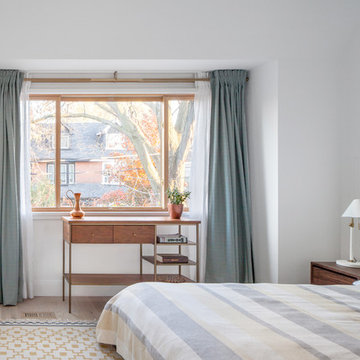
 CAB Architects
This bright and sunny master bedroom has a partial cathedral ceiling, and is accentuated by moss green, gold, and grey accents.
Large minimalist master light wood floor and brown floor bedroom photo with white walls and no fireplace
Large minimalist master light wood floor and brown floor bedroom photo with white walls and no fireplace

 Wright Design
Perched on a knoll atop a lakeside peninsula, this transitional home combines English manor-inspired details with more contemporary design elements. The exterior is constructed from Doggett Mountain stone and wavy edge siding topped with a slate roof. The front porch with limestone surround leads to quietly luxurious interiors featuring plaster walls and white oak floors, and highlighted by limestone accents and hand-wrought iron lighting.
Find the right local pro for your project

 Jenny Boyle Interiors
Inspiration for a coastal open concept living room remodel in San Francisco with flat-panel cabinets and an island

 Southern Living
A modern flat-weave rug adds youthful pattern beneath the pair of antique German twin beds. Vintage Indian quilts bring additional color on top. Photo by Jonny Valiant for Southern Living

 Pearson Design Group
Bedroom - rustic medium tone wood floor and brown floor bedroom idea with brown walls
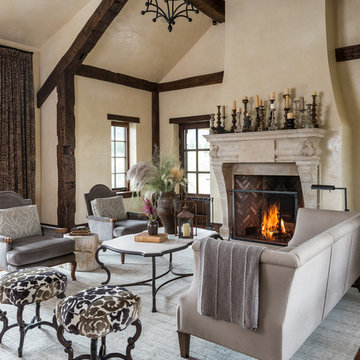
 North Fork Builders of Montana, Inc.
Inspiration for a large rustic formal and open concept dark wood floor living room remodel with beige walls, a standard fireplace and a stone fireplace

Sponsored
Columbus, OH

Hope Restoration & General Contracting
Columbus Design-Build, Kitchen & Bath Remodeling, Historic Renovations

 Huffman Architects
Mark Herboth photography
Inspiration for a contemporary home office remodel in Raleigh with white walls
Inspiration for a contemporary home office remodel in Raleigh with white walls


 Deb Seeley Designs LLC
The reading room was designed with a his and her desk which purposely was positioned in that part of the room so I could specify a large window which would allow them to view their beautiful gardens while on their computers. The desk has a pull-out shelf to hold their printer, which when not in use is hidden behind a cabinet door. The double sliding french doors allow them easy access to their large deck. Both ceilings in the addition were designed with cathedral ceiling with tongue and groove white paneled ceilings, and Casablanca fans to keep the spaces cool.

 User
UserPhotography by Grace Laird Photography
Living room - large cottage enclosed living room idea in Houston
Living room - large cottage enclosed living room idea in Houston
 User
UserPhoto by Boor Bridges Architecture
Open concept kitchen - rustic galley dark wood floor open concept kitchen idea in San Francisco with flat-panel cabinets, white cabinets, an island, gray backsplash, ceramic backsplash, stainless steel appliances and beige walls
Open concept kitchen - rustic galley dark wood floor open concept kitchen idea in San Francisco with flat-panel cabinets, white cabinets, an island, gray backsplash, ceramic backsplash, stainless steel appliances and beige walls

 Magleby Construction
wood barn doors, double barn doors, narrow coffee table, built in cabinets, custom home, custom made, leather furniture, den, mountain home, natural materials, rustic wood

Sponsored
Columbus, OH

Wannemacher Interiors
Customized Award-Winning Interior Design Solutions in Franklin Cnty OH

 Marrimor
Janis Nicolay
Inspiration for a scandinavian concrete floor living room remodel in Vancouver with white walls
Inspiration for a scandinavian concrete floor living room remodel in Vancouver with white walls

Open concept kitchen - huge craftsman medium tone wood floor open concept kitchen idea in Indianapolis with a single-bowl sink, glass-front cabinets, granite countertops, stainless steel appliances and an island

 Aspen Leaf Interiors
Vance Fox
Inspiration for a large rustic formal and open concept living room remodel with beige walls, a ribbon fireplace, a stone fireplace and no tv
Inspiration for a large rustic formal and open concept living room remodel with beige walls, a ribbon fireplace, a stone fireplace and no tv

 Young & Borlik Architects, inc.
Master Bedroom cathedral ceilings and sitting balcony with french double sliding doors.
Bedroom - transitional master medium tone wood floor and brown floor bedroom idea in San Francisco with white walls
Bedroom - transitional master medium tone wood floor and brown floor bedroom idea in San Francisco with white walls

Sponsored
Fredericksburg, OH

High Point Cabinets
Columbus' Experienced Custom Cabinet Builder | 4x Best of Houzz Winner

 JCR Design Group
Living room - traditional formal medium tone wood floor living room idea in St Louis with white walls and a standard fireplace

 Red Door Homes, Inc.
Large beach style master medium tone wood floor and brown floor bedroom photo in Los Angeles with gray walls, a standard fireplace and a tile fireplace

 Donald A. Gardner Architects
Multiple gables and arches create an attractive exterior for this family-friendly house plan. The Markham makes efficient use of space with garage storage, a full pantry, and a spacious utility room just off the three-car garage. Each bedroom in this house plan has a walk-in closet and decorative ceiling treatments, and the master bedroom includes a sitting area and access to the back porch. The house plan has a screen porch off the dining room which features an inviting fireplace for year-round enjoyment.
57