
Search results for "Cathedral ceiling" in Home Design Ideas

 America's Best House Plans
This beautiful Modern Farmhouse plan offers superb curb appeal and lovely possibilities with a bonus room and optional basement foundation. The exterior board and batten siding is accented with wood beams and metal roof accents. The exterior also includes a lovely front covered porch with a cathedral ceiling and an extended portion for sitting and relaxing while greeting guests or enjoying conversations with neighbors.

 SV Design
The layout of this colonial-style house lacked the open, coastal feel the homeowners wanted for their summer retreat. Siemasko + Verbridge worked with the homeowners to understand their goals and priorities: gourmet kitchen; open first floor with casual, connected lounging and entertaining spaces; an out-of-the-way area for laundry and a powder room; a home office; and overall, give the home a lighter and more “airy” feel. SV’s design team reprogrammed the first floor to successfully achieve these goals.
SV relocated the kitchen to what had been an underutilized family room and moved the dining room to the location of the existing kitchen. This shift allowed for better alignment with the existing living spaces and improved flow through the rooms. The existing powder room and laundry closet, which opened directly into the dining room, were moved and are now tucked in a lower traffic area that connects the garage entrance to the kitchen. A new entry closet and home office were incorporated into the front of the house to define a well-proportioned entry space with a view of the new kitchen.
By making use of the existing cathedral ceilings, adding windows in key locations, removing very few walls, and introducing a lighter color palette with contemporary materials, this summer cottage now exudes the light and airiness this home was meant to have.
© Dan Cutrona Photography

 Harry J Crouse Design Inc
The expansive kitchen features a limestone groin vaulted ceiling, three islands and custom cabinets. Photo by Sam Smeed
Kitchen - traditional l-shaped medium tone wood floor and brown floor kitchen idea in Houston with an undermount sink, recessed-panel cabinets, green cabinets, gray backsplash, black appliances, two islands and beige countertops
Kitchen - traditional l-shaped medium tone wood floor and brown floor kitchen idea in Houston with an undermount sink, recessed-panel cabinets, green cabinets, gray backsplash, black appliances, two islands and beige countertops
Find the right local pro for your project
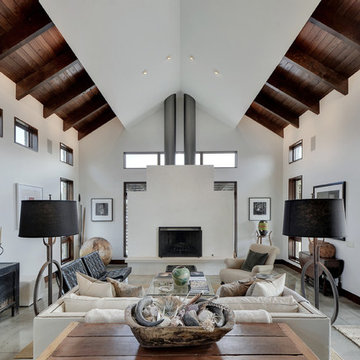
 Twist Tours Real Estate and Portfolio Marketing
Andrew Thomsen
Example of a farmhouse formal and enclosed concrete floor and gray floor living room design in Austin with white walls and a standard fireplace
Example of a farmhouse formal and enclosed concrete floor and gray floor living room design in Austin with white walls and a standard fireplace

 ADA - arata hatanaka design atelier
Airly ensuite has glass surrounded shower in centre with oversized soaker tub where you can enjoy the lake view through trees.
*illustrated images are from participated project while working with: Openspace Architecture Inc.

 Stephen B. Chambers Architects, Inc.
Example of a huge mountain style eat-in kitchen design in Dallas with dark wood cabinets



Sponsored
Columbus, OH

Wannemacher Interiors
Customized Award-Winning Interior Design Solutions in Franklin Cnty OH
 Always by Design ARCHITECTURE

New screened-in porch with cathedral ceiling, showcasing an existing Wissahickon schist stone wall on the right.
Inspiration for a mid-sized 1960s concrete screened-in back porch remodel in Philadelphia with a roof extension
Inspiration for a mid-sized 1960s concrete screened-in back porch remodel in Philadelphia with a roof extension

 Wysteria Design
Photo by John Hession
Mid-sized elegant dark wood floor and brown floor sunroom photo in Boston with a standard fireplace, a stone fireplace and a standard ceiling
Mid-sized elegant dark wood floor and brown floor sunroom photo in Boston with a standard fireplace, a stone fireplace and a standard ceiling
 Jeneration Interiors
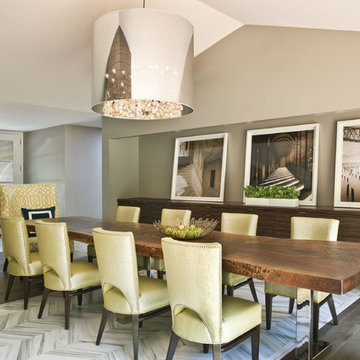
Inspiration for a transitional dining room remodel in Los Angeles with beige walls
 Castle Homes
Reed Brown Photography
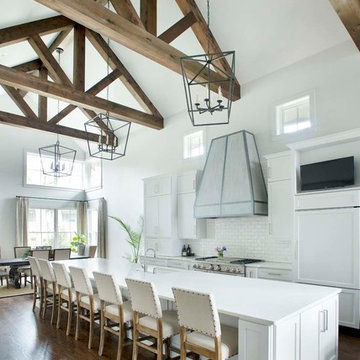
Eat-in kitchen - cottage galley dark wood floor and brown floor eat-in kitchen idea in Nashville with an undermount sink, shaker cabinets, white cabinets, white backsplash, subway tile backsplash, an island and white countertops
Eat-in kitchen - cottage galley dark wood floor and brown floor eat-in kitchen idea in Nashville with an undermount sink, shaker cabinets, white cabinets, white backsplash, subway tile backsplash, an island and white countertops

 C & C Partners Design/Build Firm

Example of a tuscan master medium tone wood floor and brown floor bedroom design in Los Angeles with white walls, a standard fireplace and a tile fireplace

Sponsored
Columbus, OH
Wannemacher Interiors
Customized Award-Winning Interior Design Solutions in Franklin Cnty OH

 Whitten Architects
photography by Rob Karosis
Example of a mid-sized classic gender-neutral medium tone wood floor playroom design in Portland Maine with yellow walls
Example of a mid-sized classic gender-neutral medium tone wood floor playroom design in Portland Maine with yellow walls
 User
UserPhotography by John Merkl

Living room - large cottage open concept and formal light wood floor living room idea in San Francisco with white walls, a standard fireplace, a plaster fireplace and no tv
Living room - large cottage open concept and formal light wood floor living room idea in San Francisco with white walls, a standard fireplace, a plaster fireplace and no tv
 Z+ Interiors

Example of a large 1960s boy carpeted and beige floor nursery design in New York with blue walls

 WIDORF&CO Flooring Distributors
Mosaic marble wrapping the fireplace and cut at 45 degrees in order to avoid tile edge.
Call us today for a free estimate! (778) 317-5014
Designed by 9Design


 ProPacific Builders, Inc.

Enclosed dining room - mid-sized farmhouse light wood floor enclosed dining room idea in San Diego with gray walls

 Bob Chatham Custom Home Design
Cathedral ceilings with stained wood beams. Large windows and doors for lanai entry. Wood plank ceiling and arched doorways. Stone stacked fireplace and built in shelving. Lake front home designed by Bob Chatham Custom Home Design and built by Destin Custom Home Builders. Interior Design by Helene Forester and Bunny Hall of Lovelace Interiors. Photos by Tim Kramer Real Estate Photography of Destin, Florida.
 Knowles Design
Jessica Glynn Photography

Bedroom - coastal master dark wood floor and brown floor bedroom idea in Miami with beige walls and no fireplace
Bedroom - coastal master dark wood floor and brown floor bedroom idea in Miami with beige walls and no fireplace
58