
Search results for "Cattle panel railing" in Home Design Ideas
 TimberTech

AZEK Premier Rail combines the solid look and feel of wood with the durability and low maintenance that AZEK Building Products offers. AZEK Premier Rail, a classic Victorian profile, is available in five colors and enables you to customize your railing with any of AZEK's five unique infill options: composite balusters, round aluminum balusters, square aluminum balusters, cable railing and glass panels. Engineered for safety and strength, AZEK Rail never requires painting for protection and will never rot, peel or splinter. AZEK Premier Rail carries a warranty and is designed to last beautifully.
 SR Fine Home Builders
Architect: Doug Brown, DBVW Architects / Photographer: Robert Brewster Photography

Staircase - large contemporary wooden u-shaped glass railing staircase idea in Providence with wooden risers
Staircase - large contemporary wooden u-shaped glass railing staircase idea in Providence with wooden risers

 CB Architecture + Design
Primary bedroom detail of a new construction home in the Berkeley Hills, CA. A full-height birch plywood accent wall wraps the bed surround from floor to ceiling, functioning as both headboard and architectural feature - with flush-integrated electrical outlets and a wall-mounted matte black reading light maintaining a completely uninterrupted panel surface. Polished concrete floors and birch plywood ceiling panels extend the warm, minimal material palette throughout the room. Full-height steel-framed sliding glass door opens directly onto a lawn with mature tree views beyond a cable railing. Architecture by CB Architecture + Design in collaboration with Timbre Architecture.
Find the right local pro for your project
 McCullough Architects

Example of a large trendy white two-story mixed siding exterior home design in Seattle
 Tate Interiors
Longviews Studios, Inc.

Example of a mountain style balcony design in Other with a roof extension
Example of a mountain style balcony design in Other with a roof extension
 Fleetwood Windows & Doors
Nico Marques/Photekt
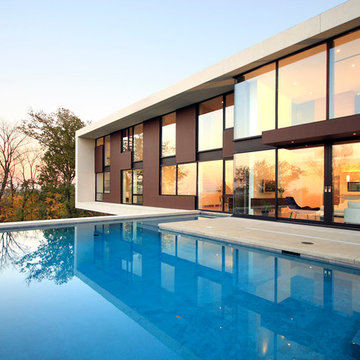
Inspiration for a contemporary backyard rectangular infinity pool house remodel in Los Angeles
Inspiration for a contemporary backyard rectangular infinity pool house remodel in Los Angeles
 mackmiller design+build

Sometimes great ideas are simple in concept and harder to transform into reality. The construction of this railing began with the scavenging of several riverbanks and lake shores for driftwood of many shapes including several long straight pieces. Then came the selection of the right piece for the right spot. The top of the newel post looks like a beaver just gnawed it. The railing was a real jigsaw puzzle. Joining it all into a sturdy handrail system that the inspector would approve of, was a combination of good carpentry skills, fast setting epoxy, and artistic luck. The resulting handrail wowed the homeowners and their friends. It sets the mood for a Colorado ski lodge getaway every time they descend the stairs.
The wainscoting and doors are made from reclaimed white barn board. For this special job, no wood was joined, every edge was eased to look worn with a wavering block plane. Knots, bullet holes, gouges, old paint, saw marks and every other imperfection were embraced and showcased for the story they represented. Nothing looks new.
The ceiling is treated with tongue and grooved, beveled cedar planks.
There is nothing more incongruous than when a room is rustic but the sheetrock walls are left smooth - especially when the wall are left white. To give the walls an aged look we used a two-tone yellow-gold, coarse Venetian plaster.
PHOTO CREDIT: John Ray


 Amber Stairs & Railings Inc.
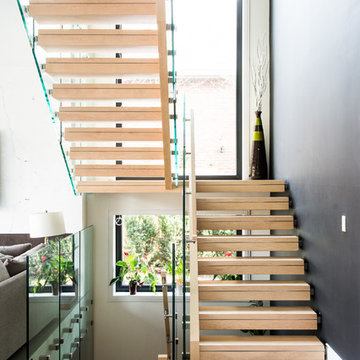
Staircase - large contemporary wooden u-shaped open staircase idea in Toronto
 Woodhaven Log & Lumber

You might just want to stop and look before descending this fabulous stairway to the basement. The custom cedar railing's pencil-sharpened pieces are worthy of a lingering touch.
The tongue and groove paneling on the walls gives a great contrast to the pine tread on the steps and makes for a special trip from the main level to the lower level of this unique log home.



 Orren Pickell Building Group
Chef's kitchen with white perimeter recessed panel cabinetry. In contrast, the island and refrigerator cabinets are a dark lager color. All cabinetry is by Brookhaven.
Kitchen back splash is 3x6 Manhattan Field tile in #1227 Peacock with 4.25x4.25 bullnose in the same color. Niche is 4.25" square Cordoba Plain Fancy fIeld tile in #1227 Peacock with fluid crackle finish and 3.12 square Turkistan Floral Fancy Field tile with 2.25x6 medium chair rail border. Design by Janet McCann.
Photo by Mike Kaskel.
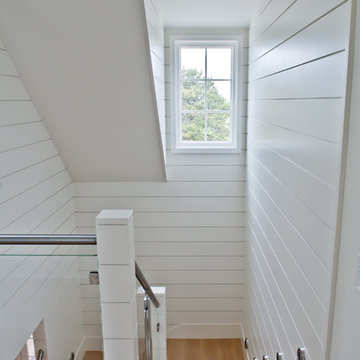
 Keuka Studios, Inc
Staircase with a stainless steel round hand rail, glass infill panels, light wood floors and treads with white walls creates a light and spacious feel.
Glass and stainless steel railing builder: Keuka Studios,
Home Builder: Cross Rip Builders,
Photographer: Wendy Mills Photography

 Demax Staircase&Railing
aluminum base shoe anodized,1/2" glass(12mm) clear tempered glass, railing height 40"-42" based on project glass color option: clear, frosted,grey,
Mid-sized minimalist side yard deck container garden photo with no cover
Mid-sized minimalist side yard deck container garden photo with no cover


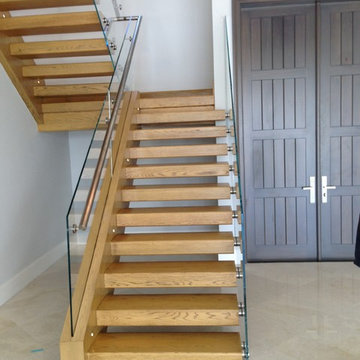
 A Step Above Stairs and Rails LLC
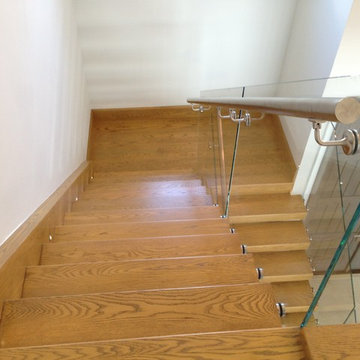
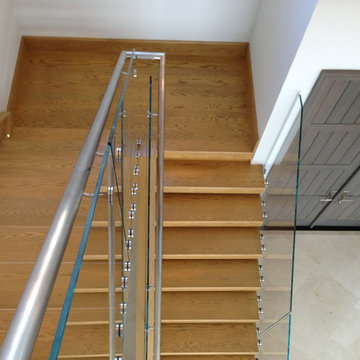
Example of a mid-sized minimalist wooden u-shaped open and glass railing staircase design in Miami
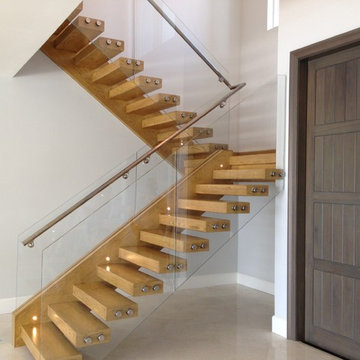 A Step Above Stairs and Rails LLC
Example of a mid-sized minimalist wooden u-shaped open and glass railing staircase design in Miami
 A Step Above Stairs and Rails LLC
Example of a mid-sized minimalist wooden u-shaped open and glass railing staircase design in Miami
 A Step Above Stairs and Rails LLC
Mid-sized minimalist wooden u-shaped open and glass railing staircase photo in Miami


 Tanya Collins Design Inc.
Gordon King Photography

Inspiration for a small timeless subway tile bathroom remodel in Ottawa with a one-piece toilet, white walls, a console sink, marble countertops and white cabinets
Inspiration for a small timeless subway tile bathroom remodel in Ottawa with a one-piece toilet, white walls, a console sink, marble countertops and white cabinets
 Snavely International
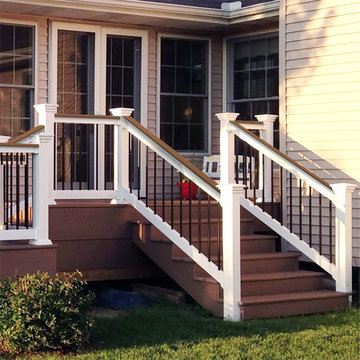
Our unique deck top stair rail profile allows you to customize your install by mounting a deckboard flush onto the top of the rail. Select your white Deck Top kit with 1 ½" square or turned balusters and black round aluminum. The kits come in sections that snap together easily.
Brackets are included with rail kits. Brackets include bracket screw covers that snap onto bracket sides for a clean finished look with no exposed hardware. Bracket kits include hardware for installation.
Residential options - 36" rail height. Level rail panels are available in 4', 5', 6', 8' and 10' sections. Stair panels are available in 6' and 8' sections and all baluster styles.
Commercial options - 42" rail height. Level rail panels are available in 4', 5', 6' and 8' sections. Stair panels are available in 6' and 8' sections. Commercial rail available with 1½" square balusters in all color options and includes level or stair bracket kit.

 Diamond Custom Homes, Inc.
Diamond Custom Homes
Capistrano in Quail West, Naples, FL
Entry parlour, which features dramatic linear gas fireplace, paneled ceiling and walls and a panoramic view of the outdoor living area and golf course beyond.
11