
Search results for "Cattle panel railing" in Home Design Ideas

 Manomin Resawn Timbers
This rustic modern bedroom features a wood plank headboard, a wall of sliding glass doors opening to a private patio, and layered fur and pattern textiles for a cozy, mountain lodge feel. Reclaimed Wood Paneling covers the entire ceiling, bringing natural texture and warmth into this light filled, serene retreat.
Every piece of reclaimed wood at Manomin Resawn Timbers is salvaged from 19th and early 20th century barns, factories, and warehouses, structures built during the Industrial Revolution from old growth hardwoods that grew slower and denser than the trees available today. Through our detailed process of denailing, kiln drying, and precision milling, that history is preserved and prepared for a new life in modern homes.
Whether you are a homebuilder, a home remodeling contractor, a homeowner, or a designer planning a space like this one, Manomin Resawn Timbers has reclaimed wood paneling to fit your vision. Visit our showroom in Hugo, MN or reach out to us with a call or a message to discover the antique charm of reclaimed wood.

 Alisberg Parker
Wes Tarca
Transitional formal living room photo in New York with white walls, a standard fireplace, a stone fireplace and a wall-mounted tv
Transitional formal living room photo in New York with white walls, a standard fireplace, a stone fireplace and a wall-mounted tv

 Haven Design and Construction
One functional challenge was that the home did not have a pantry. MCM closets were historically smaller than the walk-in closets and pantries of today. So, we printed out the home’s floorplan and began sketching ideas. The breakfast area was quite large, and it backed up to the primary bath on one side and it also adjoined the main hallway. We decided to reconfigure the large breakfast area by making part of it into a new walk-in pantry. This gave us the extra space we needed to create a new main hallway, enough space for a spacious walk-in pantry, and finally, we had enough space remaining in the breakfast area to add a cozy built-in walnut dining bench. Above the new dining bench, we designed and incorporated a geometric walnut accent wall to add warmth and texture.
Find the right local pro for your project
 Bay Area Cable Railing
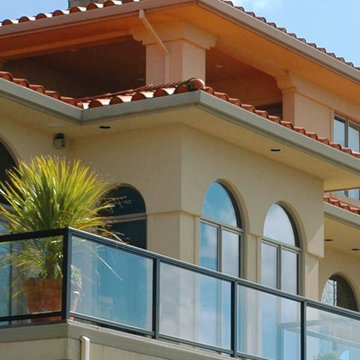
Beige and red tile coastal two story home with glass panel railing and arched windows overlooking ocean views in San Francisco Bay Area.
Beach style side yard deck photo in San Francisco
Beach style side yard deck photo in San Francisco
 Bay Area Cable Railing
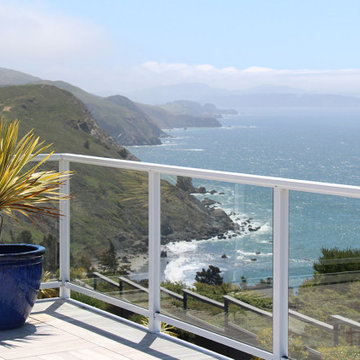
White posts with glass panel railing overlooking rolling green hills that dissapear into background with view of pacific ocean coastline from backyard deck in the San Francisco Bay Area.
 Bay Area Cable Railing
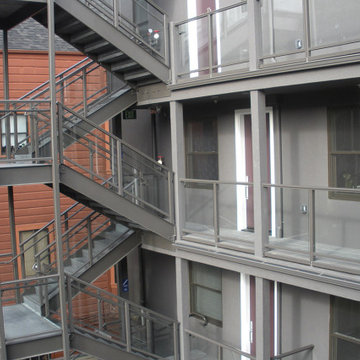
Grey exterior staircase in San Francisco Bay Area with glass panel railing on all sides.
Staircase - modern staircase idea in San Francisco
Staircase - modern staircase idea in San Francisco
 RGS Design
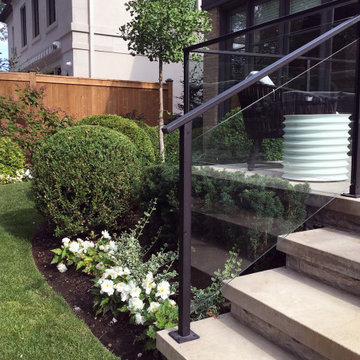
Natural stone steps with glass paneled railing, and metal handrail.
Inspiration for a large modern beige one-story brick exterior home remodel in Toronto with a shingle roof
Inspiration for a large modern beige one-story brick exterior home remodel in Toronto with a shingle roof

Sponsored
Delaware, OH

Buckeye Basements, Inc.
Central Ohio's Basement Finishing ExpertsBest Of Houzz '13-'21

 Searl Lamaster Howe Architects
A view of the living room and foyer beyond. The bold orange entry door is a pleasant surprise one only sees after winding around a tall brick wall. Within the entry is a wall of walnut paneling with a hidden door leading to a large closet. The stairs lead up to a second floor landing with a glass railing that opens onto a double height space capped with a series of five over-scaled skylights.

 Lisa Robazza Design
Additional pullout storage was custom designed under the stairs allowing for pantry, brooms and other utility items. When closed, the doors create a finished panelled effect, keeping the stair sophisticated and the storage hidden.
Photos: Dave Remple

 Meadowlark Design+Build
A custom designed and built floating staircase with stainless steel railings and custom bamboo stair treads. This custom home was designed and built by Meadowlark Design+Build in Ann Arbor, Michigan.
Photography by Dana Hoff Photography
 TimberTech

With the look and feel of real wood, AZEK Rail Premier offers unmatched beauty and durability. Paired here with a Lighted Island Cap, AZEK Rail Premier offers the timeless appeal of a classic Victorian profile. AZEK Rail Premier complements any exterior and works well with AZEK Deck - with completely hidden fastening for a sleek appearance. With a 20 year warranty, AZEK Rail Premier will not rot, peel, or blister and never requires painting or staining. eel, or blister and never requires painting or staining. AZEK Rail Premier is available in five colors and can be customized with five unique in-fill options: composite balusters, round aluminum balusters, square aluminum balusters, cable rail and glass panels.
 Perfect Design Cabinet LLC
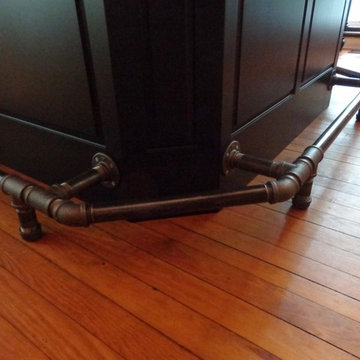
Custom raised panel bar painted black with a 1 1/2" thick Alder bar top. 2" black pipe was used for the bar foot rail.
Inspiration for a large timeless home bar remodel in Raleigh
Inspiration for a large timeless home bar remodel in Raleigh
 Drömhus General Contractors
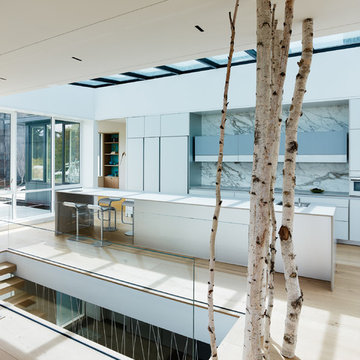
Large trendy galley light wood floor kitchen photo in San Francisco with flat-panel cabinets, white cabinets, concrete countertops, white backsplash, stone slab backsplash and an island

Sponsored
Columbus, OH

HomeCraft Remodeling
Custom Craftsmanship & Build Solutions in Franklin County, Ohio
 Joseph Mosey Architecture, Inc.

Staircase - traditional wooden curved staircase idea in Detroit with painted risers

 The Lagasse Group, LLC
Main stairwell at Weston Modern project. Architect: Stern McCafferty.
Inspiration for a large modern wooden u-shaped open staircase remodel in Boston
Inspiration for a large modern wooden u-shaped open staircase remodel in Boston
 Bella Stairs, LLC
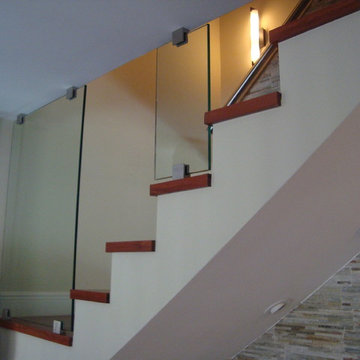
Glass Panel Railing's anchored with Squared Stainless Steel Brackets.
Example of a mid-sized classic wooden straight glass railing staircase design in Tampa
Example of a mid-sized classic wooden straight glass railing staircase design in Tampa
 User
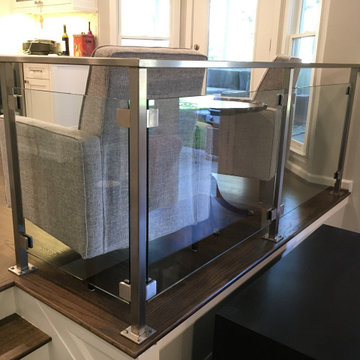
UserThis railing features fully welded stainless steel framework with stainless steel glass clips. We then installed 3/8" thick tempered glass panels. The railing provides separation between the two living areas while allowing visibility and continuity.

Sponsored
Sunbury, OH

J.Holderby - Renovations
Franklin County's Leading General Contractors - 2X Best of Houzz!
 User
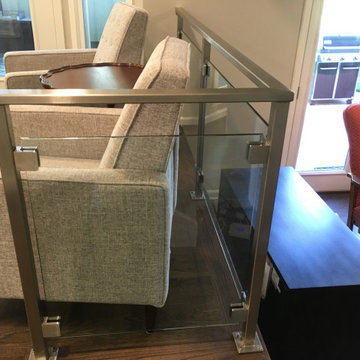
UserThis railing features fully welded stainless steel framework with stainless steel glass clips. We then installed 3/8" thick tempered glass panels. The railing provides separation between the two living areas while allowing visibility and continuity.
 User
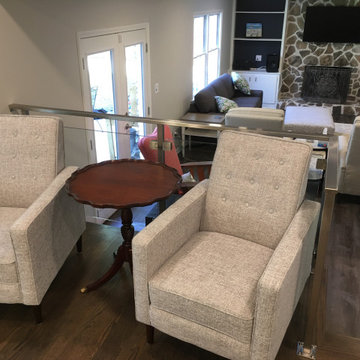
UserThis railing features fully welded stainless steel framework with stainless steel glass clips. We then installed 3/8" thick tempered glass panels. The railing provides separation between the two living areas while allowing visibility and continuity.
 User
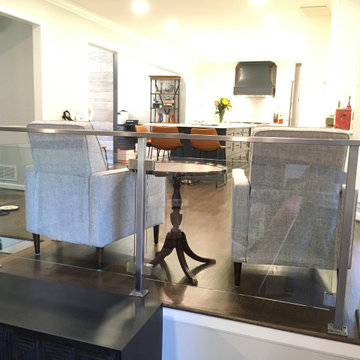
UserThis railing features fully welded stainless steel framework with stainless steel glass clips. We then installed 3/8" thick tempered glass panels. The railing provides separation between the two living areas while allowing visibility and continuity.
12