
Search results for "Cattle panel railing" in Home Design Ideas
 Karen Arpino Interiors

This grand 2 story foyer shows detailed wall paneling, trim, millwork. Curved mahogany staircase boasts custom iron and mahogany stair rail, custom carpet with border, custom stair rods, limestone floor and large crystal and bronze chandelier.
 Kitchen Intuitions

Paneled dishwasher and refrigerator give a clean and seamless look throughout the kitchen.
Large transitional u-shaped eat-in kitchen photo in New York with an undermount sink, beaded inset cabinets, white cabinets, quartz countertops, white backsplash, mosaic tile backsplash, paneled appliances, an island and white countertops
Large transitional u-shaped eat-in kitchen photo in New York with an undermount sink, beaded inset cabinets, white cabinets, quartz countertops, white backsplash, mosaic tile backsplash, paneled appliances, an island and white countertops

 Design Connection, Inc.
Our client found Design Connection, Inc. through reading featured articles in local magazines for many years. Her home was 25 years old and never been updated. Their furniture and accessories were well past their prime. The brick fireplace, the focal point of the room, looked dark and dingy. Upon completion of our first interview with the client I realized her style was transitional and the facade of the fireplace would not work with her new furnishings as well as the golden oak paneling.
We brought in our very talented faux painter to access the paneling about changing the color to a soft neutral glow and we completed the transformation in one a very short time.
Find the right local pro for your project
 Euro Architectural Components
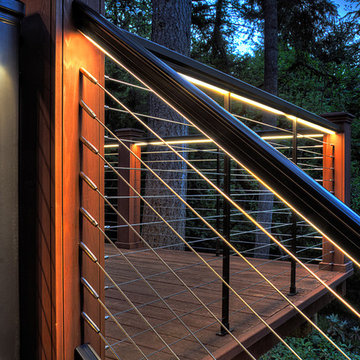
For more information about stainless steel building supplies, visit our website or call our customer service department. Orders can be placed by phone, fax, e-mail, or directly at our warehouse in addition to our website. Tel: 905-265-1093 Toll Free: 1-800-465-7143 Fax: 905-265-1063 E-mail: sales@euroeac.com
 Euro Architectural Components
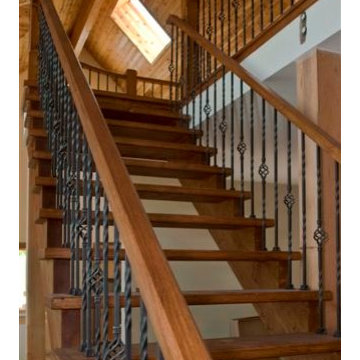
For more information about ornamental building supplies, visit our website or call our customer service department. Orders can be placed by phone, fax, e-mail, or directly at our warehouse in addition to our website. Tel: 905-265-1093 Toll Free: 1-800-465-7143 Fax: 905-265-1063 E-mail: sales@euroeac.com
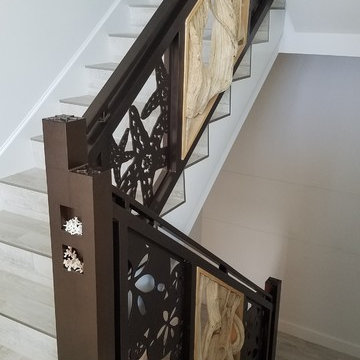
 NatureRails LLC
Amazin' Railin, that is what I like to call the amazing creations of Rob Gerdin. Rob is the man behind the designs at NatureRails for the last 15 years. When experience counts, call us! Custom luxury, log, timber and beach installations done globally by your contractor...we ship anywhere!
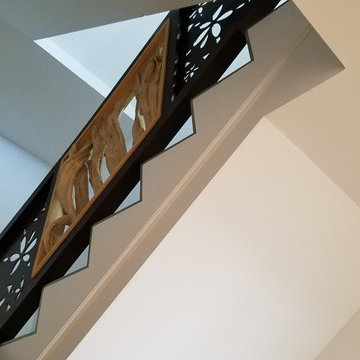 NatureRails LLC
Amazin' Railin, that is what I like to call the amazing creations of Rob Gerdin. Rob is the man behind the designs at NatureRails for the last 15 years. When experience counts, call us! Custom luxury, log, timber and beach installations done globally by your contractor...we ship anywhere!

Sponsored
Columbus, OH

Hope Restoration & General Contracting
Columbus Design-Build, Kitchen & Bath Remodeling, Historic Renovations
 User
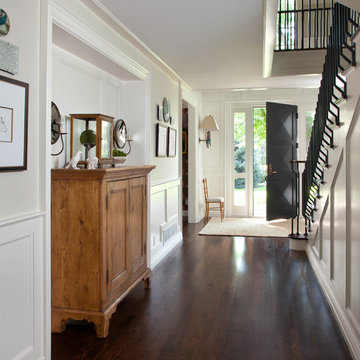
Userdark floors,entry, entry staircase foyer, front custom entry doors, long entry hallway, paneling sconces, white entry, white walls with dark floor, wood paneling, wood work, custom staircase
 Chicago Roof Deck & Garden
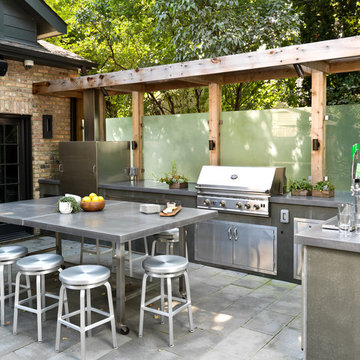
Working along with the homeowners we helped transform this outdoor space into the chefs dream outdoor kitchen and entertaining space. Complete with grill, icemaker, refrigerator and dual tap keggerator this space is the toast of the neighborhood. Our team designed and fabricated custom concrete panels and countertops that mirrored the design intend of the interior while still giving the space that 'outdoor' feel. Frosted glass panels highlight the contemporary style while providing privacy from the neighbors.
Cynthia Lynn Kim
 Windows Dressed Up
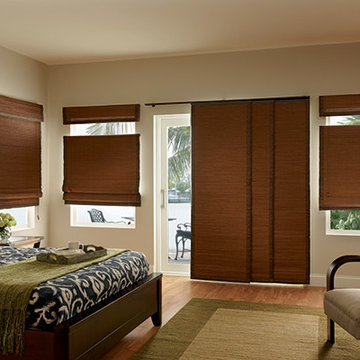
Graber Natural vertical blinds and gliding window panels for large windows array, sliding glass doors or french doors. Window panels are wide panel track blinds / sliding panels that move smootly across the wide window array or can be used as a room divider.
If you are looking for window treatments to add value to your home before the sale, or to make your new home your own, Windows Dressed Up in Denver has blinds, shades, shutters, from Hunter Douglas, Graber & Lafayette. custom curtains, drapes, custom bedding & drapery hardware too. Home decorators dream store! Over 3,000 designer fabrics. Window treatments vary from budget to indulgence.
Graber blinds vertical panel bedroom photo.
 Century Stair Company

This contemporary staircase features a frameless glass balustrade that creates an invisible barrier, allowing natural light to flow freely into the living area while maintaining clean, uncluttered sightlines. The glass panels are held by a grooved top handrail and wide bottom stringer, creating a sleek, modern profile.
Thick squared-off oak treads and matching risers provide warmth and substance against the transparency of the glass. The combination of natural wood and frameless glass enhances the home's modern aesthetic, proving that the right balustrade choice can transform how a space feels and functions.
1976-2026 © Century Stair Company
 Great Lakes Metal Fabrication

Custom wrought iron fencing, wavy contemporary metal panels, steel privacy screen for neighbors, decorative metal fencing design.
To read more about this project, click here or start at the Great Lakes Metal Fabrication metal railing page
To read more about this project, click here or start at the Great Lakes Metal Fabrication metal railing page
 Jan Gleysteen Architects, Inc
Photography by Richard Mandelkorn

Inspiration for a large formal and open concept carpeted living room remodel in Boston with yellow walls
Inspiration for a large formal and open concept carpeted living room remodel in Boston with yellow walls

Sponsored
Sunbury, OH

J.Holderby - Renovations
Franklin County's Leading General Contractors - 2X Best of Houzz!
 Haver & Skolnick LLC Architects
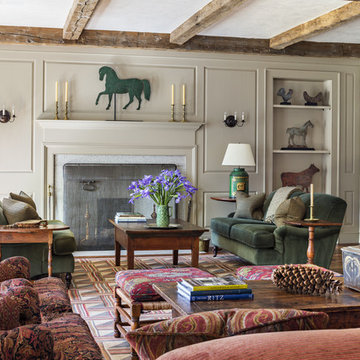
The Living Room, in the center stone section of the house, is graced by a paneled fireplace wall. On the shelves is displayed a collection of antique windmill weights.
Robert Benson Photography
 Manomin Resawn Timbers
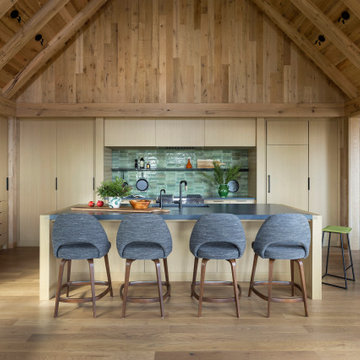
Clean lines, quiet style, warmed by the raw character of reclaimed wood. This modern weekend retreat proves sleek and rustic aren't opposites, they're the perfect pairing. White Oak Paneling climbs the walls to the soaring peak of the vaulted ceiling, while White Oak Timbers frame the dramatic rafters above. A glazed green tile backsplash adds a soft pop of color that plays beautifully against the neutral, natural wood tones throughout the space. Every plank and panel adds texture and history to a space built on simplicity.
Every piece of reclaimed wood at Manomin Resawn Timbers is salvaged from 19th and early 20th century barns, factories, and warehouses, structures built during the Industrial Revolution from old growth hardwoods that grew slower and denser than the trees available today. Through our detailed process of denailing, kiln drying, and precision milling, that history is preserved and prepared for a new life in modern homes.
Whether you are a homebuilder, a home remodeling contractor, a homeowner, or a designer planning a space like this one, Manomin Resawn Timbers has reclaimed White Oak paneling and timbers to fit your vision. Visit our showroom in Hugo, MN or reach out to us with a call or a message to discover the antique charm of reclaimed wood.
 Design DCA

The raised stone platform looking back toward the foyer and entry hall, showing the full spatial composition of the split level zone. The cantilevered walnut stair with black steel spine and glass panel railing.
 TruStile Doors

TruStile Modern Door Collection - TM2000 in MDF with Quirk Moulding (QM) and Flat (C) Panel. Chemetal insert on bedroom door. Trent Bell Photography



 R. B. Schwarz, Inc.
R. B. Shwarz contractors built an addition onto an existing Chagrin Falls home. They added a master suite with bedroom and bathroom, outdoor fireplace, deck, outdoor storage under the deck, and a beautiful white staircase and railings. Photo Credit: Marc Golub

 Kraft Custom Construction
Built from the ground up on 80 acres outside Dallas, Oregon, this new modern ranch house is a balanced blend of natural and industrial elements. The custom home beautifully combines various materials, unique lines and angles, and attractive finishes throughout. The property owners wanted to create a living space with a strong indoor-outdoor connection. We integrated built-in sky lights, floor-to-ceiling windows and vaulted ceilings to attract ample, natural lighting. The master bathroom is spacious and features an open shower room with soaking tub and natural pebble tiling. There is custom-built cabinetry throughout the home, including extensive closet space, library shelving, and floating side tables in the master bedroom. The home flows easily from one room to the next and features a covered walkway between the garage and house. One of our favorite features in the home is the two-sided fireplace – one side facing the living room and the other facing the outdoor space. In addition to the fireplace, the homeowners can enjoy an outdoor living space including a seating area, in-ground fire pit and soaking tub.

79