
Search results for "Cattle panel railing" in Home Design Ideas
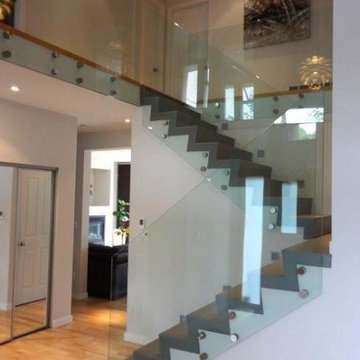
 Marquis Railing Contracting Ltd.
Inspiration for a contemporary wooden staircase remodel in Vancouver with wooden risers
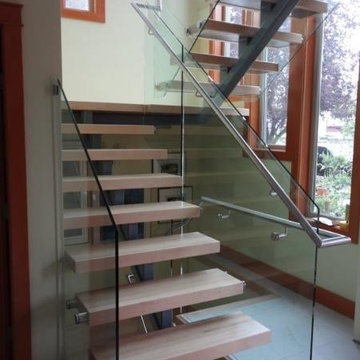 Marquis Railing Contracting Ltd.
Inspiration for a contemporary wooden u-shaped open staircase remodel in Vancouver
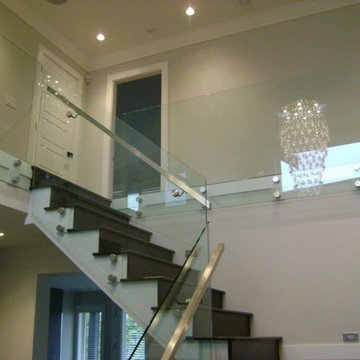 Marquis Railing Contracting Ltd.
Example of a trendy wooden l-shaped staircase design in Vancouver with wooden risers
Find the right local pro for your project

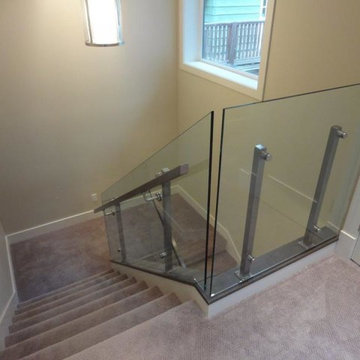 Marquis Railing Contracting Ltd.
Staircase - mid-sized contemporary carpeted u-shaped staircase idea in Vancouver with carpeted risers
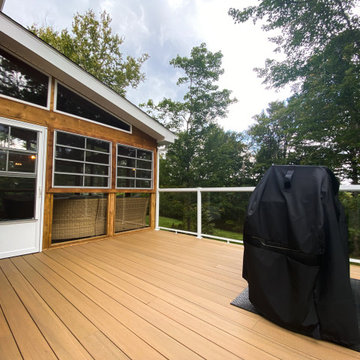
 Archadeck of Nova Scotia
New sunroom with an adjacent deck. A rustic, cottage like aesthetics and feel, yet modern with uninterrupted views of the backyard with lots of window panels and glass railings on the deck outside.
The open rafter cathedral ceiling catch the attention as soon as one walks in, creating a cozy environment for hanging out and relaxing with loved ones, all through the year - whether it's winters, summer, or any other season.
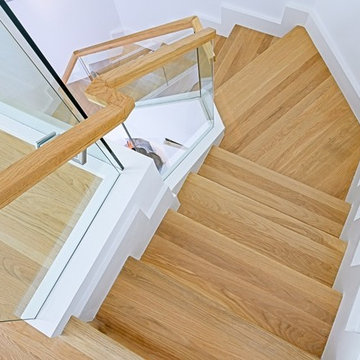
 Bella Stairs, LLC
The wooden cap rails were stained to match the surrounding wood floors, a nice touch to the overall aesthetic.
Inspiration for a mid-sized modern l-shaped glass railing staircase remodel in Tampa
Inspiration for a mid-sized modern l-shaped glass railing staircase remodel in Tampa


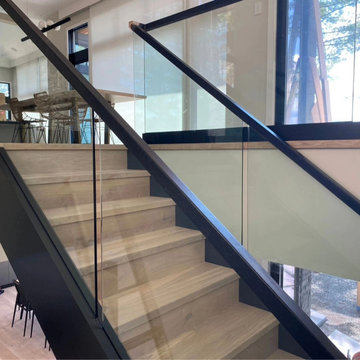

 Hom Personal Interiors
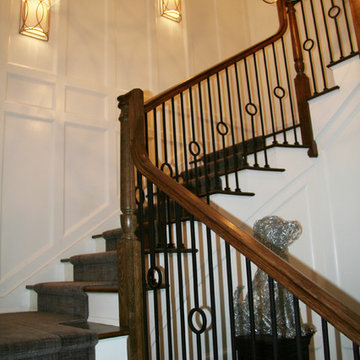
The totally wood paneled STAIRCASE in white is like a beacon of light beaming right through the middle of the Greys, even as the custom stair carpeting adds 50 More Shades of Grey. And yes, in a place of honor, is a wire metal sculpture of the family's “Little Dog, too”...watching over all on a pedestal!

 Karissa Mae Wade Design
Contemporary Ranch with a Southwest flair. This ranch home brings together all the styles this couple loves. The home has a separate casita with two bedrooms including ensuite baths as well as a casita kitchen and living area with a private patio for guests and family member visits. A stunning infinity pool takes advantage of the hill country vistas. Livestock including zebras, jackstock and longhorn cattle can often be seen from the pool and wrap around patio outdoor kitchen.
This modern ranch home also has an open floor plan including an expansive family room, chefs' kitchen, bar & game room, offices for both owners and all the luxuries of an upscale urban home.
 IMID

IMIDInspiration for a large timeless girl medium tone wood floor and brown floor nursery remodel in Toronto with pink walls
 Forum Phi Architecture | Interiors | Planning
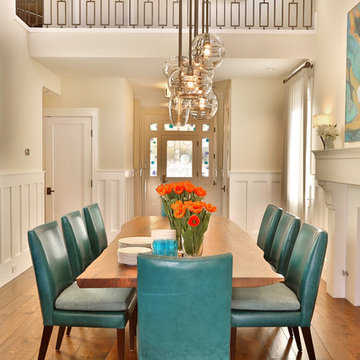
Dining
Mid-sized transitional medium tone wood floor great room photo in Denver with white walls and a standard fireplace
Mid-sized transitional medium tone wood floor great room photo in Denver with white walls and a standard fireplace
 Stalburg Design

This Huntington Woods lower level renovation was recently finished in September of 2019. Created for a busy family of four, we designed the perfect getaway complete with custom millwork throughout, a complete gym, spa bathroom, craft room, laundry room, and most importantly, entertaining and living space.
From the main floor, a single pane glass door and decorative wall sconce invites us down. The patterned carpet runner and custom metal railing leads to handmade shiplap and millwork to create texture and depth. The reclaimed wood entertainment center allows for the perfect amount of storage and display. Constructed of wire brushed white oak, it becomes the focal point of the living space.
It’s easy to come downstairs and relax at the eye catching reclaimed wood countertop and island, with undercounter refrigerator and wine cooler to serve guests. Our gym contains a full length wall of glass, complete with rubber flooring, reclaimed wall paneling, and custom metalwork for shelving.
The office/craft room is concealed behind custom sliding barn doors, a perfect spot for our homeowner to write while the kids can use the Dekton countertops for crafts. The spa bathroom has heated floors, a steam shower, full surround lighting and a custom shower frame system to relax in total luxury. Our laundry room is whimsical and fresh, with rustic plank herringbone tile.
With this space layout and renovation, the finished basement is designed to be a perfect spot to entertain guests, watch a movie with the kids or even date night!

Sponsored
Columbus, OH

Hope Restoration & General Contracting
Columbus Design-Build, Kitchen & Bath Remodeling, Historic Renovations

 Studio Dearborn
This expansive Victorian had tremendous historic charm but hadn’t seen a kitchen renovation since the 1950s. The homeowners wanted to take advantage of their views of the backyard and raised the roof and pushed the kitchen into the back of the house, where expansive windows could allow southern light into the kitchen all day. A warm historic gray/beige was chosen for the cabinetry, which was contrasted with character oak cabinetry on the appliance wall and bar in a modern chevron detail. Kitchen Design: Sarah Robertson, Studio Dearborn Architect: Ned Stoll, Interior finishes Tami Wassong Interiors

 Woodhaven Log & Lumber
From the tongue and groove paneling on the ceiling to the knotty pine paneling and trim on the window and custom doors, everything in this photo (except the floor, the window itself, and switches) came from WoodHaven.
Even the rails are custom.
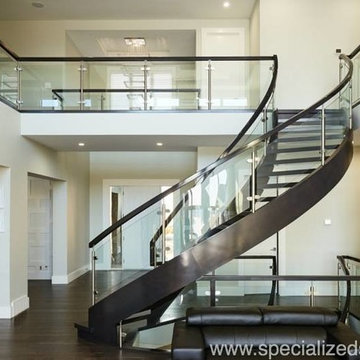
 Specialized Stair and Rail
Staircase - modern wooden curved open and mixed material railing staircase idea in Edmonton
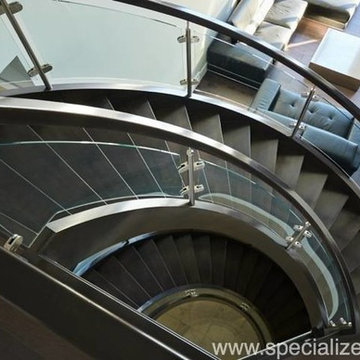 Specialized Stair and Rail
Staircase - modern wooden curved open and mixed material railing staircase idea in Edmonton

Sponsored
Sunbury, OH

J.Holderby - Renovations
Franklin County's Leading General Contractors - 2X Best of Houzz!
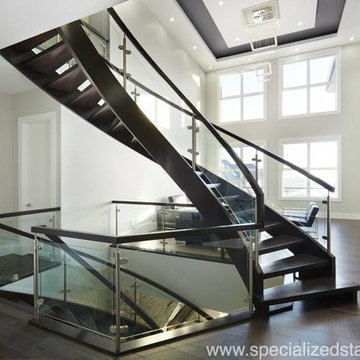 Specialized Stair and Rail
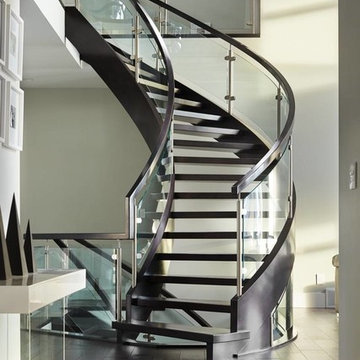
Minimalist wooden curved open and mixed material railing staircase photo in Edmonton
 Specialized Stair and Rail
Minimalist wooden curved open and mixed material railing staircase photo in Edmonton
 Demax Architectural Railing
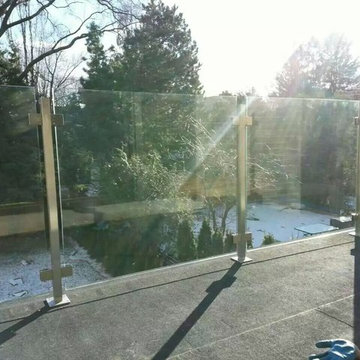
stainless 304grade,tempered glass 1/2" thick,
Height 42 "
Inspiration for a mid-sized modern home design remodel in Other
Inspiration for a mid-sized modern home design remodel in Other
81