
Search results for "Caught feeling" in Home Design Ideas

 BLUEWAGON LANDSCAPE & DESIGN INC
Patio - modern backyard patio idea in San Francisco with a fire pit and a pergola

 Amy Kartheiser Design
Example of a mid-sized transitional loft-style family room design in Chicago with gray walls and no fireplace

 Onyx Construction
Bathroom
Mid-sized trendy gray tile and brown tile powder room photo in Tampa with a vessel sink, tile countertops and multicolored countertops
Mid-sized trendy gray tile and brown tile powder room photo in Tampa with a vessel sink, tile countertops and multicolored countertops
Find the right local pro for your project
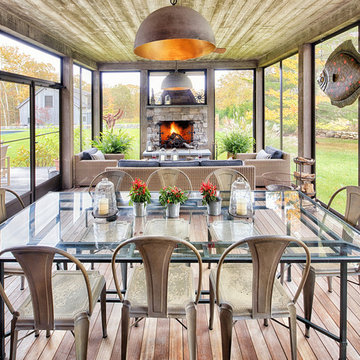
 Yankee Barn Homes
Large country screened-in porch idea in Burlington with decking and a roof extension

 SUBU Design Architecture
Custom reclaimed log bed with bent blackened steel side tables. Photography by Manolo Langis
Located steps away from the beach, the client engaged us to transform a blank industrial loft space to a warm inviting space that pays respect to its industrial heritage. We use anchored large open space with a sixteen foot conversation island that was constructed out of reclaimed logs and plumbing pipes. The island itself is divided up into areas for eating, drinking, and reading. Bringing this theme into the bedroom, the bed was constructed out of 12x12 reclaimed logs anchored by two bent steel plates for side tables.



 Epic Interiors
A shared therapy and Zoom space for the couple, the office retained its original built-in cabinetry, now painted in a silver-blue tone to harmonize with the home’s lightened palette. Recessed lighting and pale finishes help counteract the home’s former darkness, establishing a fresh and functional workspace.

Sponsored
Columbus, OH

Wannemacher Interiors
Customized Award-Winning Interior Design Solutions in Franklin Cnty OH

 User
UserSwinging open to an intimate balcony perched upon the shimmering waters of Lake Michigan, the relaxed master retreat with spa-like bath make for the perfect escape to unwind, unplug and recharge.
Photography Credit: Ashley Avila

 Kenman Design Group, LLC
Lux on the Lake, where the kitchen flows effortlessly into everyday life. The quartzite waterfall island anchors the space with seating for four, while sculptural brass pendants draw the eye upward. Beyond, a sunlit breakfast nook framed by black steel windows invites slow mornings and lingering conversations. White oak, natural stone, and soft leather seating come together in a space designed not just for cooking, but for connection.
 Logan Killen Interiors
Sara Essex Bradley

Example of a farmhouse medium tone wood floor hallway design in New Orleans with white walls
Example of a farmhouse medium tone wood floor hallway design in New Orleans with white walls

 Morrison Interiors
Photo by Rod Foster
Large transitional l-shaped light wood floor and beige floor eat-in kitchen photo in Orange County with white cabinets, solid surface countertops, gray backsplash, stone tile backsplash, stainless steel appliances, a farmhouse sink, an island and recessed-panel cabinets
Large transitional l-shaped light wood floor and beige floor eat-in kitchen photo in Orange County with white cabinets, solid surface countertops, gray backsplash, stone tile backsplash, stainless steel appliances, a farmhouse sink, an island and recessed-panel cabinets
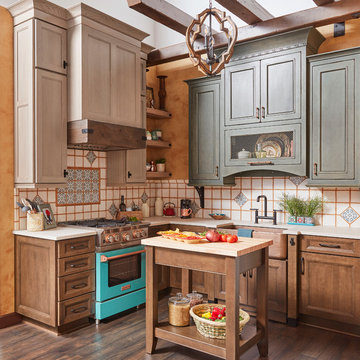
 Wellborn Cabinet, Inc.
Primitive and cozy – but with an edge – this Mediterranean-Moroccan influenced kitchen by Wellborn Cabinet makes a statement and is tied together with a rustic feel. There’s a certain warmth and charm to an ethnic kitchen with rustic elements. This kitchen shakes it up with a mix of three door styles; Sandia, and Wellington full overlay, and Modesto Inset. The upper cabinetry above the cooktop is Sandia door style in Oak with the newly launched Shale stain. The lower cabinetry is the Wellington full overlay door style in Maple with the newly launched Saddle stain. The upper cabinetry above the sink is the Modesto Inset door style in Maple with the newly launched Gauntlet stain with Java glaze and Olde World finish technique. The butcher block island features the Wellington full overlay door style in Maple with the newly launched Saddle stain and is completed with shaker legs which tie in the design style.





 Ariel Bleich Design
Example of a transitional u-shaped medium tone wood floor, brown floor and exposed beam open concept kitchen design in Austin with a farmhouse sink, shaker cabinets, white cabinets, quartz countertops, gray backsplash, stainless steel appliances, an island and white countertops


 Angela Inzerillo Design, LLC
Example of a minimalist u-shaped gray floor kitchen design in New York with flat-panel cabinets, gray cabinets, concrete countertops, gray backsplash, stainless steel appliances and gray countertops

 dRichards Interiors
This project combines high end earthy elements with elegant, modern furnishings. We wanted to re invent the beach house concept and create an home which is not your typical coastal retreat. By combining stronger colors and textures, we gave the spaces a bolder and more permanent feel. Yet, as you travel through each room, you can't help but feel invited and at home.

Sponsored
Columbus, OH

Trish Takacs Design
Award Winning & Highly Skilled Kitchen & Bath Designer in Columbus

 KBG Design
Example of a large beach style open concept light wood floor and brown floor family room design in San Francisco with white walls, no fireplace and a media wall

 JKT Associates, Inc.
Amy A. Alper, Architect
Landscape Design by Merge Studio
Photos by John Merkl
Inspiration for a country backyard tile and rectangular lap pool house remodel in San Francisco
Inspiration for a country backyard tile and rectangular lap pool house remodel in San Francisco

1