
Search results for "Caught feeling" in Home Design Ideas
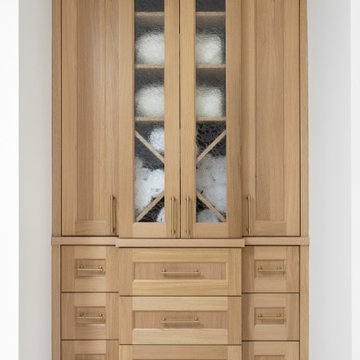
 Amy Pearson Design
APD was hired to update the kitchen, living room, primary bathroom and bedroom, and laundry room in this suburban townhome. The design brought an aesthetic that incorporated a fresh updated and current take on traditional while remaining timeless and classic. The kitchen layout moved cooking to the exterior wall providing a beautiful range and hood moment. Removing an existing peninsula and re-orienting the island orientation provided a functional floorplan while adding extra storage in the same square footage. A specific design request from the client was bar cabinetry integrated into the stair railing, and we could not be more thrilled with how it came together!
The primary bathroom experienced a major overhaul by relocating both the shower and double vanities and removing an un-used soaker tub. The design added linen storage and seated beauty vanity while expanding the shower to a luxurious size. Dimensional tile at the shower accent wall relates to the dimensional tile at the kitchen backsplash without matching the two spaces to each other while tones of cream, taupe, and warm woods with touches of gray are a cohesive thread throughout.

 Karr Bick Kitchen and Bath
Denash Photography, designed by Jenny Rausch
Small beach style l-shaped medium tone wood floor open concept kitchen photo in St Louis with white cabinets, multicolored backsplash, colored appliances, an island, an undermount sink, beaded inset cabinets, quartz countertops and mosaic tile backsplash
Small beach style l-shaped medium tone wood floor open concept kitchen photo in St Louis with white cabinets, multicolored backsplash, colored appliances, an island, an undermount sink, beaded inset cabinets, quartz countertops and mosaic tile backsplash


Find the right local pro for your project
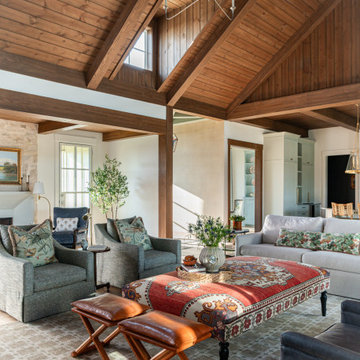
 Sarah Becker Design
When designing this home, we poured our energy into perfecting a layout that seamlessly aligns with the homeowners' lifestyle. The serene surroundings inspired the design, setting a tranquil tone that guided every decision. Elegant material selections were thoughtfully chosen to create a striking balance with the rustic elements, resulting in a space that feels both harmonious and inviting.
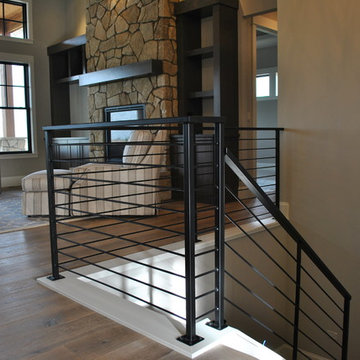
 A&E Custom Metal Fabrication and Welding
KatiLyn VanNosdall
Staircase - large contemporary carpeted l-shaped staircase idea in Denver with carpeted risers
Staircase - large contemporary carpeted l-shaped staircase idea in Denver with carpeted risers

 Bella Villa Design Studio
The matching his and her vanities added a pop of color in this white bathroom and the medicine cabinets provided much-needed storage that was lacking in the original bathroom.

 Epic Interiors
A shared therapy and Zoom space for the couple, the office retained its original built-in cabinetry, now painted in a silver-blue tone to harmonize with the home’s lightened palette. Recessed lighting and pale finishes help counteract the home’s former darkness, establishing a fresh and functional workspace.

Sponsored
Delaware, OH

Buckeye Basements, Inc.
Central Ohio's Basement Finishing ExpertsBest Of Houzz '13-'21





 Carl Mattison Design
a new bath added on to this home during renovation showcases large format glossy gray shower tile with mixed pattern porcelain on walls running right into the shower tub wall. brass accents and a floating vanity round out the look.

 SUBU Design Architecture
Custom reclaimed log bed with bent blackened steel side tables. Photography by Manolo Langis
Located steps away from the beach, the client engaged us to transform a blank industrial loft space to a warm inviting space that pays respect to its industrial heritage. We use anchored large open space with a sixteen foot conversation island that was constructed out of reclaimed logs and plumbing pipes. The island itself is divided up into areas for eating, drinking, and reading. Bringing this theme into the bedroom, the bed was constructed out of 12x12 reclaimed logs anchored by two bent steel plates for side tables.
 Carolyn Patterson
Carolyn Patterson

Bathroom - mid-sized mediterranean 3/4 gray tile and subway tile cement tile floor and gray floor bathroom idea in Los Angeles with furniture-like cabinets, white cabinets, a one-piece toilet, gray walls, an integrated sink and tile countertops
Bathroom - mid-sized mediterranean 3/4 gray tile and subway tile cement tile floor and gray floor bathroom idea in Los Angeles with furniture-like cabinets, white cabinets, a one-piece toilet, gray walls, an integrated sink and tile countertops

 Ross Design Inc.
Custom bar cabinet designed to display the ship model built by the client's father. THe wine racking is reminiscent of waves and the ship lap siding adds a nautical flair.
Photo: Tracy Witherspoon

Sponsored
Sunbury, OH

J.Holderby - Renovations
Franklin County's Leading General Contractors - 2X Best of Houzz!
 GONTERMAN CUSTOM HOMES

Living room - contemporary open concept medium tone wood floor and brown floor living room idea in Orange County with white walls, a ribbon fireplace, a tile fireplace and a wall-mounted tv


 Capital Mark Interiors LLC


3,100 square foot complete home remodel, done in 6 weeks
Example of a transitional bathroom design in Phoenix
Example of a transitional bathroom design in Phoenix


 Dh Design
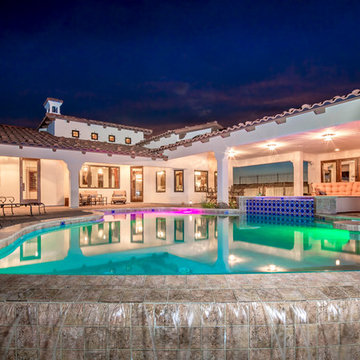
Design by DH Design Services LLC, Builder , Janecek Homes, Photos by Daniel Park
Example of a mid-sized southwest white one-story stucco exterior home design in Phoenix with a hip roof
Example of a mid-sized southwest white one-story stucco exterior home design in Phoenix with a hip roof
 Lane Myers Construction
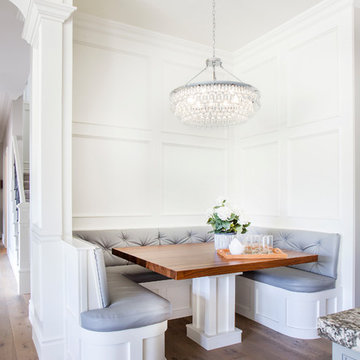
Inspiration for a transitional dark wood floor and brown floor dining room remodel in Salt Lake City with white walls
 Rooted By Design
This Fishtown rowhome refresh started with a familiar challenge: a sea of flat, builder-grade finishes in predictable “millennial gray.” Our clients wanted a home that felt layered, lived-in, and full of personality. They desired something that reflected their style, not just a resale checklist.
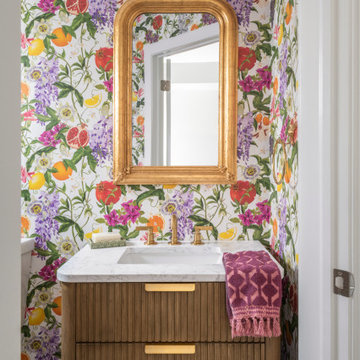
We reworked two full floors to bring in warmth, character, and thoughtful details. On the main level, we introduced rich textures, vintage accents, and a more intentional palette that made a statement. Powerful punches of wallpaper, uniquely different but graciously coordinating, transformed key moments into standout spaces.
Upstairs, updates to the kitchen and dining area emphasized comfort, functionality, and bold sophistication. Throughout, we layered in materials with soul: natural woods, warm metals, and handcrafted touches, all while keeping the overall footprint and layout intact. Built-ins in the living area brought much-needed storage, style, and a grounded focal point to anchor the space.
The result is a home that feels personal yet timeless. A clear departure from the gray-washed norm.
4