
Search results for "Caused damage" in Home Design Ideas
 Classic Muskoka Homes
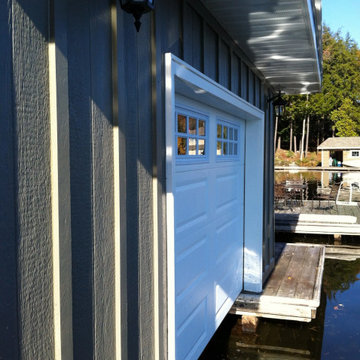
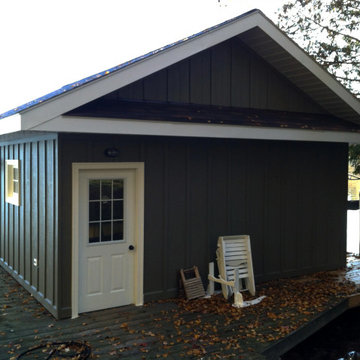
The Owners of this boathouse on Lake Rosseau approached us to modify the existing structure.
Classic Muskoka Homes prepared a Fixed-Price proposal for the construction of a new sloped roof structure for the existing boathouse which had an existing flat roof.
Work got underway with demolition & framing work on the roof structure. Upon investigation, it was determined that water ingress had caused damage to a wall and dock stringer timber along the boathouse's South wall. Port Sandfield Dockworks Incorporated performed repair work on the dock. We subsequently repaired the rotted wall framing in boathouse South wall.
New shingle roofing, board & batten siding, aluminum soffit & fascia were installed to integrate a fresh look for the boathouse.
This boathouse building project was completed within approximately one (1) month in 2013.

 Five Star Tree Care
Taking care of plants, trees or shrubs may seem easy, but for many homeowners, the task is riddled with complications. For those who have no previous experience with plant or tree care, mistakes can cause damage or even death to the trees. A lack of proper training or a lack of proper information about tree care can do much more harm than good.
We care about your trees and shrubs as much as you care about your property. To help you avoid common mistakes, our team at Five Star Tree Services has created an easy to follow quick start guide for shrubs and tree maintenance. Following this guide will help you take care of your trees and shrubs in-between visits from our trained arborist.
Hire Help
Professional arborists are qualified and the best to trim, plant, maintain trees and to preform shrub trimming in just about any environment. Not only does a professional arborist have the experience, but they also are specially trained in the care and diagnosis of various plant species and diseases. In addition to taking care of your plant life, they will also offer you instructions on how to care for your plants when they are unavailable.
Make sure to take care in who you decide to hire. Instead of choosing the first company you find or the lowest priced plant care service, first you should research their qualifications by asking about how they usually care for trees, what their pruning style is, and how often they plan to visit for seasonal care. If they are not willing to answer your questions or educate you on the proper tree and plant care, keep searching.
Proper Tree Care Starts With You
Tree care starts with the property owner. The moment you chose a tree and how you care for it once it has been planted, will shape its health for the rest of its life. Proper care in the early years will ensure that it grows into a healthy shape and has a long life ahead of it. Working with a certified arborist will ensure that you choose the right trees for your area and that they are planted and care for properly during the early years.
There are many different species and types of plants, shrubs, and trees. Understanding how to care for each one will give you the knowledge needed to help them thrive. Speaking with a skilled professional will allow you to take care of your property effectively and efficiently.
Listen Carefully
As tedious or as boring as tree care instructions may be, it is important to pay close attention and take notes. Understanding the responsibilities you have as a property owner towards the shrubs and trees on your property is the best way to ensure they are well cared for. In the event that you are unsure about what to do or how to care for your plant life, you can always reach out to one of our certified arborists here at Five Star Tree Services.
How We Can Help
Whenever you have any Toronto tree care questions, Five Star Tree Services is here to help. We care about your plant life and are dedicated to offering each of our client’s comprehensive care so that your trees and shrubs will thrive. For more information or to get some tips on taking care of the trees on your property, give us a call at (416) 990-3355 to find out more.
 Ambiance Design
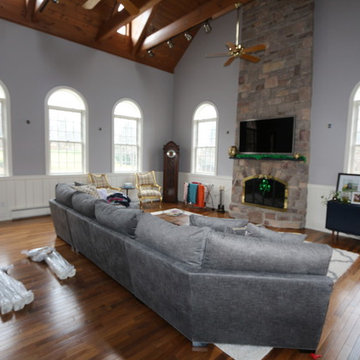
This big, open family room brings in a lot of light through its many windows, which can cause damage to the hardwood flooring and annoying glares on the TV.
Find the right local pro for your project
 Ashton Renovations
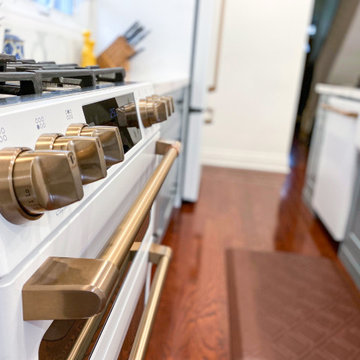
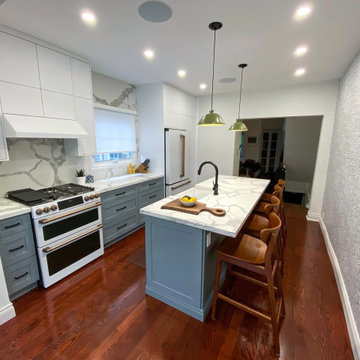
We do many kitchen renovations in Toronto with this same layout, and are called in to open things up and improve the back addition. Our challenge on this project was to stay on budget and make the ceiling in the back room higher, as well as add much needed insulation to make the room warmer and comfortable, while renovating the kitchen. As you can see from the photos, this house is old and we made a number of structural improvements including fixing a old water leak that caused damage above the room.
This kitchen really stands out with the Cafe Appliances from GE. The white with copper is really cool! We also like the combination of the flat gloss uppers and the grey lowers. This is now very popular. And of course the wallpaper, we think it gives some much needed personality and colour to the space.

 Solar Luminance
Solar Luminance – Semi-Custom Daylight Light Fixture
Model#: DLF-149
Style: Semi-Flush Pendant
Finish: Brushed Nickel
*Note: Price does not include Daylight Tube Product and/or Installation
Semi-Custom Product Shipment Lead Time: 6-10 Weeks*
The Solar Luminance DLF-149, is an Architectural Element Transitional Semi Flush Pendant, designed to assist the home owner, retail location and/or office location, the ability to benefit from Natural Daylight available with Tubular Skylight systems, while also reflecting your custom interior design and décor theme and needs.
Natural Daylight provides incredible mental and physical health and wellness benefits that help the human body and mind maintain a sense of time, absorb natural vitamins, and work with the human eye to perceive color and definition in clarity and contrast to increase visual awareness. Our hope is that your friends, colleagues and guests will be “Inspired & Design” in a way that is both elegant and considerate of the impact we have on the earth and its resources.
The DLF-149 is a Semi-Custom Fixture. Full Custom Versions and Options are available for price quote. Please feel free to contact a Solar Luminance Design Assistant for Full Custom Options.
Product Specification (List Price based on the following)
Over All Dimensions:
Over All Height: 22”
Shade Dims: 10” H. X 24” Dia. – ¾” Metal Trim with 1” Opening Square Weld Metal Mesh
Drop Length: 12”
Column Sleeve Diameter: 11 3/4” Dia.
Center Wireway: (1) 3/8” Dia. Wireway
Hangers: (4) Medium Oval Standard Chain (3 and 4 Hanger Options Available) (Chain available in Various Size Options, pricing may vary)
Lamping Specification
Daylight Tube System*: 10” Dia. Daylight Tube System – Includes Dome, Flashing, 8’-0” Length of Tube Extension, Tube Manufacturer provided Installation, Product and Installation Warranty
10” Diameter Tube provides the Equivalent of (10) 100Watt White Lamps
Secondary Lamping
Canopy Lamping: (1) 1.8 Watts (Per Foot) - 48”L. - LED Flex Strip, 5,000K - 12 Volts DC (Lamp Life: 50,000 Hour Rating)
Candelabra Lamping: (6) 3.5Watt LED Candelabra Based Screw in Torpedo Warm White Bulbs, 120v 2700K (25Watt Equiv.) (Provided by Solar Luminance)
Finish Specification and Materials
Metal Finish: Brushed Nickel
(Available in other Color Options – Some Color Options may require a price adjustment)
Glass Diffuser: Clear Glass (Sandblasted Interior) (Not Tempered)
Product Notes
Daylight Tubular Product is Supplied and Installed by Tube Product Manufacturer. Tube Product Manufacturer is responsible for all Product, Installation, Warranty, and Service of Tube Related issues. Solar Luminance is not responsible for any errors and/or omissions related the tube related issues that may arise. Solar Luminance will assist in sourcing a local and/or regional Daylight Tubular Product Supplier and Installer, to assist with Roof and Ceiling inspection and Tube supply and Installation. Solar Luminance is not responsible for the Tube Installers quality of work or service.
All Secondary Electrical must be performed by a Licensed and/or certified Electrician and/or General Contractor. Solar Luminance is not responsible for the Installation of the fixture. Solar Luminance is not responsible for any errors and/or omissions, damaged and or fault or injury caused by the general contractor.
Shipping and Payments
Shipping and/or Freight is the responsibility of the purchaser. Solar Luminance will supply a quote based on the fixture size, weight, crating method and delivery location, prior to commencement of fabrication and production. All Finishes and Semi-Custom Modifications must be Signed and Approved via the Solar Luminance Client Approval Drawings, in order for your Custom Daylight Light Fixture to begin Fabrication and Production. Any and all Price adjustments and shipping and/or freight must be paid in full prior to shipment of product.
Semi-Custom Product Shipment Lead Time is estimated at 6-10 Weeks, to begin upon receipt of all of the following:
• Receipt of full payment
• Receipt of signed & approved Client Approval Drawings
• Receipt and Confirmation of Approved Finish and Materials
• And Verification and Approval of All Price adjustments for Custom Modifications and Shipping and/or Freight Cost
Return Policy
Product must be inspected upon arrival and receipt of product, at the designated delivery location. Any damage must be reported to Solar Luminance in a written statement of reported damage, by email (Sales@SolarLuminance.com), along with dated and time stamped photo documentation of reported damage. Report of product damage must emailed within 24 hours of receipt of product. Solar Luminance will work with Purchaser and/or Purchasers Agents, to replace and/or fix any damaged and/or missing parts in a timely manner. If damage occurs and/or is reported beyond the 24 hour reporting period Solar Luminance maintains no liability and/or responsibility for the product and/or its condition. Solar Luminance does take pride in our work, craftsmanship, and product, so we do promise to provide exceptional support in remedying any situation that may arise related to your fixture. We do promise to do all that we can to make you happy with your Custom Solar Luminance Daylight Light Fixture.
Please feel free to contact us with any Questions or Concerns you may have.
Sales@SolarLuminance.com
(855) 687-6233
A California based company.
 Solar Luminance
Solar Luminance – Semi-Custom Daylight Light Fixture
Model#: DLF-150
Style: Semi-Flush Pendant
Finish: Powder Coat Matte Black
*Note: Price does not include Daylight Tube Product and/or Installation
Semi-Custom Product Shipment Lead Time: 6-10 Weeks*
The Solar Luminance DLF-150, is an Architectural Element Transitional Semi Flush Pendant, designed to assist the home owner, retail location and/or office location, the ability to benefit from Natural Daylight available with Tubular Skylight systems, while also reflecting your custom interior design and décor theme and needs.
Natural Daylight provides incredible mental and physical health and wellness benefits that help the human body and mind maintain a sense of time, absorb natural vitamins, and work with the human eye to perceive color and definition in clarity and contrast to increase visual awareness. Our hope is that your friends, colleagues and guests will be “Inspired & Design” in a way that is both elegant and considerate of the impact we have on the earth and its resources.
The DLF-150 is a Semi-Custom Fixture. Full Custom Versions and Options are available for price quote. Please feel free to contact a Solar Luminance Design Assistant for Full Custom Options.
Product Specification (List Price based on the following)
Over All Dimensions:
Over All Height: 22”
Shade Dims: 10” H. X 24” Dia. – ¾” Metal Trim with 1” Opening Square Weld Metal Mesh
Drop Length: 12”
Column Sleeve Diameter: 11 3/4” Dia.
Center Wireway: (1) 3/8” Dia. Wireway
Hangers: (4) Medium Oval Standard Chain (3 and 4 Hanger Options Available) (Chain available in Various Size Options, pricing may vary)
Lamping Specification
Daylight Tube System*: 10” Dia. Daylight Tube System – Includes Dome, Flashing, 8’-0” Length of Tube Extension, Tube Manufacturer provided Installation, Product and Installation Warranty
10” Diameter Tube provides the Equivalent of (10) 100Watt White Lamps
Secondary Lamping
Canopy Lamping: (1) 1.8 Watts (Per Foot) - 48”L. - LED Flex Strip, 5,000K - 12 Volts DC (Lamp Life: 50,000 Hour Rating)
Candelabra Lamping: (4) 3.5Watt LED Candelabra Based Screw in Torpedo Warm White Bulbs, 120v 2700K (25Watt Equiv.) (Provided by Solar Luminance)
Finish Specification and Materials
Metal Finish: Powder Coat Matte Black (Available in other Color Options – Some Color Options may require a price adjustment)
Glass Diffuser: Clear Glass (Sandblasted Interior) (Not Tempered)
Product Notes
Daylight Tubular Product is Supplied and Installed by Tube Product Manufacturer. Tube Product Manufacturer is responsible for all Product, Installation, Warranty, and Service of Tube Related issues. Solar Luminance is not responsible for any errors and/or omissions related the tube related issues that may arise. Solar Luminance will assist in sourcing a local and/or regional Daylight Tubular Product Supplier and Installer, to assist with Roof and Ceiling inspection and Tube supply and Installation. Solar Luminance is not responsible for the Tube Installers quality of work or service.
All Secondary Electrical must be performed by a Licensed and/or certified Electrician and/or General Contractor. Solar Luminance is not responsible for the Installation of the fixture. Solar Luminance is not responsible for any errors and/or omissions, damaged and or fault or injury caused by the general contractor.
Shipping and Payments
Shipping and/or Freight is the responsibility of the purchaser. Solar Luminance will supply a quote based on the fixture size, weight, crating method and delivery location, prior to commencement of fabrication and production. All Finishes and Semi-Custom Modifications must be Signed and Approved via the Solar Luminance Client Approval Drawings, in order for your Custom Daylight Light Fixture to begin Fabrication and Production. Any and all Price adjustments and shipping and/or freight must be paid in full prior to shipment of product.
Semi-Custom Product Shipment Lead Time is estimated at 6-10 Weeks, to begin upon receipt of all of the following:
• Receipt of full payment
• Receipt of signed & approved Client Approval Drawings
• Receipt and Confirmation of Approved Finish and Materials
• And Verification and Approval of All Price adjustments for Custom Modifications and Shipping and/or Freight Cost
Return Policy
Product must be inspected upon arrival and receipt of product, at the designated delivery location. Any damage must be reported to Solar Luminance in a written statement of reported damage, by email (Sales@SolarLuminance.com), along with dated and time stamped photo documentation of reported damage. Report of product damage must emailed within 24 hours of receipt of product. Solar Luminance will work with Purchaser and/or Purchasers Agents, to replace and/or fix any damaged and/or missing parts in a timely manner. If damage occurs and/or is reported beyond the 24 hour reporting period Solar Luminance maintains no liability and/or responsibility for the product and/or its condition. Solar Luminance does take pride in our work, craftsmanship, and product, so we do promise to provide exceptional support in remedying any situation that may arise related to your fixture. We do promise to do all that we can to make you happy with your Custom Solar Luminance Daylight Light Fixture.
Please feel free to contact us with any Questions or Concerns you may have.
Sales@SolarLuminance.com
(855) 687-6233
A California based company.
 Classic Muskoka Homes

The Owners of this boathouse on Lake Rosseau approached us to modify the existing structure.
Classic Muskoka Homes prepared a Fixed-Price proposal for the construction of a new sloped roof structure for the existing boathouse which had an existing flat roof.
Work got underway with demolition & framing work on the roof structure. Upon investigation, it was determined that water ingress had caused damage to a wall and dock stringer timber along the boathouse's South wall. Port Sandfield Dockworks Incorporated performed repair work on the dock. We subsequently repaired the rotted wall framing in boathouse South wall.
New shingle roofing, board & batten siding, aluminum soffit & fascia were installed to integrate a fresh look for the boathouse.
This boathouse building project was completed within approximately one (1) month in 2013.
 Classic Muskoka Homes
The Owners of this boathouse on Lake Rosseau approached us to modify the existing structure.
Classic Muskoka Homes prepared a Fixed-Price proposal for the construction of a new sloped roof structure for the existing boathouse which had an existing flat roof.
Work got underway with demolition & framing work on the roof structure. Upon investigation, it was determined that water ingress had caused damage to a wall and dock stringer timber along the boathouse's South wall. Port Sandfield Dockworks Incorporated performed repair work on the dock. We subsequently repaired the rotted wall framing in boathouse South wall.
New shingle roofing, board & batten siding, aluminum soffit & fascia were installed to integrate a fresh look for the boathouse.
This boathouse building project was completed within approximately one (1) month in 2013.
 Chapter Renovation

For the kitchen, custom two-tone green cabinetry was carefully selected to ensure the perfect match. A hammered copper sink brings brightness to the counter, and the unexpected copper metal finishes complete this kitchen’s aesthetic. Copper also has unique anti-microbial properties, which make it an excellent choice for a kitchen sink. Lastly, the soft grey quartz balances the design in tandem with the backsplash tile that has a muted marble tone and a 3-dimensional diamond profile.
The island front is clad with white kaleidoscope mosaics for visual and aesthetic interest, as well as serving a functional purpose. The clients own a dog, which scratched at the wooden millwork causing damage. For that purpose, we chose tiles to ensure the longevity of the new kitchen. At the very end of the island, a “dog cave” was carved out to keep his food and water.
 Lagois Design Build Renovate
A bath with a beautiful view:
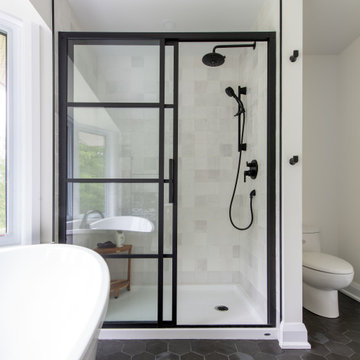
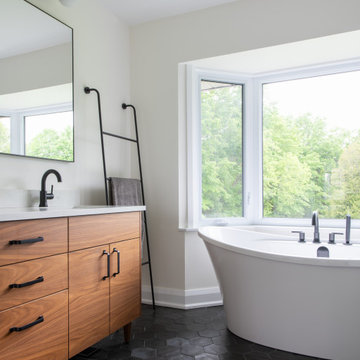
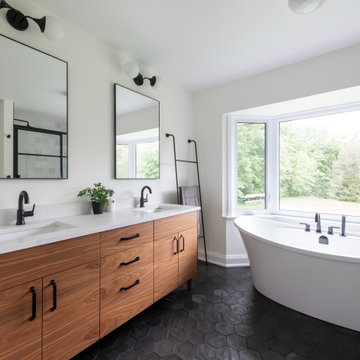
The primary bedroom in this 1990s-era two-storey home was very large, and it had a walk-in closet. We took advantage of the closet to use it as a walk-through to the ensuite bathroom. We also used the bathroom’s bay window, with views of the lovely landscape outside, to showcase a magnificent free-standing bathtub.
Updated ensuite with good access:
The homeowners are a couple with three young boys. They wanted an updated ensuite with a new tub, shower, finishes throughout, and better flow between bedroom and bathroom. We used a double door system so they can walk through the big walk-in closet or from the other side to get to the ensuite. A challenge was getting the drains installed from the second storey down to the basement without causing damage to the existing spaces below.
Bathtub in a space of light and softness:
The space is now open and airy with much more efficient flow. New finishes throughout create a feeling of softness, and the natural light flowing into the room surrounds and highlights the tub.
 Ashton Renovations
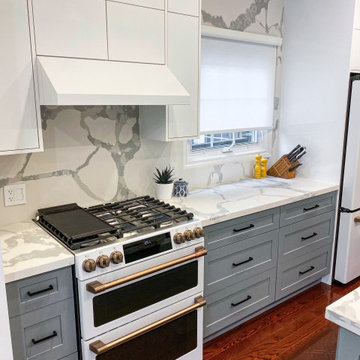
We do many kitchen renovations in Toronto with this same layout, and are called in to open things up and improve the back addition. Our challenge on this project was to stay on budget and make the ceiling in the back room higher, as well as add much needed insulation to make the room warmer and comfortable, while renovating the kitchen. As you can see from the photos, this house is old and we made a number of structural improvements including fixing a old water leak that caused damage above the room.
This kitchen really stands out with the Cafe Appliances from GE. The white with copper is really cool! We also like the combination of the flat gloss uppers and the grey lowers. This is now very popular. And of course the wallpaper, we think it gives some much needed personality and colour to the space.
 Ashton Renovations
We do many kitchen renovations in Toronto with this same layout, and are called in to open things up and improve the back addition. Our challenge on this project was to stay on budget and make the ceiling in the back room higher, as well as add much needed insulation to make the room warmer and comfortable, while renovating the kitchen. As you can see from the photos, this house is old and we made a number of structural improvements including fixing a old water leak that caused damage above the room.
This kitchen really stands out with the Cafe Appliances from GE. The white with copper is really cool! We also like the combination of the flat gloss uppers and the grey lowers. This is now very popular. And of course the wallpaper, we think it gives some much needed personality and colour to the space.
 Lagois Design Build Renovate
A bath with a beautiful view:
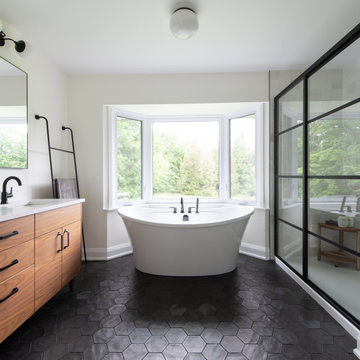
The primary bedroom in this 1990s-era two-storey home was very large, and it had a walk-in closet. We took advantage of the closet to use it as a walk-through to the ensuite bathroom. We also used the bathroom’s bay window, with views of the lovely landscape outside, to showcase a magnificent free-standing bathtub.
Updated ensuite with good access:
The homeowners are a couple with three young boys. They wanted an updated ensuite with a new tub, shower, finishes throughout, and better flow between bedroom and bathroom. We used a double door system so they can walk through the big walk-in closet or from the other side to get to the ensuite. A challenge was getting the drains installed from the second storey down to the basement without causing damage to the existing spaces below.
Bathtub in a space of light and softness:
The space is now open and airy with much more efficient flow. New finishes throughout create a feeling of softness, and the natural light flowing into the room surrounds and highlights the tub.
 Chapter Renovation
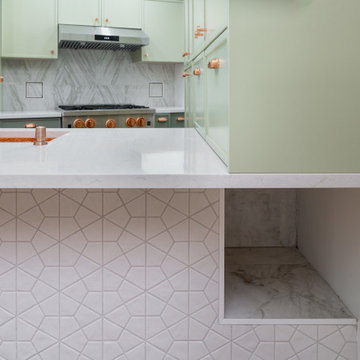
For the kitchen, custom two-tone green cabinetry was carefully selected to ensure the perfect match. A hammered copper sink brings brightness to the counter, and the unexpected copper metal finishes complete this kitchen’s aesthetic. Copper also has unique anti-microbial properties, which make it an excellent choice for a kitchen sink. Lastly, the soft grey quartz balances the design in tandem with the backsplash tile that has a muted marble tone and a 3-dimensional diamond profile.
The island front is clad with white kaleidoscope mosaics for visual and aesthetic interest, as well as serving a functional purpose. The clients own a dog, which scratched at the wooden millwork causing damage. For that purpose, we chose tiles to ensure the longevity of the new kitchen. At the very end of the island, a “dog cave” was carved out to keep his food and water.
 Chapter Renovation
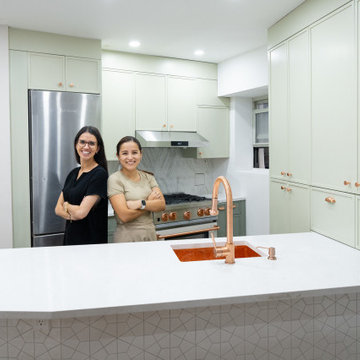
For the kitchen, custom two-tone green cabinetry was carefully selected to ensure the perfect match. A hammered copper sink brings brightness to the counter, and the unexpected copper metal finishes complete this kitchen’s aesthetic. Copper also has unique anti-microbial properties, which make it an excellent choice for a kitchen sink. Lastly, the soft grey quartz balances the design in tandem with the backsplash tile that has a muted marble tone and a 3-dimensional diamond profile.
The island front is clad with white kaleidoscope mosaics for visual and aesthetic interest, as well as serving a functional purpose. The clients own a dog, which scratched at the wooden millwork causing damage. For that purpose, we chose tiles to ensure the longevity of the new kitchen. At the very end of the island, a “dog cave” was carved out to keep his food and water.
 Lagois Design Build Renovate
A bath with a beautiful view:
The primary bedroom in this 1990s-era two-storey home was very large, and it had a walk-in closet. We took advantage of the closet to use it as a walk-through to the ensuite bathroom. We also used the bathroom’s bay window, with views of the lovely landscape outside, to showcase a magnificent free-standing bathtub.
Updated ensuite with good access:
The homeowners are a couple with three young boys. They wanted an updated ensuite with a new tub, shower, finishes throughout, and better flow between bedroom and bathroom. We used a double door system so they can walk through the big walk-in closet or from the other side to get to the ensuite. A challenge was getting the drains installed from the second storey down to the basement without causing damage to the existing spaces below.
Bathtub in a space of light and softness:
The space is now open and airy with much more efficient flow. New finishes throughout create a feeling of softness, and the natural light flowing into the room surrounds and highlights the tub.
 Moore Services LVP LLC
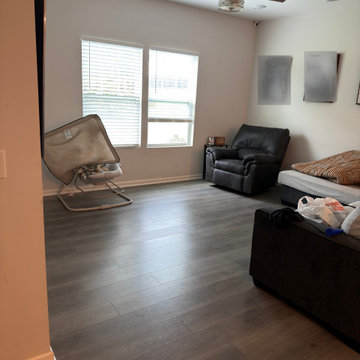
This project involved approximately 200 sq. ft. of Mohawk Boardwalk Collective Graphite flooring after a spill damaged around 10 planks and caused visible bubbling in the affected area.
The repair started with moving furniture and carefully removing the existing quarter-round. I was able to save all of the original trim without breaking it, so it could be reused once the flooring repair was finished.
From there, the existing floating floor was carefully taken apart until I reached the damaged section. The affected boards were identified and marked, the damaged flooring was removed, and matching Mohawk Boardwalk Collective Graphite LVP was installed in its place. Any original planks that were still in good condition were reused rather than unnecessarily replacing more flooring.
Once everything was back together, the original quarter-round was reinstalled and the repair was finished without needing to replace the entire floor.
This is a good example of why an LVP repair can be very different from a normal flooring installation. Sometimes the biggest part of the job is carefully taking the existing floor apart, keeping everything organized, replacing only the damaged material, and then putting the room back together without creating additional damage.
 LunnScape
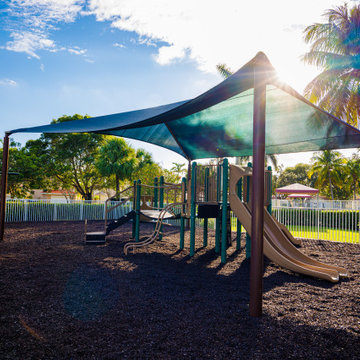
At San Messina, we recently completed a rubber mulch installation for a playground area. Our team not only installed the rubber mulch, but also took extra steps to ensure proper drainage by leveling the playground and pitching it away from the playground equipment. This was done to prevent any standing water on the playground, which could be a safety hazard for children and cause damage to the equipment.
 Lagois Design Build Renovate
A bath with a beautiful view:
The primary bedroom in this 1990s-era two-storey home was very large, and it had a walk-in closet. We took advantage of the closet to use it as a walk-through to the ensuite bathroom. We also used the bathroom’s bay window, with views of the lovely landscape outside, to showcase a magnificent free-standing bathtub.
Updated ensuite with good access:
The homeowners are a couple with three young boys. They wanted an updated ensuite with a new tub, shower, finishes throughout, and better flow between bedroom and bathroom. We used a double door system so they can walk through the big walk-in closet or from the other side to get to the ensuite. A challenge was getting the drains installed from the second storey down to the basement without causing damage to the existing spaces below.
Bathtub in a space of light and softness:
The space is now open and airy with much more efficient flow. New finishes throughout create a feeling of softness, and the natural light flowing into the room surrounds and highlights the tub.
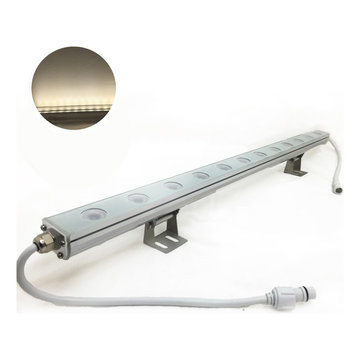
 DEMASLED
 Applications: This type of lighting is ideal to achieve exterior lighting effect. It is generally uses to illuminate signs, they also can be used at DJ booths, Night Clubs, bars, pubs, restaurant, event, wedding, shows, hotels and more. With LED Wall Washer you can also achieve a “curtain of light” effect in a window, wall or ceiling.
Technical Data:
Working Voltage: DC12V
Working Current: 330mA
Total electricity consumption: 12W
LEDs #: 12
LED Type: 1W High Power each
Material: Aluminum Alloy
IP Grade: IP67 - For outdoor/indoor Use
Size: L24"xW1.5"xH1"
weight: 1.6lb
Optical Characteristics:
Beam Pattern: 30 ° - Each LED has an opening of 140° and comes with positioned lenses of 30" each.
Brightness: 980Lm
Wavelength: 3000-3500K
CRI: 85
Notes:
1- This product operates on low-voltage DC12V power.
2- Attention!: The Operating Voltage of this product is DC; never connect it to AC directly.
3- For optimum performance, do not exceed maximum load.
4- Unplug your power source when cutting string.
5- Do not look directly into the light, it can cause damage to your eye site.
6- Please confirm voltage and size before ordering!
7- 2-YEAR WARRANTY
8- Available Colors: cool white, warm white and RGB.
9- In general, this fixture prove an easy DIY task for most customers, but basic wiring skills such as stripping, splicing, extending, and connecting wires are usually required for custom installations.
10