
Search results for "Causing damage" in Home Design Ideas

 Bella Organizing
My team and I organize a lot of reach-in and walk-in closets every week, and when I get a call for an entire room that needs to be turned into a closet, I squeal with delight. There are so many possibilities when you have an entire room with which to play.
This client is a renter, so could not do much in the way of wall-damaging installation. That’s where the Container Store Freestanding Elfa system comes in – nothing is mounted to the wall.
We worked with the Elfa jewelry organizing system and drawer dividers for undergarments. I suggest to roll & stack scarves instead of hanging. It takes up less space, doesn’t cause a crease in the material, and they are easy to grab without pulling.
We work with you to design and assemble self-standing units, organize, and make it beautiful and functional.
Photos by Bella Organizing

 Edgewater Design Group
This home started out as a remodel of a family’s beloved summer cottage. A fire started on the work site which caused irreparable damage. Needless to say, a remodel turned into a brand-new home. We were brought on board to help our clients re-imagine their summer haven. Windows were important to maximize the gorgeous lake view. Access to the lake was also very important, so an outdoor shower off the mudroom/laundry area with its own side entrance provided a nice beach entry for the kids. A large kitchen island open to dining and living was imperative for the family and the time they like to spend together. The master suite is on the main floor and three bedrooms upstairs, one of which has built-in bunks allows the kids to have their own area. While the original family cottage is no more, we were able to successfully help our clients begin again so they can start new memories.
- Jacqueline Southby Photography
 Bella Organizing
My team and I organize a lot of reach-in and walk-in closets every week, and when I get a call for an entire room that needs to be turned into a closet, I squeal with delight. There are so many possibilities when you have an entire room with which to play.
This client is a renter, so could not do much in the way of wall-damaging installation. That’s where the Container Store Freestanding Elfa system comes in – nothing is mounted to the wall.
We worked with the Elfa jewelry organizing system and drawer dividers for undergarments. I suggest to roll & stack scarves instead of hanging. It takes up less space, doesn’t cause a crease in the material, and they are easy to grab without pulling.
We work with you to design and assemble self-standing units, organize, and make it beautiful and functional.
Photos by Bella Organizing
Find the right local pro for your project
 Edgewater Design Group
This home started out as a remodel of a family’s beloved summer cottage. A fire started on the work site which caused irreparable damage. Needless to say, a remodel turned into a brand-new home. We were brought on board to help our clients re-imagine their summer haven. Windows were important to maximize the gorgeous lake view. Access to the lake was also very important, so an outdoor shower off the mudroom/laundry area with its own side entrance provided a nice beach entry for the kids. A large kitchen island open to dining and living was imperative for the family and the time they like to spend together. The master suite is on the main floor and three bedrooms upstairs, one of which has built-in bunks allows the kids to have their own area. While the original family cottage is no more, we were able to successfully help our clients begin again so they can start new memories.
- Jacqueline Southby Photography
 Edgewater Design Group
This home started out as a remodel of a family’s beloved summer cottage. A fire started on the work site which caused irreparable damage. Needless to say, a remodel turned into a brand-new home. We were brought on board to help our clients re-imagine their summer haven. Windows were important to maximize the gorgeous lake view. Access to the lake was also very important, so an outdoor shower off the mudroom/laundry area with its own side entrance provided a nice beach entry for the kids. A large kitchen island open to dining and living was imperative for the family and the time they like to spend together. The master suite is on the main floor and three bedrooms upstairs, one of which has built-in bunks allows the kids to have their own area. While the original family cottage is no more, we were able to successfully help our clients begin again so they can start new memories.
- Jacqueline Southby Photography
 Bella Organizing
My team and I organize a lot of reach-in and walk-in closets every week, and when I get a call for an entire room that needs to be turned into a closet, I squeal with delight. There are so many possibilities when you have an entire room with which to play.
This client is a renter, so could not do much in the way of wall-damaging installation. That’s where the Container Store Freestanding Elfa system comes in – nothing is mounted to the wall.
We worked with the Elfa jewelry organizing system and drawer dividers for undergarments. I suggest to roll & stack scarves instead of hanging. It takes up less space, doesn’t cause a crease in the material, and they are easy to grab without pulling.
We work with you to design and assemble self-standing units, organize, and make it beautiful and functional.
Photos by Bella Organizing

 Houseplay Renovations LLC
It is a truth universally acknowledged that a homeowner in possession of a leaking roof must be in want of repairs.
And though it makes for a fun Jane Austen allusion, an unreliable roof is a serious problem. Water can cause a great deal of damage in a short time, so this homeowner wisely called us in to help.
The roof of this custom-designed home was leaking in myriad locations, so our team removed the existing roof decks to access and repair the exterior trouble spots.
The new deck was constructed atop a Bison pedestal system; in fact, we custom-designed the deck in panels that can be lifted for seasonal roof sweeping and simpler maintenance.
The various roof decks were rebuilt with both reclaimed decking and new ipe decking. Our team also removed several faulty parapet walls and replaced them with a mixture of stainless steel cables and ipe railings.
Finally, we took steps to prevent future drainage problems by applying a sealcoat to the exterior stucco and creating a copper drip-edge too.
Leaking roofs are no laughing matter, but thanks to Houseplay, this story — like Austen’s Pride and Prejudice — had a happy ending.
Photo Credit: Anne Ruthmann Photography
 Wojo Interiors, LLC
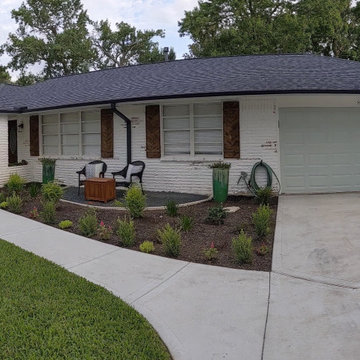
After a storm caused severe hail damage to our roof, we had to replace it. TX Engineered Roofing was exceptional! Ben worked with us to let me pick the new roof shingles and provided suggestions on how to enhave the roof's design. Along with changing the shingle color to black, we chose to lime wash the brick with Romabio: Bianco White.
A few months later, my husband asked if we could build a front seating area. The rest is history... We went with white paint color for the trim soffit and a creamy ivory on the windows to contrast the black painted gutters (paint color: Railings No. 31 by Farrow & Ball). Then I had custom made shutters done in a herringbone pattern and stained to match the front door. For the garage door, I went with a bold but subtle option: Sea Salt by Sherwin Williams. Which gave our home the needed pop of color! The final touches are the clavos bolts on the shutters and the hammered black coated iron address numbers, the new light fixture, mailbox, and fresh landscape.

 Five Star Tree Care
Trees, like people, are living beings that need care, nutrition, and a healthy environment in order to thrive. Although tree death is a normal part of their life cycle, with the right care and proper conditions, they can live for thousands of years. Trees are an important part of our environment, and without them, humanity itself will cease to thrive. Therefore, it is important that we do everything possible to properly care for the trees on our property and in our area to maintain their vitality.
The Benefits of Commercial Tree Care
Here at Five Star Tree Services, we care about the environment and have dedicated our business to pruning, cutting, and maintaining trees and hedges. We offer a wide range of services at a price you can afford. Below, we have put together a shortlist of reasons why you should schedule regular commercial tree care services for your property.
Reduce Liability
A sick tree or a dead branch can cause bodily harm to a person if they happen to be near the tree when it falls. If you own a business, however, there is more to falling branches than the potential for harm or property damage. A customer, employee, or contractor who is hurt by a falling branch or tree on your property has the right to sue. This can cause strain on your business and destroy your good image. Working with a professional Toronto tree care company will ensure that the trees on your property are always healthy and well maintained to prevent accidents.
Healthy Trees
There is no purpose in keeping dead branches on your tree. Not only do they occupy space, but they also sap nutrients that your tree needs to thrive. Dead branches are also a hazard since they can fall down at any time. Depending on the size of the branch, this can cause property damage or injury. Regular tree care by a professional company keeps dead branches to a minimum and provides protection to your family, customers, and property at the same time.
Aesthetics
Everyone likes to look at a nice lawn, colourful garden, and well-maintained trees. For commercial locations, customers are more prone to visit stores and businesses that present a well-kept exterior over those that don’t. Quality is always more important than looks, but in the world of commerce, appearances can spur higher quantities of foot traffic. Additionally, when curb appeal increases, property value increases. This is great if you plan on selling it in the future.
Proper Maintenance
It is easy to ask your employees or your kids to take care of your lawn, but chances are, it is a well-hated chore. Tree care, on the other hand, is not something that should be left up to chance, or handled by those with no experience. When you hire Five Star Tree Services, our team will ensure that the needs of your trees are met and that they are properly maintained. If you are interested in learning more about our services, give us a call at (416) 990-3355 today.
 Edgewater Design Group
This home started out as a remodel of a family’s beloved summer cottage. A fire started on the work site which caused irreparable damage. Needless to say, a remodel turned into a brand-new home. We were brought on board to help our clients re-imagine their summer haven. Windows were important to maximize the gorgeous lake view. Access to the lake was also very important, so an outdoor shower off the mudroom/laundry area with its own side entrance provided a nice beach entry for the kids. A large kitchen island open to dining and living was imperative for the family and the time they like to spend together. The master suite is on the main floor and three bedrooms upstairs, one of which has built-in bunks allows the kids to have their own area. While the original family cottage is no more, we were able to successfully help our clients begin again so they can start new memories.
- Jacqueline Southby Photography
 Edgewater Design Group
This home started out as a remodel of a family’s beloved summer cottage. A fire started on the work site which caused irreparable damage. Needless to say, a remodel turned into a brand-new home. We were brought on board to help our clients re-imagine their summer haven. Windows were important to maximize the gorgeous lake view. Access to the lake was also very important, so an outdoor shower off the mudroom/laundry area with its own side entrance provided a nice beach entry for the kids. A large kitchen island open to dining and living was imperative for the family and the time they like to spend together. The master suite is on the main floor and three bedrooms upstairs, one of which has built-in bunks allows the kids to have their own area. While the original family cottage is no more, we were able to successfully help our clients begin again so they can start new memories.
- Jacqueline Southby Photography
 Lagois Design Build Renovate
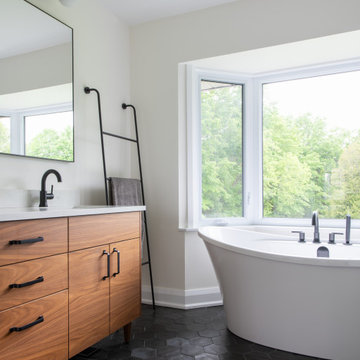
A bath with a beautiful view:
The primary bedroom in this 1990s-era two-storey home was very large, and it had a walk-in closet. We took advantage of the closet to use it as a walk-through to the ensuite bathroom. We also used the bathroom’s bay window, with views of the lovely landscape outside, to showcase a magnificent free-standing bathtub.
Updated ensuite with good access:
The homeowners are a couple with three young boys. They wanted an updated ensuite with a new tub, shower, finishes throughout, and better flow between bedroom and bathroom. We used a double door system so they can walk through the big walk-in closet or from the other side to get to the ensuite. A challenge was getting the drains installed from the second storey down to the basement without causing damage to the existing spaces below.
Bathtub in a space of light and softness:
The space is now open and airy with much more efficient flow. New finishes throughout create a feeling of softness, and the natural light flowing into the room surrounds and highlights the tub.
 Edgewater Design Group
This home started out as a remodel of a family’s beloved summer cottage. A fire started on the work site which caused irreparable damage. Needless to say, a remodel turned into a brand-new home. We were brought on board to help our clients re-imagine their summer haven. Windows were important to maximize the gorgeous lake view. Access to the lake was also very important, so an outdoor shower off the mudroom/laundry area with its own side entrance provided a nice beach entry for the kids. A large kitchen island open to dining and living was imperative for the family and the time they like to spend together. The master suite is on the main floor and three bedrooms upstairs, one of which has built-in bunks allows the kids to have their own area. While the original family cottage is no more, we were able to successfully help our clients begin again so they can start new memories.
- Jacqueline Southby Photography

 SHELTER Custom-Built Living
Inspiration for a transitional white tile gray floor freestanding bathtub remodel in Charleston with shaker cabinets, white cabinets, white walls and an undermount sink
 Edgewater Design Group
This home started out as a remodel of a family’s beloved summer cottage. A fire started on the work site which caused irreparable damage. Needless to say, a remodel turned into a brand-new home. We were brought on board to help our clients re-imagine their summer haven. Windows were important to maximize the gorgeous lake view. Access to the lake was also very important, so an outdoor shower off the mudroom/laundry area with its own side entrance provided a nice beach entry for the kids. A large kitchen island open to dining and living was imperative for the family and the time they like to spend together. The master suite is on the main floor and three bedrooms upstairs, one of which has built-in bunks allows the kids to have their own area. While the original family cottage is no more, we were able to successfully help our clients begin again so they can start new memories.
- Jacqueline Southby Photography
 Edgewater Design Group
This home started out as a remodel of a family’s beloved summer cottage. A fire started on the work site which caused irreparable damage. Needless to say, a remodel turned into a brand-new home. We were brought on board to help our clients re-imagine their summer haven. Windows were important to maximize the gorgeous lake view. Access to the lake was also very important, so an outdoor shower off the mudroom/laundry area with its own side entrance provided a nice beach entry for the kids. A large kitchen island open to dining and living was imperative for the family and the time they like to spend together. The master suite is on the main floor and three bedrooms upstairs, one of which has built-in bunks allows the kids to have their own area. While the original family cottage is no more, we were able to successfully help our clients begin again so they can start new memories.
- Jacqueline Southby Photography


 Lagois Design Build Renovate
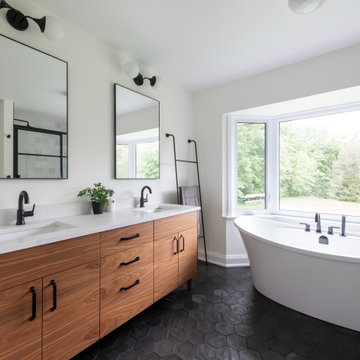
A bath with a beautiful view:
The primary bedroom in this 1990s-era two-storey home was very large, and it had a walk-in closet. We took advantage of the closet to use it as a walk-through to the ensuite bathroom. We also used the bathroom’s bay window, with views of the lovely landscape outside, to showcase a magnificent free-standing bathtub.
Updated ensuite with good access:
The homeowners are a couple with three young boys. They wanted an updated ensuite with a new tub, shower, finishes throughout, and better flow between bedroom and bathroom. We used a double door system so they can walk through the big walk-in closet or from the other side to get to the ensuite. A challenge was getting the drains installed from the second storey down to the basement without causing damage to the existing spaces below.
Bathtub in a space of light and softness:
The space is now open and airy with much more efficient flow. New finishes throughout create a feeling of softness, and the natural light flowing into the room surrounds and highlights the tub.
 Edgewater Design Group
This home started out as a remodel of a family’s beloved summer cottage. A fire started on the work site which caused irreparable damage. Needless to say, a remodel turned into a brand-new home. We were brought on board to help our clients re-imagine their summer haven. Windows were important to maximize the gorgeous lake view. Access to the lake was also very important, so an outdoor shower off the mudroom/laundry area with its own side entrance provided a nice beach entry for the kids. A large kitchen island open to dining and living was imperative for the family and the time they like to spend together. The master suite is on the main floor and three bedrooms upstairs, one of which has built-in bunks allows the kids to have their own area. While the original family cottage is no more, we were able to successfully help our clients begin again so they can start new memories.
- Jacqueline Southby Photography

 Marie-Pierre Ayoul Decorative painting
Initially the vanity had been made of veneered presswood and wear and tear had caused water damages that had lifted the veneer in spots. The walls were painted a greenish gray and the light was incorporated into a rectangular mirror fitted above the sink, while a small cabinet made of the same veneer hung above the toilet. A gray tiled backsplash right above the vanity surrounded the tap and ran the length of the wall. The designer decided to remove the backsplash, the mirror and the small cabinet and replace them with a full wall mirror with a new sconce, to enlarge the room and give a better display to the monochrome mural. The mural picks up a nature theme that somewhat reflects the neighbourhood vistas. The vessel sink original to the room has also been used for colour inspiration for the vanity new top, a subtle epoxy finish in dark browns with hints of blue.
Photos by Marie-Pierre Ayoul.
23