
Search results for "Causing" in Home Design Ideas

 Pamela Dailey Design
This 400 s.f. studio apartment in NYC’s Greenwich Village serves as a pied-a-terre
for clients whose primary residence is on the West Coast.
Although the clients do not reside here full-time, this tiny space accommodates
all the creature comforts of home.
Bleached hardwood floors, crisp white walls, and high ceilings are the backdrop to
a custom blackened steel and glass partition, layered with raw silk sheer draperies,
to create a private sleeping area, replete with custom built-in closets.
Simple headboard and crisp linens are balanced with a lightly-metallic glazed
duvet and a vintage textile pillow.
The living space boasts a custom Belgian linen sectional sofa that pulls out into a
full-size bed for the couple’s young children who sometimes accompany them.
Efficient and inexpensive dining furniture sits comfortably in the main living space
and lends clean, Scandinavian functionality for sharing meals. The sculptural
handrafted metal ceiling mobile offsets the architecture’s clean lines, defining the
space while accentuating the tall ceilings.
The kitchenette combines custom cool grey lacquered cabinets with brass fittings,
white beveled subway tile, and a warm brushed brass backsplash; an antique
Boucherouite runner and textural woven stools that pull up to the kitchen’s
coffee counter punctuate the clean palette with warmth and the human scale.
The under-counter freezer and refrigerator, along with the 18” dishwasher, are all
panelled to match the cabinets, and open shelving to the ceiling maximizes the
feeling of the space’s volume.
The entry closet doubles as home for a combination washer/dryer unit.
The custom bathroom vanity, with open brass legs sitting against floor-to-ceiling
marble subway tile, boasts a honed gray marble countertop, with an undermount
sink offset to maximize precious counter space and highlight a pendant light. A
tall narrow cabinet combines closed and open storage, and a recessed mirrored
medicine cabinet conceals additional necessaries.
The stand-up shower is kept minimal, with simple white beveled subway tile and
frameless glass doors, and is large enough to host a teak and stainless bench for
comfort; black sink and bath fittings ground the otherwise light palette.
What had been a generic studio apartment became a rich landscape for living.
 Heather Banks
Photo: Heather Banks © 2015 Houzz
Design: Brandi Hines
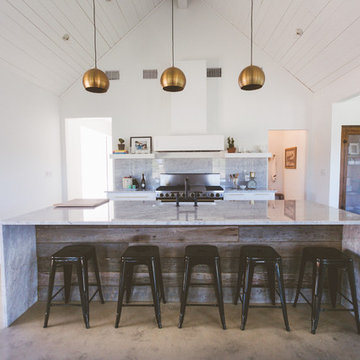
Kitchen - modern kitchen idea in Austin
Kitchen - modern kitchen idea in Austin
 Polsky Perlstein Architects
Bruce Damonte
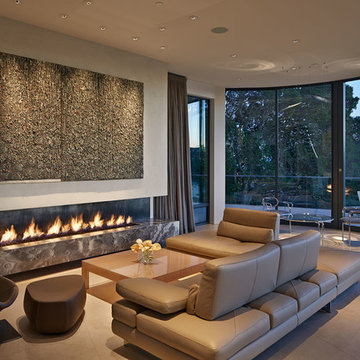
Inspiration for a contemporary formal living room remodel in San Francisco with beige walls and a ribbon fireplace
Inspiration for a contemporary formal living room remodel in San Francisco with beige walls and a ribbon fireplace
Find the right local pro for your project
 McClellan | Tellone
Bay House - Kitchen

Inspiration for a contemporary galley kitchen remodel in Seattle with flat-panel cabinets, light wood cabinets, glass sheet backsplash, stainless steel appliances and wood countertops
Inspiration for a contemporary galley kitchen remodel in Seattle with flat-panel cabinets, light wood cabinets, glass sheet backsplash, stainless steel appliances and wood countertops
 heather_scott_home

Inspiration for a transitional girl nursery remodel in Austin with multicolored walls

 John Bynum Custom Homes, Inc.
Inspiration for a mid-sized timeless vinyl floor powder room remodel in Atlanta with furniture-like cabinets, black cabinets, a two-piece toilet, gray walls, an undermount sink, quartzite countertops and beige countertops

 Blu and White
Example of a cottage 3/4 white tile gray floor alcove bathtub design in Los Angeles with shaker cabinets, white cabinets, beige walls, an undermount sink, a hinged shower door and white countertops
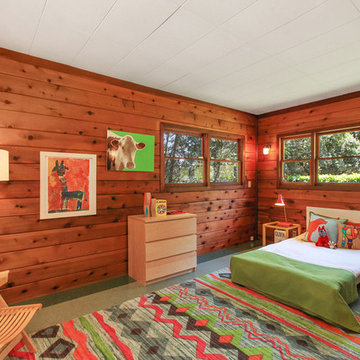

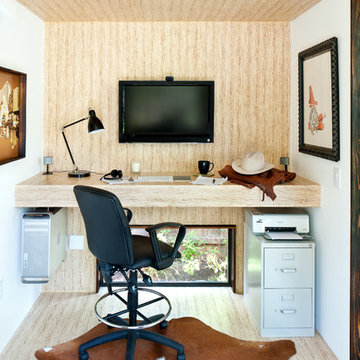
 J Square Architecture
Blake Gordon Photography
Example of a trendy built-in desk light wood floor home office design in Austin with beige walls
Example of a trendy built-in desk light wood floor home office design in Austin with beige walls
 Madeval
COMFORT
MADEVAL USA

Example of a mid-sized trendy gender-neutral medium tone wood floor walk-in closet design in Houston with flat-panel cabinets and medium tone wood cabinets
Example of a mid-sized trendy gender-neutral medium tone wood floor walk-in closet design in Houston with flat-panel cabinets and medium tone wood cabinets
 Doyle McCullar
Photo by Eric Rorer
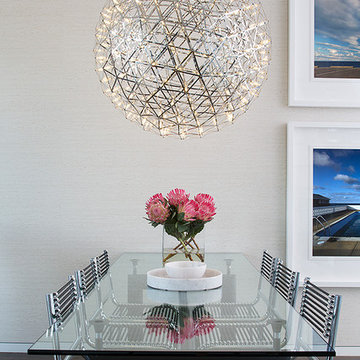
Inspiration for a contemporary dark wood floor dining room remodel in San Francisco with gray walls
Inspiration for a contemporary dark wood floor dining room remodel in San Francisco with gray walls



Mid-sized trendy master black tile, white tile and subway tile ceramic tile walk-in shower photo in Orange County with a one-piece toilet, raised-panel cabinets, dark wood cabinets, white walls, a vessel sink and wood countertops
 Meridith Baer Home
Photography by Simon Berlyn
Staged for David Parnes and James Harris, Bond Street Partners, The Agency
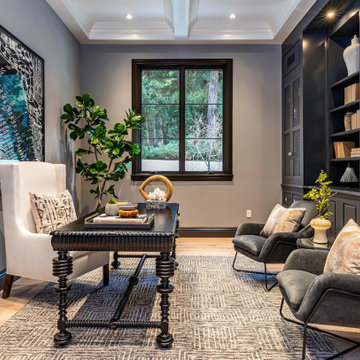
Example of a transitional home office design in Los Angeles
Example of a transitional home office design in Los Angeles

 Designtheory Inc.
Valerie Wilcox
Great room - huge contemporary medium tone wood floor and brown floor great room idea in Toronto with white walls
Great room - huge contemporary medium tone wood floor and brown floor great room idea in Toronto with white walls

 Light Up Nashville
Backyard string lights, custom cut to fit the space. 4 x 4 wood post were installed to support one end of the string light runs, otherwise the lights wouldn't be high enough to walk under.

 David Lund Design
There never seems to be enough room for outdoor gear. Even a modest mudroom, however, goes a long way in introducing order to what is often a messy jumble of coats, boots, and backpacks. A mix of open and closed storage - cubbies for shoes, hooks on the walls, drawers for off season items - provide multiple storage solutions. Even a recycling cabinet found a place in this hardworking corner of the kitchen.
Eric & Chelsea Eul Photography

 Apex Custom Fabrication
Example of a mid-sized transitional l-shaped dark wood floor open concept kitchen design in Toronto with recessed-panel cabinets, white cabinets, gray backsplash, an island, an undermount sink, stone slab backsplash and stainless steel appliances


40