
Search results for "Causing" in Home Design Ideas
 Different Designs Group

Alcove bathtub - small contemporary white tile and porcelain tile porcelain tile alcove bathtub idea in Vancouver with a drop-in sink, flat-panel cabinets, medium tone wood cabinets, quartz countertops, a two-piece toilet and gray walls
 About Space Studios
Photo Credit: Nicole Leone

Tuscan beige two-story stucco gable roof photo in Los Angeles with a tile roof
Tuscan beige two-story stucco gable roof photo in Los Angeles with a tile roof
 Studio Sven

Example of an eclectic galley medium tone wood floor and brown floor kitchen design in Chicago with an undermount sink, shaker cabinets, black cabinets, stainless steel appliances, a peninsula and black countertops
Find the right local pro for your project


 John Trigiani Architectural Interior Photographer
John Trigiani Photography - www.johntrigiani.com

Example of a trendy open concept living room design in Toronto with white walls, a ribbon fireplace and a wall-mounted tv
Example of a trendy open concept living room design in Toronto with white walls, a ribbon fireplace and a wall-mounted tv
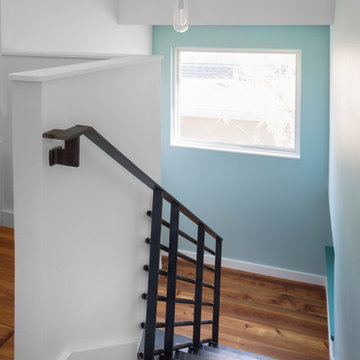
 Jennifer Ott Design
Newly constructed home located in the Zilker neighborhood of Austin. The existing bungalow on the property was deconstructed, with materials set aside for re-use in the new home. Goal of the project was to source exclusively from these existing materials, as well as materials salvaged from the homeowners' family ranch in West Texas. The remaining products and materials were sourced locally and made in the USA whenever possible, to lower the carbon footprint and support local manufacturers and artisans.
Architecture by Loop Design
Whit Preston, Photographer

 Ky-Kan Coatings
Concrete can be made to look like any substance. Tile, stone, wood, brick, etc. With unlimited color options, Ky-Kan Coatings can transform any room in your home or business using lightweight, beautiful concrete.

 Francesca Owings Interior Design
Kitchen
Inspiration for a huge rustic medium tone wood floor kitchen remodel in Grand Rapids with a farmhouse sink, shaker cabinets, green cabinets, beige backsplash, stainless steel appliances, an island and black countertops
Inspiration for a huge rustic medium tone wood floor kitchen remodel in Grand Rapids with a farmhouse sink, shaker cabinets, green cabinets, beige backsplash, stainless steel appliances, an island and black countertops

 Luca Andrisani Architect
photo by Peter Murdock
Example of a mid-sized trendy built-in desk light wood floor home office design in New York with white walls
Example of a mid-sized trendy built-in desk light wood floor home office design in New York with white walls

 Zawadski Homes Inc.
Wet Bar with beverage refrigerator, open shelving and blue tile backsplash.
Mid-sized transitional single-wall light wood floor and beige floor wet bar photo in Minneapolis with an undermount sink, flat-panel cabinets, gray cabinets, quartz countertops, blue backsplash, ceramic backsplash and white countertops
Mid-sized transitional single-wall light wood floor and beige floor wet bar photo in Minneapolis with an undermount sink, flat-panel cabinets, gray cabinets, quartz countertops, blue backsplash, ceramic backsplash and white countertops

 Lindus Construction/Midwest LeafGuard
Clogged gutters can ruin landscaping, cause foundation cracks, and cause wood rot. Find out why Marshall opted to have our craftsmen install LeafGuard® Brand Gutters.

 Birdseye Design
Inspiration for a huge contemporary master white tile white floor freestanding bathtub remodel in Burlington with flat-panel cabinets, white walls, an undermount sink, medium tone wood cabinets, a two-piece toilet, marble countertops and a hinged shower door
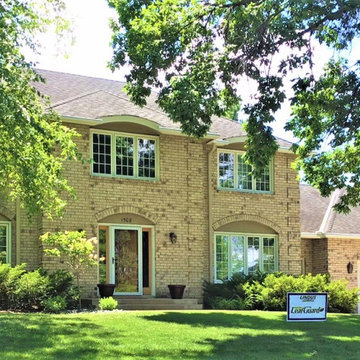 Lindus Construction/Midwest LeafGuard
Clogged gutters can ruin landscaping, cause foundation cracks, and cause wood rot. Find out why Marshall opted to have our craftsmen install LeafGuard® Brand Gutters.
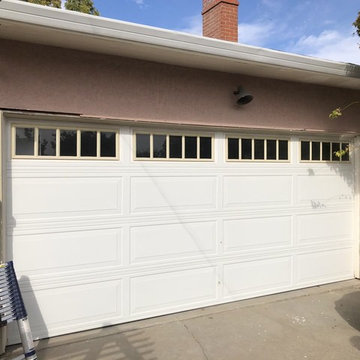
 Elite Construction and Remodel Corp
Damage noted to the exterior trim, is visible at the garage and pedestrian door jambs, and to the soffit caused by uncontrollable exterior moisture sources.
https://www.eliteconstructioncorp.com/projects/melrose-avenue
 Westlake Development Group, LLC
Justin Krug Photography

Example of a huge trendy open concept light wood floor living room design in Portland with white walls, a standard fireplace, a stone fireplace and a wall-mounted tv
Example of a huge trendy open concept light wood floor living room design in Portland with white walls, a standard fireplace, a stone fireplace and a wall-mounted tv
 Winkelman Architecture
Jeff Roberts Imaging

Mid-sized mountain style u-shaped brown floor and dark wood floor eat-in kitchen photo in Portland Maine with shaker cabinets, blue cabinets, soapstone countertops, paneled appliances, no island and window backsplash
Mid-sized mountain style u-shaped brown floor and dark wood floor eat-in kitchen photo in Portland Maine with shaker cabinets, blue cabinets, soapstone countertops, paneled appliances, no island and window backsplash
 Lasley Brahaney Architecture + Construction

Our designs keep the entire family in mind, including the dog! Tom Grimes
Eat-in kitchen - large traditional u-shaped medium tone wood floor eat-in kitchen idea with an undermount sink, recessed-panel cabinets, white cabinets, granite countertops, white backsplash, stone slab backsplash, stainless steel appliances and an island
Eat-in kitchen - large traditional u-shaped medium tone wood floor eat-in kitchen idea with an undermount sink, recessed-panel cabinets, white cabinets, granite countertops, white backsplash, stone slab backsplash, stainless steel appliances and an island
 Kean Development Co Inc
Sargent Architectural Photography
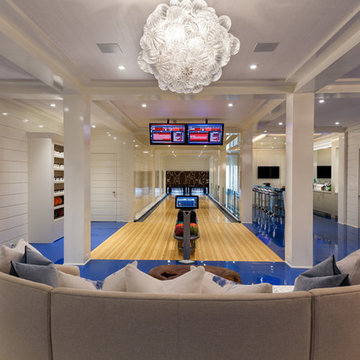
Lower Level 2-lane professional Bowling Alley!
Example of a transitional home gym design in New York
Example of a transitional home gym design in New York
 User
UserLynn Hollander, Interior Designer Doug Sumner, Builder Jeff Visser, Architectural Drawings James Yochum, Photographer

Kitchen - transitional galley kitchen idea in Grand Rapids with white cabinets, metallic backsplash, metal backsplash, no island, a single-bowl sink and open cabinets
Kitchen - transitional galley kitchen idea in Grand Rapids with white cabinets, metallic backsplash, metal backsplash, no island, a single-bowl sink and open cabinets

42