
Search results for "Causing" in Home Design Ideas

 Sea Island Builders LLC
Classic Island beach cottage exterior of an elevated historic home by Sea Island Builders. Light colored white wood contract wood shake roof. Juila Lynn

 Lighting New York
Example of a huge danish open concept concrete floor living room design in New York with gray walls and no fireplace

 The Guest House Studio, ASID
Photo by Margaret Wright
Inspiration for a coastal living room remodel in Charleston with white walls and a standard fireplace
Inspiration for a coastal living room remodel in Charleston with white walls and a standard fireplace
Find the right local pro for your project

 SpaceCraft Architecture
Michael Lee Photography
Inspiration for a mid-sized timeless screened-in back porch remodel in Boston with decking and a roof extension
Inspiration for a mid-sized timeless screened-in back porch remodel in Boston with decking and a roof extension



 Robert Kaner Interior Design
Tom Powel Imaging
Alcove shower - mid-sized contemporary 3/4 ceramic tile and black floor alcove shower idea in New York with flat-panel cabinets, medium tone wood cabinets, a two-piece toilet, a wall-mount sink and a hinged shower door
Alcove shower - mid-sized contemporary 3/4 ceramic tile and black floor alcove shower idea in New York with flat-panel cabinets, medium tone wood cabinets, a two-piece toilet, a wall-mount sink and a hinged shower door

 Alphapex Construction Services
Example of a transitional dark wood floor bedroom design in Dallas with white walls

 Peregrine Design Build
Photo by Susan Teare
Example of a farmhouse kitchen design in Burlington with an undermount sink, open cabinets and wood countertops
Example of a farmhouse kitchen design in Burlington with an undermount sink, open cabinets and wood countertops

 Nor-Son Custom Builders
Scott Amundson Photography
Transitional dedicated laundry room photo in Minneapolis with flat-panel cabinets, blue cabinets, a drop-in sink, a side-by-side washer/dryer, laminate countertops and beige countertops
Transitional dedicated laundry room photo in Minneapolis with flat-panel cabinets, blue cabinets, a drop-in sink, a side-by-side washer/dryer, laminate countertops and beige countertops

Living room - transitional formal light wood floor living room idea in San Francisco with beige walls


 9 square studio
Andrea Calo
Inspiration for a mid-sized scandinavian l-shaped light wood floor open concept kitchen remodel in Austin with an undermount sink, flat-panel cabinets, gray cabinets, quartz countertops, stainless steel appliances and an island
Inspiration for a mid-sized scandinavian l-shaped light wood floor open concept kitchen remodel in Austin with an undermount sink, flat-panel cabinets, gray cabinets, quartz countertops, stainless steel appliances and an island



 Resolution: 4 Architecture
Resolution: 4 Architecture
Example of a danish light wood floor and white floor dining room design in New York with white walls
Example of a danish light wood floor and white floor dining room design in New York with white walls


 Aleck Wilson Architects
This project was an update and addition to a historic firehouse in Pacific Heights. The original layout included the engine room, a bunkroom and a cook’s cottage at the rear. Our work was primarily to work with a collection of odd spaces at the rear and create kids bedrooms, a light court and design a more creative and inviting court yard between the existing buildings. After the renovation the home retains the character of the firehouse with 4 bedrooms to complement the party / play space on the ground floor, and the quintessential great room upstairs.
Paul Dryer Photography




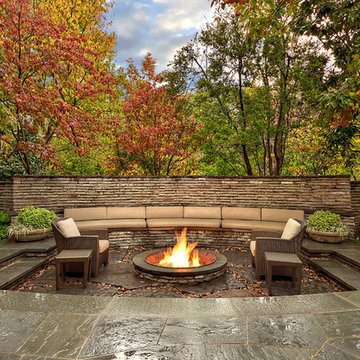


 LEIVARS
Beautiful and vibrant little girls room. Bold geometric wallpaper with pops of candy tones and a calming feather pendant. Lime green and pink.
Example of a bedroom trendy girl kids' bedroom design in London with multicolored walls
Example of a bedroom trendy girl kids' bedroom design in London with multicolored walls
25