
Search results for "Causing" in Home Design Ideas

 C&R Remodeling
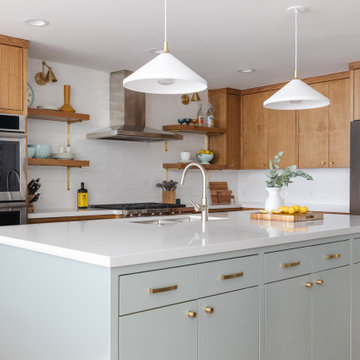
This mid century modern home boasted irreplaceable features including original wood cabinets, wood ceiling, and a wall of floor to ceiling windows. C&R developed a design that incorporated the existing details with additional custom cabinets that matched perfectly. A new lighting plan, quartz counter tops, plumbing fixtures, tile backsplash and floors, and new appliances transformed this kitchen while retaining all the mid century flavor.

 Sornell Design and Development
Inspiration for a small transitional brown floor and medium tone wood floor family room remodel with beige walls

Find the right local pro for your project

 Gail Mattice-Pugach
Example of a mid-sized mountain style dark wood floor powder room design in Denver with a vessel sink, medium tone wood cabinets, raised-panel cabinets, brown walls and beige countertops
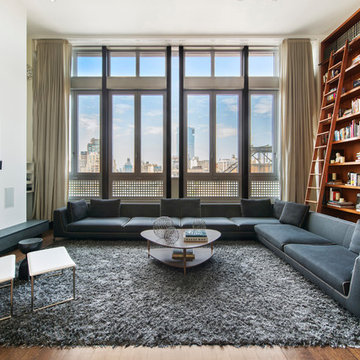
 TRA studio Architecture PLLC
Rich Caplan
Example of a trendy medium tone wood floor living room library design in New York with white walls, a ribbon fireplace, a metal fireplace and a wall-mounted tv
Example of a trendy medium tone wood floor living room library design in New York with white walls, a ribbon fireplace, a metal fireplace and a wall-mounted tv
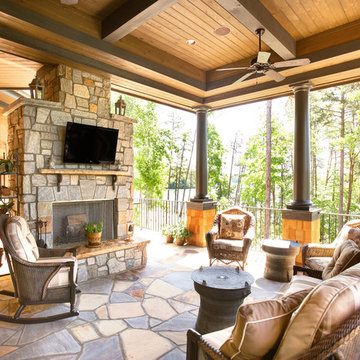


 Soucie Horner, Ltd.
Warmly contemporary, airy, and above all welcoming, this single-family home in the heart of the city blends family-friendly living – and playing – space with rooms designed for large-scale entertaining. As at ease hosting a team’s worth of basketball-dribbling youngsters as it is gathering hundreds of philanthropy-minded guests for worthy causes, it transitions between the two without care or concern. An open floor plan is thoughtfully segmented by custom millwork designed to define spaces, provide storage, and cozy large expanses of space. Sleek, yet never cold, its gallery-like ambiance accommodates an art collection that ranges from the ethnic and organic to the textural, streamlined furniture silhouettes, quietly dynamic fabrics, and an arms-wide-open policy toward the two young boys who call this house home. Of course, like any family home, the kitchen is its heart. Here, linear forms – think wall upon wall of concealed cabinets, hugely paned windows, and an elongated island that seats eight even as it provides generous prep and serving space – define the ultimate in contemporary urban living.
Photo Credit: Werner Straube

 PACHECO-MARTINEZ & ASSOCIATES LLC.
Example of a trendy rooftop rooftop deck container garden design in Miami

 Simmons Estate Homes
Inspiration for a mediterranean beige floor wine cellar remodel in Dallas with display racks


 Taconic Builders Inc
Architect: Steven Harris Architects
Photo Credit: Scott Frances

Example of a minimalist master gray tile beige floor alcove bathtub design in New York with flat-panel cabinets, brown cabinets, gray walls and an undermount sink
Example of a minimalist master gray tile beige floor alcove bathtub design in New York with flat-panel cabinets, brown cabinets, gray walls and an undermount sink

 Brooke Jones
Henry Jones

Example of a farmhouse white two-story concrete fiberboard gable roof design with a shingle roof
Example of a farmhouse white two-story concrete fiberboard gable roof design with a shingle roof

 Lundin Architects LLC
An under used whirlpool tub and inefficient layout were rectified by removing the tub and outdated glass block shower to create a generous walk-in shower area and dual vanity with built ins for storage. Woods and textured materials add warmth and sophistication to the space.

 Andrea Schumacher Interiors
A full inside-out renovation of our commercial space, featuring our Showroom and Conference Room. The 3,500-square-foot Andrea Schumacher storefront in the Art District on Santa Fe is in a 1924 building. It houses the light-filled, mural-lined Showroom on the main floor and a designers office and library upstairs. The resulting renovation is a reflection of Andrea's creative residential work: vibrant, timeless, and carefully curated.
Photographed by: Emily Minton Redfield

 Eurowood Cabinets, Inc
Unmatched quality. Attention to every detail. Stunning visual appeal.
Eurowood Cabinets provides the finest custom cabinetry available.
Contact us today. (402) 393-4110. tylerp@eurowood.net.
 Bliss Garden Design, LLC
Bliss Garden Design

This is an example of a coastal backyard landscaping in Seattle.
This is an example of a coastal backyard landscaping in Seattle.
 FormAndField

Example of a small trendy single-wall dark wood floor and brown floor open concept kitchen design in San Francisco with a single-bowl sink, flat-panel cabinets, black backsplash, subway tile backsplash, an island, white countertops, paneled appliances and quartz countertops

 DLUX Design & Co.
A timelessly designed home full of classic elements and modern touches. Design & Build by DLUX Design & Co.
Freestanding bathtub - transitional marble floor, gray floor and double-sink freestanding bathtub idea with shaker cabinets, black cabinets, a one-piece toilet, an undermount sink, marble countertops, a hinged shower door, white countertops and a built-in vanity
Freestanding bathtub - transitional marble floor, gray floor and double-sink freestanding bathtub idea with shaker cabinets, black cabinets, a one-piece toilet, an undermount sink, marble countertops, a hinged shower door, white countertops and a built-in vanity
 Carriage Lane Design-Build Inc.
Photography: Stephani Buchman
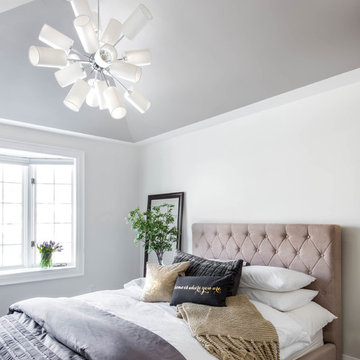
Inspiration for a mid-sized transitional master dark wood floor bedroom remodel in Toronto with white walls and no fireplace
Inspiration for a mid-sized transitional master dark wood floor bedroom remodel in Toronto with white walls and no fireplace
33