
Search results for "Causing" in Home Design Ideas
 indigo & ochre design
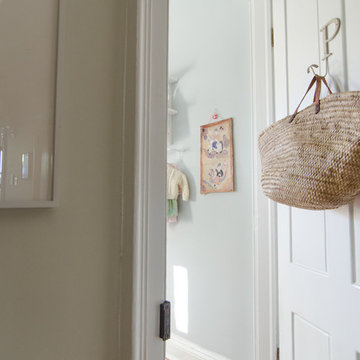
The door into the little girl's room with Moroccan market basket hung on the door for laundry.

Example of an eclectic kids' room design in New York
Example of an eclectic kids' room design in New York
 Allegretti Architects, Inc.

Example of a mid-sized mountain style backyard deck design in Grand Rapids with no cover
 Lake Geneva Architects

Family room - coastal family room idea in Milwaukee with gray walls, a standard fireplace, a stone fireplace and a wall-mounted tv
Find the right local pro for your project
 Factor Design Build

Transitional powder room photo in Denver with gray walls, an undermount sink and white countertops
 Mary Anne Smiley Interiors
Danny Piassick

Example of a small trendy open concept light wood floor and beige floor living room design in Dallas with white walls, a ribbon fireplace, a stone fireplace and a wall-mounted tv
Example of a small trendy open concept light wood floor and beige floor living room design in Dallas with white walls, a ribbon fireplace, a stone fireplace and a wall-mounted tv

 VanderHorn Architects
A new English Tudor Style residence, outfitted with all the amenities required for a growing family, includes this third-floor space that was developed into an exciting children’s play space. Tucked above the children’s bedroom wing and up a back stair, this space is a counterpoint to the formal areas of the house and provides the kids a place all their own. Large dormer windows allow for a light-filled space. Maple for the floor and end wall provides a warm and durable surface needed to accommodate such activities as basketball, indoor hockey, and the occasional bicycle. A sound-deadening floor system minimizes noise transmission to the spaces below.
 The Pond Gnome

The new waterfall is now a place that the birds REALLY enjoy!
Design ideas for a small mediterranean full sun backyard pond in Phoenix.
Design ideas for a small mediterranean full sun backyard pond in Phoenix.

 User
UserAlise O'Brien Photography

Kids' bedroom - bedroom coastal girl painted wood floor kids' bedroom idea in St Louis with white walls
Kids' bedroom - bedroom coastal girl painted wood floor kids' bedroom idea in St Louis with white walls
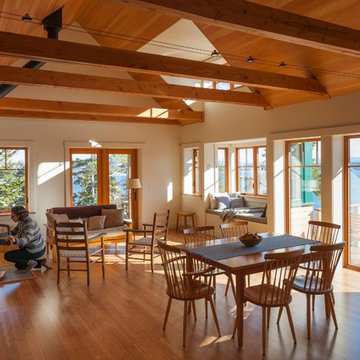
 Peacock Builders
Designed by Kaplan Thompson Architects with photography by Brian Vanden Brink
Living room - rustic living room idea
Living room - rustic living room idea

 O Design
Bedroom - large contemporary master porcelain tile and brown floor bedroom idea in Ottawa with gray walls

 MSA ARCHITECTURE + INTERIORS
Home office - transitional freestanding desk light wood floor home office idea in Austin with gray walls, a standard fireplace and a stone fireplace

Inspiration for a large coastal l-shaped brown floor and medium tone wood floor open concept kitchen remodel in Baltimore with an undermount sink, shaker cabinets, concrete countertops, white backsplash, subway tile backsplash, stainless steel appliances, an island and dark wood cabinets
 User
UserFrom CDK Architects:
This is a new home that replaced an existing 1949 home in Rosedale. The design concept for the new house is “Mid Century Modern Meets Modern.” This is clearly a new home, but we wanted to give reverence to the neighborhood and its roots.
It was important to us to re-purpose the old home. Rather than demolishing it, we worked with our contractor to disassemble the house piece by piece, eventually donating about 80% of the home to Habitat for Humanity. The wood floors were salvaged and reused on the new fireplace wall.
The home contains 3 bedrooms, 2.5 baths, plus a home office and a music studio, totaling 2,650 square feet. One of the home’s most striking features is its large vaulted ceiling in the Living/Dining/Kitchen area. Substantial clerestory windows provide treetop views and bring dappled light into the space from high above. There’s natural light in every room in the house. Balancing the desire for natural light and privacy was very important, as was the connection to nature.
What we hoped to achieve was a fun, flexible home with beautiful light and a nice balance of public and private spaces. We also wanted a home that would adapt to a growing family but would still fit our needs far into the future. The end result is a home with a calming, organic feel to it.
Built by R Builders LLC (General Contractor)
Interior Design by Becca Stephens Interiors
Landscape Design by Seedlings Gardening
Photos by Reagen Taylor Photography
 Agnieszka Jakubowicz PHOTOGRAPHY
EBHCI
Courtney Heaton Design
John Cinti Design

Trendy single-wall dedicated laundry room photo in San Francisco with an undermount sink, flat-panel cabinets, white cabinets and beige walls
Trendy single-wall dedicated laundry room photo in San Francisco with an undermount sink, flat-panel cabinets, white cabinets and beige walls
 Shuster Design Associates

This modern home theater recalls classic movie houses with the duo-tone color scheme and lighting, with custom upholstered theater style seating, high definition projection and intelligent control panel it's the perfect setting for watching a film, or two!
 Donald Joseph Inc.

Example of a large transitional open concept wood ceiling, dark wood floor and black floor family room design in Sacramento with white walls, a standard fireplace, a stone fireplace and a wall-mounted tv
 WETSTYLE
Donna Dotan Photography
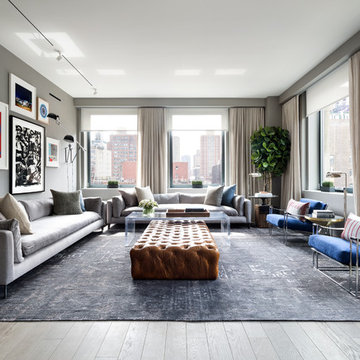
Example of a trendy formal light wood floor living room design in New York with gray walls
Example of a trendy formal light wood floor living room design in New York with gray walls
 Wyrick Residential Design

Study room - large traditional freestanding desk medium tone wood floor and brown floor study room idea in Houston with white walls and no fireplace

 Change Your Bathroom©
The goal of this project was to upgrade the builder grade finishes and create an ergonomic space that had a contemporary feel. This bathroom transformed from a standard, builder grade bathroom to a contemporary urban oasis. This was one of my favorite projects, I know I say that about most of my projects but this one really took an amazing transformation. By removing the walls surrounding the shower and relocating the toilet it visually opened up the space. Creating a deeper shower allowed for the tub to be incorporated into the wet area. Adding a LED panel in the back of the shower gave the illusion of a depth and created a unique storage ledge. A custom vanity keeps a clean front with different storage options and linear limestone draws the eye towards the stacked stone accent wall.
Houzz Write Up: https://www.houzz.com/magazine/inside-houzz-a-chopped-up-bathroom-goes-streamlined-and-swank-stsetivw-vs~27263720
The layout of this bathroom was opened up to get rid of the hallway effect, being only 7 foot wide, this bathroom needed all the width it could muster. Using light flooring in the form of natural lime stone 12x24 tiles with a linear pattern, it really draws the eye down the length of the room which is what we needed. Then, breaking up the space a little with the stone pebble flooring in the shower, this client enjoyed his time living in Japan and wanted to incorporate some of the elements that he appreciated while living there. The dark stacked stone feature wall behind the tub is the perfect backdrop for the LED panel, giving the illusion of a window and also creates a cool storage shelf for the tub. A narrow, but tasteful, oval freestanding tub fit effortlessly in the back of the shower. With a sloped floor, ensuring no standing water either in the shower floor or behind the tub, every thought went into engineering this Atlanta bathroom to last the test of time. With now adequate space in the shower, there was space for adjacent shower heads controlled by Kohler digital valves. A hand wand was added for use and convenience of cleaning as well. On the vanity are semi-vessel sinks which give the appearance of vessel sinks, but with the added benefit of a deeper, rounded basin to avoid splashing. Wall mounted faucets add sophistication as well as less cleaning maintenance over time. The custom vanity is streamlined with drawers, doors and a pull out for a can or hamper.
A wonderful project and equally wonderful client. I really enjoyed working with this client and the creative direction of this project.
Brushed nickel shower head with digital shower valve, freestanding bathtub, curbless shower with hidden shower drain, flat pebble shower floor, shelf over tub with LED lighting, gray vanity with drawer fronts, white square ceramic sinks, wall mount faucets and lighting under vanity. Hidden Drain shower system. Atlanta Bathroom.
37