
Search results for "Causing" in Home Design Ideas
 Bullfrog Spas

Example of a mid-sized transitional backyard concrete patio design in Salt Lake City with a pergola


 Marvin Design Gallery by Eldredge Lumber
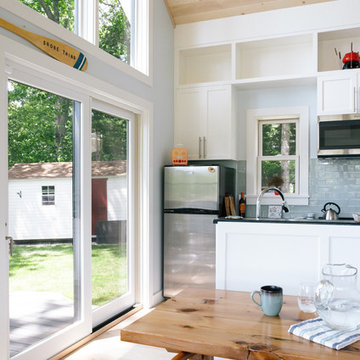
Integrity from Marvin Windows and Doors open this tiny house up to a larger-than-life ocean view.
Inspiration for a small contemporary single-wall light wood floor open concept kitchen remodel in Portland Maine with shaker cabinets, white cabinets, granite countertops, blue backsplash, subway tile backsplash, stainless steel appliances, an island and black countertops
Inspiration for a small contemporary single-wall light wood floor open concept kitchen remodel in Portland Maine with shaker cabinets, white cabinets, granite countertops, blue backsplash, subway tile backsplash, stainless steel appliances, an island and black countertops
Find the right local pro for your project
 Pineapples, Palms, Etc.

Inspiration for a coastal light wood floor dining room remodel in Miami with white walls and no fireplace


 Advance Design Studio, Ltd.
When this suburban family decided to renovate their kitchen, they knew that they wanted a little more space. Advance Design worked together with the homeowner to design a kitchen that would work for a large family who loved to gather regularly and always ended up in the kitchen! So the project began with extending out an exterior wall to accommodate a larger island and more moving-around space between the island and the perimeter cabinetry.
Style was important to the cook, who began collecting accessories and photos of the look she loved for months prior to the project design. She was drawn to the brightness of whites and grays, and the design accentuated this color palette brilliantly with the incorporation of a warm shade of brown woods that originated from a dining room table that was a family favorite. Classic gray and white cabinetry from Dura Supreme hits the mark creating a perfect balance between bright and subdued. Hints of gray appear in the bead board detail peeking just behind glass doors, and in the application of the handsome floating wood shelves between cabinets. White subway tile is made extra interesting with the application of dark gray grout lines causing it to be a subtle but noticeable detail worthy of attention.
Suede quartz Silestone graces the countertops with a soft matte hint of color that contrasts nicely with the presence of white painted cabinetry finished smartly with the brightness of a milky white farm sink. Old melds nicely with new, as antique bronze accents are sprinkled throughout hardware and fixtures, and work together unassumingly with the sleekness of stainless steel appliances.
The grace and timelessness of this sparkling new kitchen maintains the charm and character of a space that has seen generations past. And now this family will enjoy this new space for many more generations to come in the future with the help of the team at Advance Design Studio.
Dura Supreme Cabinetry
Photographer: Joe Nowak
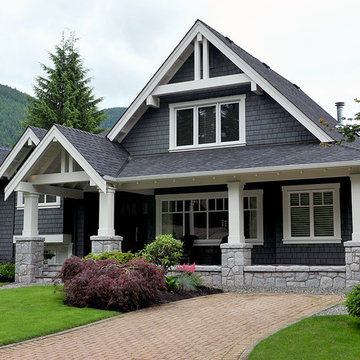
 Matthew T. Hansen Architect
Large craftsman blue two-story mixed siding gable roof idea in Vancouver with a shingle roof

 Tracie Butler Interior Design
Transitional women's carpeted and beige floor dressing room photo in Los Angeles with white cabinets and open cabinets


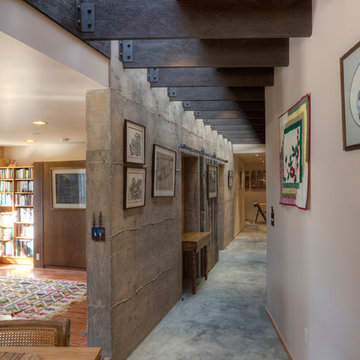
 Copeland Architecture & Construction Inc
Photos by Jeff Fountain
Example of a mountain style hallway design in Seattle
Example of a mountain style hallway design in Seattle
 Blackbox design studios
Mark Heywood

Large transitional three-story mixed siding flat roof idea in Salt Lake City with a shingle roof
Large transitional three-story mixed siding flat roof idea in Salt Lake City with a shingle roof
 Crawford Luxury
Crawford Luxury

This is an example of a country stone porch design in Austin with a pergola.
This is an example of a country stone porch design in Austin with a pergola.
 User
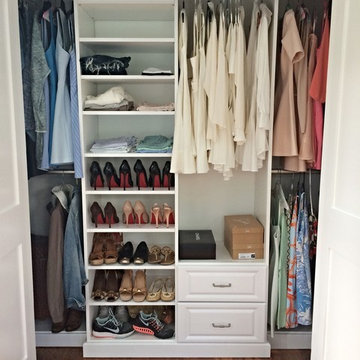
UserWhite Melamine Reach-In Closet with Raised Panel Drawer Faces and Ogee Base Molding.
Designed by Michelle Langley and Fabricated/Installed by Closet Factory Washington DC.

 Le jardinet
Autumn fern, Dryopteris erythrosora
Le jardinet
Design ideas for a traditional landscaping in Seattle.
Design ideas for a traditional landscaping in Seattle.

 TRA studio Architecture PLLC
Rich Caplan
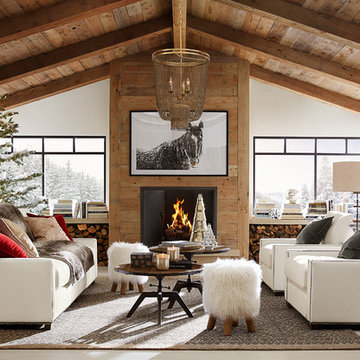
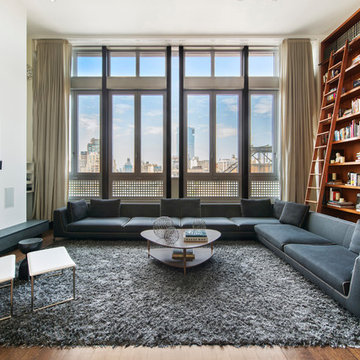
Example of a trendy medium tone wood floor living room library design in New York with white walls, a ribbon fireplace, a metal fireplace and a wall-mounted tv
Example of a trendy medium tone wood floor living room library design in New York with white walls, a ribbon fireplace, a metal fireplace and a wall-mounted tv
 Go Green Construction, Inc

Bedroom trendy boy dark wood floor kids' bedroom photo in Los Angeles with multicolored walls

 Jennifer Wundrow Interior Design, Inc.
Inspiration for a transitional dining room remodel in San Francisco
 Advance Design Studio, Ltd.
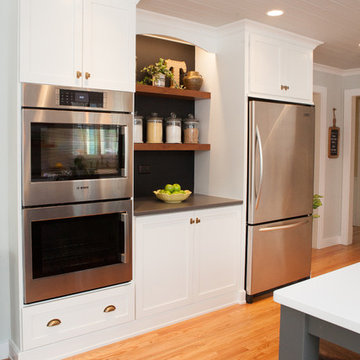
When this suburban family decided to renovate their kitchen, they knew that they wanted a little more space. Advance Design worked together with the homeowner to design a kitchen that would work for a large family who loved to gather regularly and always ended up in the kitchen! So the project began with extending out an exterior wall to accommodate a larger island and more moving-around space between the island and the perimeter cabinetry.
Style was important to the cook, who began collecting accessories and photos of the look she loved for months prior to the project design. She was drawn to the brightness of whites and grays, and the design accentuated this color palette brilliantly with the incorporation of a warm shade of brown woods that originated from a dining room table that was a family favorite. Classic gray and white cabinetry from Dura Supreme hits the mark creating a perfect balance between bright and subdued. Hints of gray appear in the bead board detail peeking just behind glass doors, and in the application of the handsome floating wood shelves between cabinets. White subway tile is made extra interesting with the application of dark gray grout lines causing it to be a subtle but noticeable detail worthy of attention.
Suede quartz Silestone graces the countertops with a soft matte hint of color that contrasts nicely with the presence of white painted cabinetry finished smartly with the brightness of a milky white farm sink. Old melds nicely with new, as antique bronze accents are sprinkled throughout hardware and fixtures, and work together unassumingly with the sleekness of stainless steel appliances.
The grace and timelessness of this sparkling new kitchen maintains the charm and character of a space that has seen generations past. And now this family will enjoy this new space for many more generations to come in the future with the help of the team at Advance Design Studio.
Dura Supreme Cabinetry
Photographer: Joe Nowak
 Different Designs Group

Alcove bathtub - small contemporary white tile and porcelain tile porcelain tile alcove bathtub idea in Vancouver with a drop-in sink, flat-panel cabinets, medium tone wood cabinets, quartz countertops, a two-piece toilet and gray walls
41