
Search results for "Cautions" in Home Design Ideas

 Built Tough Construction of North Georgia
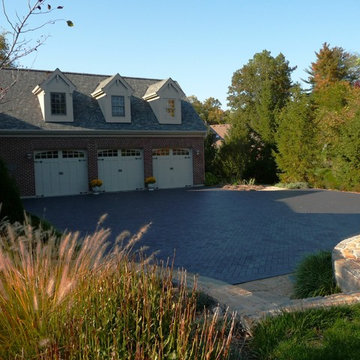
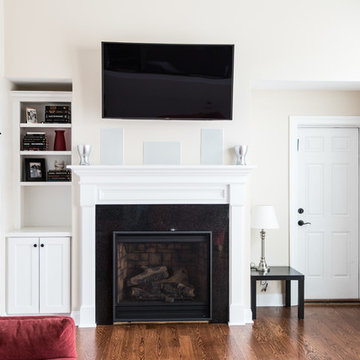
Design Services Provided - Architect was asked to convert this 1950's Split Level Style home into a Traditional Style home with a 2-story height grand entry foyer. The new design includes modern amenities such as a large 'Open Plan' kitchen, a family room, a home office, an oversized garage, spacious bedrooms with large closets, a second floor laundry room and a private master bedroom suite for the owners that includes two walk-in closets and a grand master bathroom with a vaulted ceiling. The Architect presented the new design using Professional 3D Design Software. This approach allowed the Owners to clearly understand the proposed design and secondly, it was beneficial to the Contractors who prepared Preliminary Cost Estimates. The construction duration was nine months and the project was completed in September 2015. The client is thrilled with the end results! We established a wonderful working relationship and a lifetime friendship. I am truly thankful for this opportunity to design this home and work with this client!

Find the right local pro for your project
 DOGO SANITARY WARE LTD.
No drilling
Easy to remove
Holds up to 10kg
Can be used on smooth shiny tiles glass or gloss painted surfaces only
Exclusive Red Ring Reinstall Feature
NOT suitable for porous surfaces or uneven surfaces ie. textured tiles or wood
Easy removal - simply pull the side tab towards you
Warnings and Cautions:
Do not leave small children unattended in the bath or the shower
Do not position your Super Suction product on grouted lines between tiles
Do not use this product on porous surfaces or uneven surfaces such as textured tiles or wood surfaces
Do not overload the product. The maximum weight for this product is 10kgs and please ensure the weight is evenly distributed
This product should never be used as a grab bar or safety rail
Please do not ignore the red ring - if it starts to appear it is telling you the product should be reinstalled. Press the button until the red ring disappears to regain maximum suction strength
Care and Maintenance: When cleaning the product do not use abrasive or chemical cleaners on any of its surfaces. Wipe with a soft damp cloth. Always let the product dry completely before reinstalling
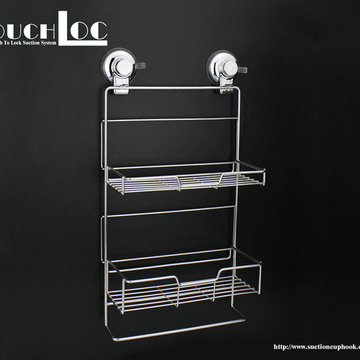
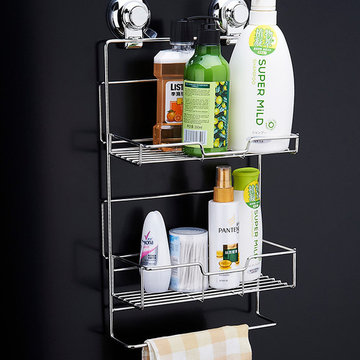
Sution Cup Shower Caddy
Overall Dimensions:
Width: 26 cm
Depth: 145cm
Height: 110 cm
 Design 613, LLC
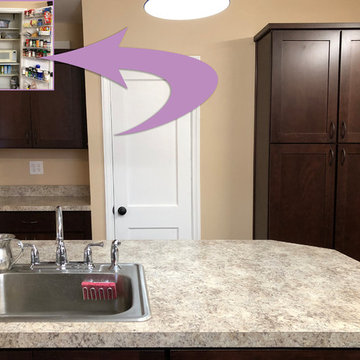
Question: Where did our old ugly microwave go? Answer: it's behind doors in the pantry! Microwaves are bulky but don't need a lot of ventilation, so putting the microwave behind doors was an easy decision. Be sure to put an electric outlet in your closet if you want to put a microwave in there. And a word of caution: don't try this with a toaster oven! The C family's toaster oven will live on the counter left of the little closet.

 Travis Price Architects
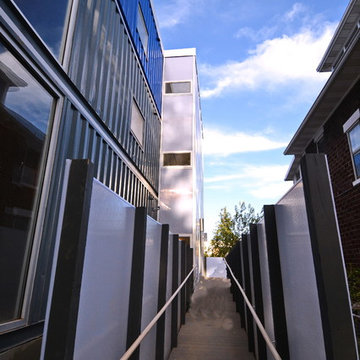
Four Apartments, one per floor, six containers each, including six bedrooms per apartment with one shared common kitchen, living, and dining room. Perfect for urban living!
Photo Credit:Travis Price
 DOGO SANITARY WARE LTD.
No drilling
Easy to remove
Holds up to 10kg
Can be used on smooth shiny tiles glass or gloss painted surfaces only
Exclusive Red Ring Reinstall Feature
NOT suitable for porous surfaces or uneven surfaces ie. textured tiles or wood
Easy removal - simply pull the side tab towards you
Warnings and Cautions:
Do not leave small children unattended in the bath or the shower
Do not position your Super Suction product on grouted lines between tiles
Do not use this product on porous surfaces or uneven surfaces such as textured tiles or wood surfaces
Do not overload the product. The maximum weight for this product is 10kgs and please ensure the weight is evenly distributed
This product should never be used as a grab bar or safety rail
Please do not ignore the red ring - if it starts to appear it is telling you the product should be reinstalled. Press the button until the red ring disappears to regain maximum suction strength
Care and Maintenance: When cleaning the product do not use abrasive or chemical cleaners on any of its surfaces. Wipe with a soft damp cloth. Always let the product dry completely before reinstalling
Sution Cup Shower Caddy
Overall Dimensions:
Width: 26 cm
Depth: 145cm
Height: 110 cm
 LG Kramer Flooring
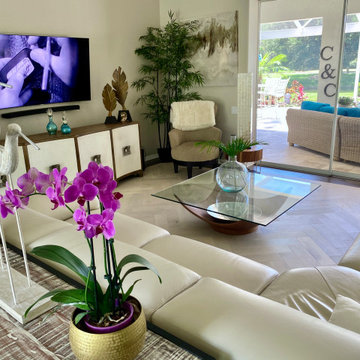
Final - Living room
In the living room we decided to place a wood herringbone inlay, with a custom border as it made for a perfect integration with existing wood floors. Keep in mind that this area needed to be in installed by LG Kramer Flooring's elite certified master craftsman, as herringbone is a very complex and intensive install. If the layout veers off slightly, the mistake can grow exponentially into an installation disaster. That's why, as with many wood flooring installations, the planning and measuring that happens before a single slat is laid is so vital. Herringbone merits extra caution, because it is an unforgiving pattern.
If you are ready to be "floored" by LG Kramer Flooring certified installers give us a call or text at 941-587-3804
Need some inspiration? Visit LGKramerFlooring.com to see a gallery of what we are doing around town!
 Studio TOOP
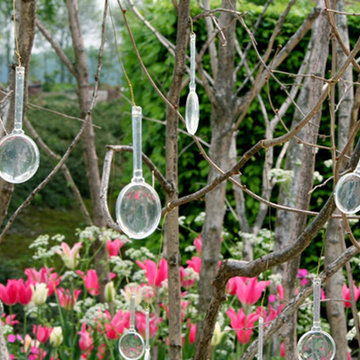
design: Carrie Preston (Studio TOOP) and Carolien Barkman, 2010
location: Garden Festival in Appeltern, NL
status: built in 2011, present at the park in 2011 and 2012
photo: Jolanthe Lalkens, Hans Clauzing en Gerda Timmermans
For the Appeltern Garden Festival 2011, with the them reflection, Studio TOOP designed a conceptual garden together with Carolien Barkman around the theme reflection. The design is based on a labyrinth and plays with imagery from Alice in Wonderland and Through the Looking Glass. Wild flowers such as Cow Parsley and Red Campion are combined with highly cultivate and bold tulip flowers. In the summer Cosmos in several shades of pink tower above the paths.
 Simply Perfect
Advice on interior design is available everywhere—from TV shows and websites to books, magazines and apps.
We love seeing people become engaged in design and educated on the wide range of possibilities. But we hope you’ll proceed with caution.
It’s not that style errors are a matter of life and death. It’s just that it’s easy to choose designs that aren’t necessarily reflective of your own personality and character. And since you’re typically stuck with your interior design decisions for years, styles that don’t quite fit can tend to grate on you.
Interiors that give one person comfort may unleash chaos in someone else. This goes beyond favorite colors or hot trends, right to the heart of interior design, where you find questions of composition, balance, repetition, space and more.
The goal is to find that unique combination of design elements that gives you comfort, support and balance.
In one home, that perfect balance was struck through the use of symmetry. A pair of comfortable swivel chairs sit beneath matching indigo patterned paintings. Matching bookcases below the paintings contain similar, but not identical, arrangements of books, vases and bowls. Woods and bronzes help warm up the simple white bookcase shelving.
Two matching poufs in front of the fireplace provide additional seating. The sofa is accented with a pair of pillows with a blue pattern that echoes the artwork.
The effect of the symmetry is to achieve order and simplicity, which I promote at every opportunity. After all, your home interiors should be the setting or the backdrop of your life—not center stage.
Antique bronze and blue are complementary colors. Together, they offer a rich palette of richness and depth, which brings out the beauty of wood and stone.
In the home office, a unique, whitewash-stained wooden desk rests on metal, Sawhorse-inspired legs for a warm, rustic look. The black leather chair features a contemporary silhouette with an antique brass frame. An adjustable desk lamp has bronze accents.
The bookcase combines a sleek, black metal frame with concrete shelves, for another unusual pairing. It’s kept uncluttered for an orderly, peaceful look. Items on the shelves include a bronze-accented lamp and a pair
of high gloss-finished wooden bookends.
The elegant artwork behind the desk is a simple midnight-blue and bronze with mottled white. Deep blues are again picked up in the rug, which adds a stately vibe with a modern pattern and satisfying texture.
Within the framework of symmetry, the living room repeats the blue-and-bronze color scheme.
A large midcentury brass clock above the fireplace keeps the natural stone visible, rather than hidden behind a painting or television, while its straight lines and color create a beautiful contrast.
The sofa is a soft, neutral blue. The pattern on the round brass side table features echoes the darker blue-patterned rug, as well as the rug in the office, tying the rooms together.
Indigo blue books adjacent to bronze vases on the shelves repeat the color scheme. The soapstone-topped coffee table echoes the shape of the fireplace. A pair of tall, matching floor lamps with long wooden bases, brass pulls and simple linen shades combine both the colors and symmetry found throughout the home.
 Simply Perfect
Advice on interior design is available everywhere—from TV shows and websites to books, magazines and apps.
We love seeing people become engaged in design and educated on the wide range of possibilities. But we hope you’ll proceed with caution.
It’s not that style errors are a matter of life and death. It’s just that it’s easy to choose designs that aren’t necessarily reflective of your own personality and character. And since you’re typically stuck with your interior design decisions for years, styles that don’t quite fit can tend to grate on you.
Interiors that give one person comfort may unleash chaos in someone else. This goes beyond favorite colors or hot trends, right to the heart of interior design, where you find questions of composition, balance, repetition, space and more.
The goal is to find that unique combination of design elements that gives you comfort, support and balance.
In one home, that perfect balance was struck through the use of symmetry. A pair of comfortable swivel chairs sit beneath matching indigo patterned paintings. Matching bookcases below the paintings contain similar, but not identical, arrangements of books, vases and bowls. Woods and bronzes help warm up the simple white bookcase shelving.
Two matching poufs in front of the fireplace provide additional seating. The sofa is accented with a pair of pillows with a blue pattern that echoes the artwork.
The effect of the symmetry is to achieve order and simplicity, which I promote at every opportunity. After all, your home interiors should be the setting or the backdrop of your life—not center stage.
Antique bronze and blue are complementary colors. Together, they offer a rich palette of richness and depth, which brings out the beauty of wood and stone.
In the home office, a unique, whitewash-stained wooden desk rests on metal, Sawhorse-inspired legs for a warm, rustic look. The black leather chair features a contemporary silhouette with an antique brass frame. An adjustable desk lamp has bronze accents.
The bookcase combines a sleek, black metal frame with concrete shelves, for another unusual pairing. It’s kept uncluttered for an orderly, peaceful look. Items on the shelves include a bronze-accented lamp and a pair
of high gloss-finished wooden bookends.
The elegant artwork behind the desk is a simple midnight-blue and bronze with mottled white. Deep blues are again picked up in the rug, which adds a stately vibe with a modern pattern and satisfying texture.
Within the framework of symmetry, the living room repeats the blue-and-bronze color scheme.
A large midcentury brass clock above the fireplace keeps the natural stone visible, rather than hidden behind a painting or television, while its straight lines and color create a beautiful contrast.
The sofa is a soft, neutral blue. The pattern on the round brass side table features echoes the darker blue-patterned rug, as well as the rug in the office, tying the rooms together.
Indigo blue books adjacent to bronze vases on the shelves repeat the color scheme. The soapstone-topped coffee table echoes the shape of the fireplace. A pair of tall, matching floor lamps with long wooden bases, brass pulls and simple linen shades combine both the colors and symmetry found throughout the home.

 Craine Projects Ltd
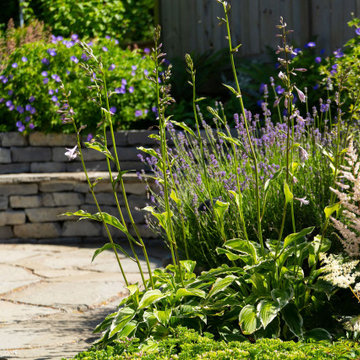
basalt castlestone seating area, hosta and lavender in bloom.
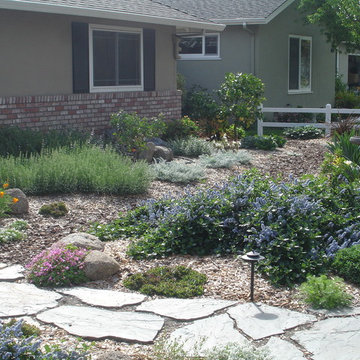
Inspiration for a mid-sized coastal home design remodel in Vancouver
Inspiration for a mid-sized coastal home design remodel in Vancouver


 Hisel Flynn Architects
Peter Vanderwarker,
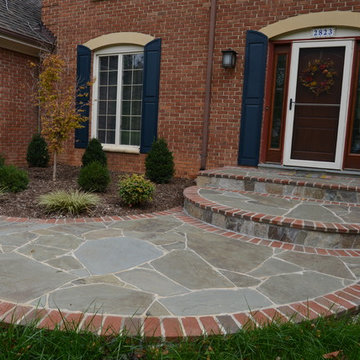
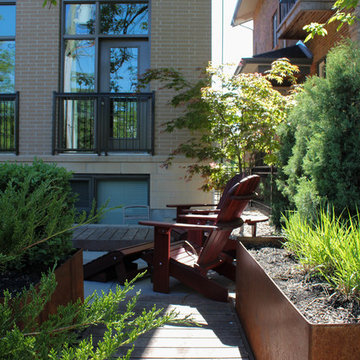
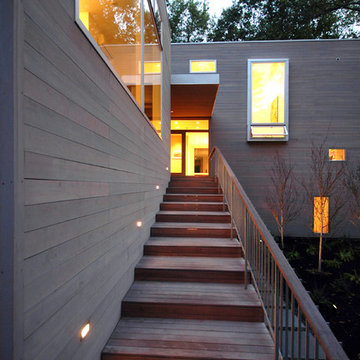
Large contemporary gray two-story wood exterior home idea in Boston
Large contemporary gray two-story wood exterior home idea in Boston
 ADRIAN SMITH - Landscape Architecture
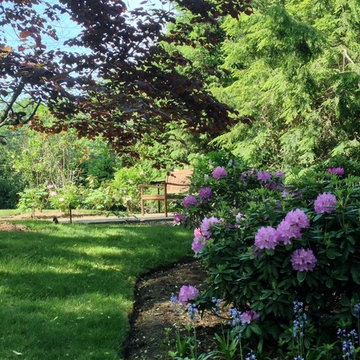
Photo of a huge eclectic partial sun backyard landscaping in New York.

 Missouri Botanical Garden
Courtesy Missouri Botanical Garden PlantFinder
Wild type of Hydrangea arborescens. Note the flowers are smaller and essentially all of them are fertile, there may be one a few of the large sterile florets in this image.
 Dreamworks Remodeling
Lester O'Malley
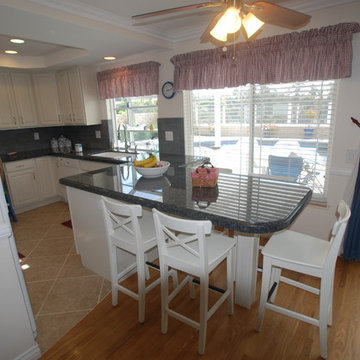
Open concept kitchen - mid-sized traditional u-shaped porcelain tile open concept kitchen idea in Orange County with a double-bowl sink, raised-panel cabinets, white cabinets, granite countertops, blue backsplash, porcelain backsplash, paneled appliances and a peninsula
Open concept kitchen - mid-sized traditional u-shaped porcelain tile open concept kitchen idea in Orange County with a double-bowl sink, raised-panel cabinets, white cabinets, granite countertops, blue backsplash, porcelain backsplash, paneled appliances and a peninsula
18