
Search results for "Cautious study" in Home Design Ideas
 JBB | architecture + interiors
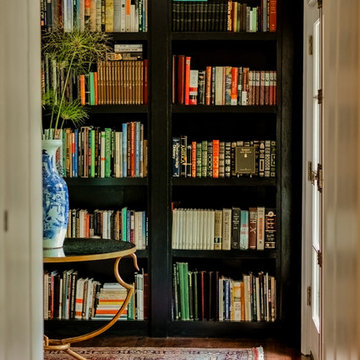
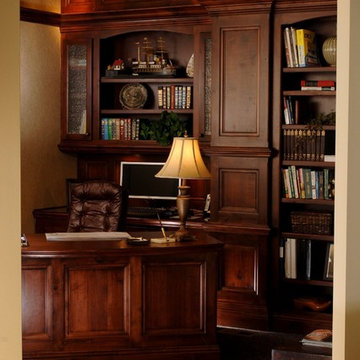
This was a complete renovation of a ranch home. The furnishings, fabric, cabinetry, and millwork are completely custom. Antiques were sourced from European markets.



Find the right local pro for your project

 Blinds.com
"Blinds for the stairwell! But these aren’t any blinds–those wouldn’t do–these are motorized shades and we’re more than a little excited about them."
All photos and captions courtesy of blog:Chris loves Julia.
See more of this modern space here: http://www.chrislovesjulia.com/2015/05/motorized-blinds-ftw.html
Chris and Julia installed Deluxe Roman Shades, available here: http://blnds.cm/1DnvxTK

 SLABlite, Inc.
We are always asked if the SLABlite will support the weight of the slab. The slab rests right on top of the SLABlite.. TylerCo, Inc.
Trendy home bar photo in Orange County
Trendy home bar photo in Orange County




Sponsored
Columbus, OH

Hope Restoration & General Contracting
Columbus Design-Build, Kitchen & Bath Remodeling, Historic Renovations

 Patricia Delaney
Vertical colorwash with blue and creams.
Example of an eclectic bedroom design in New Orleans
Example of an eclectic bedroom design in New Orleans

 James River Construction, LLC.
This fun, funky basement space was renovated with both kids and adults in mind. A large sectional is the perfect place to watch the game and another game - at the same time! Thanks to two flat screen TVs, this family can please everyone in the room. A kids space for a ping pong table and drum set sits behind the TV viewing space and a wet bar for drinks and snacks serves everyone. Concrete floors were painted and rugs were used to warm up the space. Surround sound systems were installed into the ceiling and walls for a seamless look. This is the perfect space for entertaining guests of any age.




Sponsored
Columbus, OH
Hope Restoration & General Contracting
Columbus Design-Build, Kitchen & Bath Remodeling, Historic Renovations

 J&J Contractors I LLC
Wall was removed, and stair case opened up, to create an open concept living space. The kitchen dining, and living room went from three small dark rooms to one bright and airy multi-functional space.


 Graystone Design
concrete wall faux-finish
Inspiration for a transitional living room remodel in Atlanta
Inspiration for a transitional living room remodel in Atlanta





 Prime Hardwood Floors of Los Angeles
We had the honor of working with Jessica Today Design on this sitting area and staircase for the 2017 Pasadena Showcase House of Design. Du Bois - Nathalie engineered hardwood floors, by The Garrison Collection, were installed to help execute Jessica's vision for the space.
Jessica's Design Concept:
"The house was built in 1916 by prominent architectural firm Marston and Van Pelt. In keeping with the English Tudor style of the house, I really wanted the design to capture a classic English look. So the walls were painted a dark gray, the red carpet was replaced with hardwood flooring, and the chunky wooden handrail was replaced with an airy metal railing finished in a dark patina. The overall colors mimic that of an English landscape. I finished the space with more traditional decor - a vintage French armchair, a gallery of classic portraits and old books that I discovered at a flea market."
The following is a complete list of vendors who helped make this design come to life:
Jessica Today Designs (designer)
SZK Metals (metalwork - handrail)
The Garrison Collection (flooring)
Prime Hardwood Floors (floor installation)
Schoolhouse Electric (lighting)
American Reliable Services (electrician)
Kelsey Shultis (artist)
Dunn Edwards (paint)
Framed Pictures (some framing)
Preferred Picture Framing and Art Installation (art installation)
Arteriors (side table)
Lawrence of La Brea (rug)
The 2017 Pasadena Showcase House of Design is running until May 21st - Check it out before it's gone!
19