
Search results for "Cavernous" in Home Design Ideas
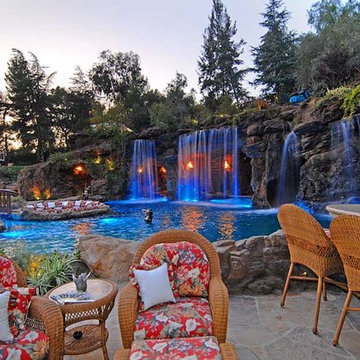
 Ultimate Water Creations Inc.
Major grotto, waterslide, poolside bar areas, spa inside of cave, major waterfalls, 80 ft long waterslide, caverns
Inspiration for a tropical pool remodel in Los Angeles
Inspiration for a tropical pool remodel in Los Angeles
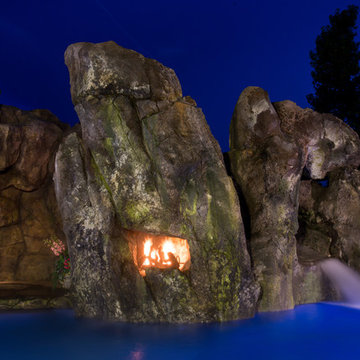
 Shehan Luxury Pools
Shehan Luxury Pools is please to present The Balfe:
Hiding beneath over 6,500 square feet of simulated granite slabs, spires and cliff-face rock, a sculpted limestone cavern snakes around a swim-up bar and leads to the world’s first fire Majilis; aka a cozy spot around a blazing bonfire reserved for VIP BFF’s only.
 Main Street Custom Homes & Remodeling
The existing home was deconstructed and salvageable material was reclaimed and donated for reuse. In its place, a custom 4-bedroom, 4.5-bath home was built. The new home incorporates many unique features including the “drive through” two-car garage that allows the homeowners access to the converging streets. The massive first-floor master bedroom suite encompasses a marble surround fireplace, 2 sizeable walk-in-closets as well as his and her luxurious master bathrooms. Two home offices provide the homeowners with ample room to take care of business. An elevator was installed to enable the homeowners and elderly guests to easily and safely access the second floor. Abundant storage areas throughout the home, including the cavernous full basement, offer plenty of space to stow extra belongings.
Find the right local pro for your project
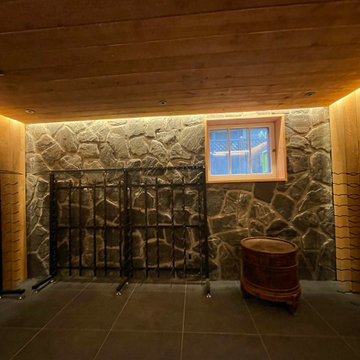
 Vineuve Construction Inc.
The client envisioned rough sawn cedar cladding with a stone wall and low ceilings to give it an underground cellar vibe. The cellar door will be 10mm glass on a self-close pivot hinge. We added a ductless heat pump to the interior wall for temperature and humidity control and we built a custom cedar shroud to conceal it. Just a few more final touches then all it needs is wine
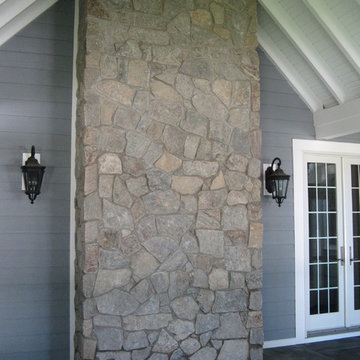 Main Street Custom Homes & Remodeling
The existing home was deconstructed and salvageable material was reclaimed and donated for reuse. In its place, a custom 4-bedroom, 4.5-bath home was built. The new home incorporates many unique features including the “drive through” two-car garage that allows the homeowners access to the converging streets. The massive first-floor master bedroom suite encompasses a marble surround fireplace, 2 sizeable walk-in-closets as well as his and her luxurious master bathrooms. Two home offices provide the homeowners with ample room to take care of business. An elevator was installed to enable the homeowners and elderly guests to easily and safely access the second floor. Abundant storage areas throughout the home, including the cavernous full basement, offer plenty of space to stow extra belongings.
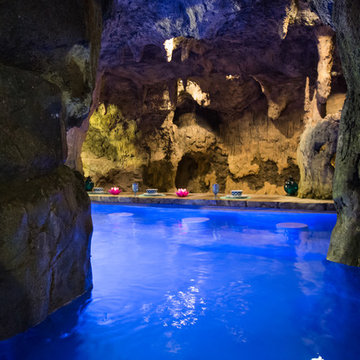 Shehan Luxury Pools
Shehan Luxury Pools is pleased to present The Balfe:
Naturally, the essentials like an elegant, eco-friendly pool design, automatic cleaning system, and polished pebble interior were already included, but in all honesty, we did not see the speed slide coming… Luckily, with five 17-foot expertly crafted cascading waterfalls to choose from, our design team managed to carve out a 40-foot high-speed super tube any resort would be happy to claim as their own.
Hiding beneath over 6,500 square feet of simulated granite slabs, spires and cliff-face rock, a sculpted limestone cavern snakes around a swim-up bar and leads to the world’s first fire Majilis; aka a cozy spot around a blazing bonfire reserved for VIP BFF’s only. A full service outdoor kitchen, personalized travertine decking, and hand-sculpted limestone stalactites complete this fairy tale landscape. As far as opulent designer swimming pools and exotic outdoor spaces go, The Balfe has set a new standard in engineering, construction, and craftsmanship (not to mention extravagance).
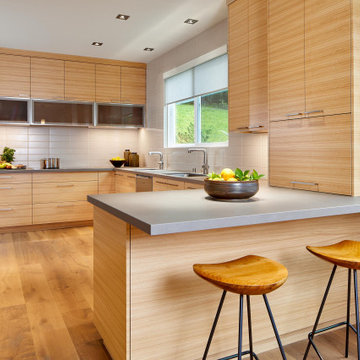
 Moore Design Group
Looking for revitalized perspective in their own backyard, our clients chose to stay in their neighborhood and renovate bottom to top, enlisting Moore Design Group to reimagine and transform their average home into an inspiring and restorative sanctuary.
Stairs and unwanted soffits were removed, walls reconfigured, fireplaces and their surrounds re-invented, and architectural elements redefined. Beautiful hardwoods were featured in custom designed cabinetry and niches. Wide plank European oak replaced carpet, newly fabricated porcelain countertops were installed throughout, and sculptural light fixtures were hung in cavernous spaces, highlighting new outlooks. Our client’s preference for simple yet sophisticated style enabled us to set the tone by creating an elegant backdrop for a new collection of fine art and sculpture, which quietly takes center stage.
More than just a surface renovation, our scope ensured that our clients’ environmental sensitivities were the driving force behind all decisions to reduce and eliminate known allergens and protect indoor air quality. Zero-VOC paints were used, a nontoxic, water-based finish was applied to natural wood cabinetry and floors, and custom upholstery was made from fire-retardant-free foams and FSC-certified woods, eliminating harmful chemicals from the home without sacrificing a trace of design.
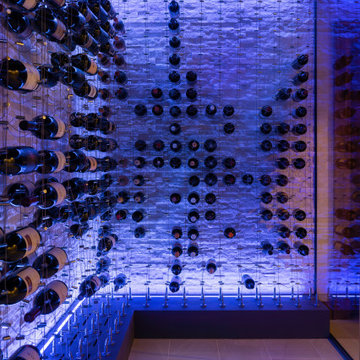
 Rodwin Architecture & Skycastle Construction
Rodwin Architecture & Skycastle Homes
Location: Boulder, Colorado, USA
Interior design, space planning and architectural details converge thoughtfully in this transformative project. A 15-year old, 9,000 sf. home with generic interior finishes and odd layout needed bold, modern, fun and highly functional transformation for a large bustling family. To redefine the soul of this home, texture and light were given primary consideration. Elegant contemporary finishes, a warm color palette and dramatic lighting defined modern style throughout. A cascading chandelier by Stone Lighting in the entry makes a strong entry statement. Walls were removed to allow the kitchen/great/dining room to become a vibrant social center. A minimalist design approach is the perfect backdrop for the diverse art collection. Yet, the home is still highly functional for the entire family. We added windows, fireplaces, water features, and extended the home out to an expansive patio and yard.
The cavernous beige basement became an entertaining mecca, with a glowing modern wine-room, full bar, media room, arcade, billiards room and professional gym.
Bathrooms were all designed with personality and craftsmanship, featuring unique tiles, floating wood vanities and striking lighting.
This project was a 50/50 collaboration between Rodwin Architecture and Kimball Modern
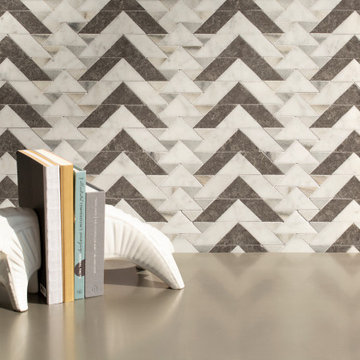
 New Ravenna
Echo, a waterjet mosaic shown in honed Cashmere, Carrara, and Cavern, is part of the Miraflores collection by Paul Schatz for New Ravenna.
Living room - living room idea in Other
Living room - living room idea in Other
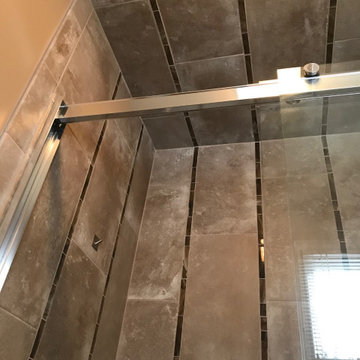
 Custom Tile & Design, Ltd.
This shower features a light brown 12x24 porcelain tile running vertically seperated by a single strip of glass mosaic.
Example of a small transitional master brown tile and porcelain tile brown floor bathroom design in Other with a niche
Example of a small transitional master brown tile and porcelain tile brown floor bathroom design in Other with a niche
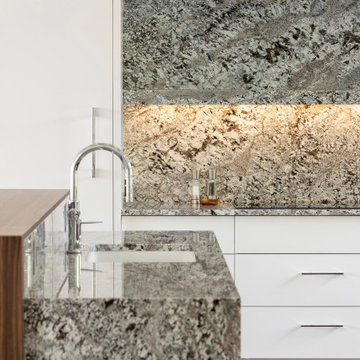
 Aulik Design Build
Sharing the primary entertaining space of this centrally located Minneapolis townhouse, this kitchen completed during a remodel in 2022, was designed to integrate and harmonize with a distinctive yet quiet presence.
Liberated from its former enclosure, this stunning kitchen takes center stage at the heart of this contemporary town home. Anchored by dual walnut islands, the new layout is conducive to entertaining and provides both cook and guest with excellent views of the Minneapolis skyline.
Minimizing traditionally identifiable elements of a kitchen, the space, in concert with the surrounding rooms, feels more like an upscale lounge and less like a residential kitchen.
Natural granite is abundant, the waterfalled surfaces adding dramatic effect at the island and behind the induction range where an underlit shelf is integrated into the stone assembly. At the sink, the carefully detailed backsplash is recessed into the surrounding casework which provides additional storage facing the living area.
Streamlined appliances are unobtrusive, either fully-integrated or tucked out of the way. The rear wall is composed almost entirely of white, flat paneled cabinetry, tucked under the soffit and merging into the textured fireplace mass. Heavily distressed beams help mitigate the cavernous volume and add layers visual texture and warmth.
Double openings divide the space from a more intimately scaled dining area (the former home of the kitchen). The interstitial space provides room for a butler’s pantry and wet bar with hanging glass storage. A backlit etched glass panel provides ambient illumination and conceals an awkwardly located existing window.
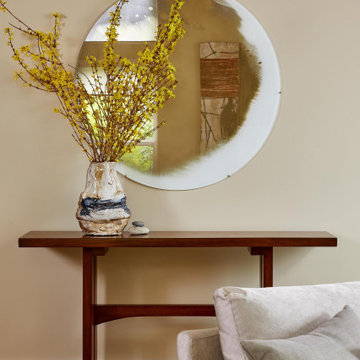 Moore Design Group
Looking for revitalized perspective in their own backyard, our clients chose to stay in their neighborhood and renovate bottom to top, enlisting Moore Design Group to reimagine and transform their average home into an inspiring and restorative sanctuary.
Stairs and unwanted soffits were removed, walls reconfigured, fireplaces and their surrounds re-invented, and architectural elements redefined. Beautiful hardwoods were featured in custom designed cabinetry and niches. Wide plank European oak replaced carpet, newly fabricated porcelain countertops were installed throughout, and sculptural light fixtures were hung in cavernous spaces, highlighting new outlooks. Our client’s preference for simple yet sophisticated style enabled us to set the tone by creating an elegant backdrop for a new collection of fine art and sculpture, which quietly takes center stage.
More than just a surface renovation, our scope ensured that our clients’ environmental sensitivities were the driving force behind all decisions to reduce and eliminate known allergens and protect indoor air quality. Zero-VOC paints were used, a nontoxic, water-based finish was applied to natural wood cabinetry and floors, and custom upholstery was made from fire-retardant-free foams and FSC-certified woods, eliminating harmful chemicals from the home without sacrificing a trace of design.

 MHJ Design
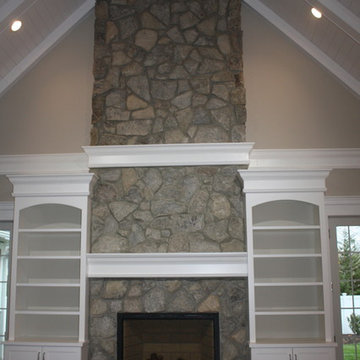
Study with cathedral ceiling, cedar beams stained in espresso, and a stone fireplace with "Asher Laurel Canyon Ledge" from StoneCraft.
Photo: Integrity Imagery
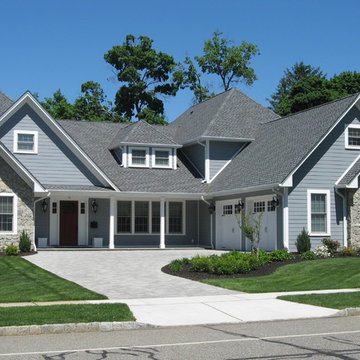 Main Street Custom Homes & Remodeling
The existing home was deconstructed and salvageable material was reclaimed and donated for reuse. In its place, a custom 4-bedroom, 4.5-bath home was built. The new home incorporates many unique features including the “drive through” two-car garage that allows the homeowners access to the converging streets. The massive first-floor master bedroom suite encompasses a marble surround fireplace, 2 sizeable walk-in-closets as well as his and her luxurious master bathrooms. Two home offices provide the homeowners with ample room to take care of business. An elevator was installed to enable the homeowners and elderly guests to easily and safely access the second floor. Abundant storage areas throughout the home, including the cavernous full basement, offer plenty of space to stow extra belongings.
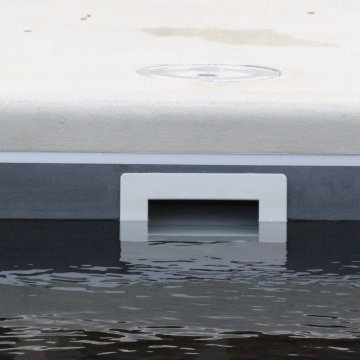
 American Pool and Spa
Here's a finished look at the River Pools T40 we installed in August with all the concrete work and fencing completed.
This pool was a beast to install at 40 feet long and Unlike many other pools we've installed; this pool required a large retaining wall and it's got a black gel coating which really adds to the visual effect of its already cavernous interior.
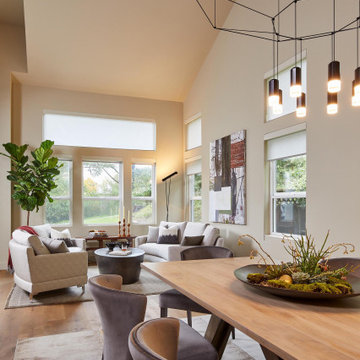 Moore Design Group
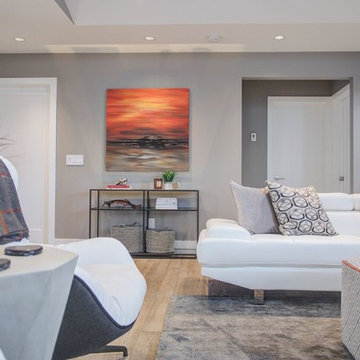
Looking for revitalized perspective in their own backyard, our clients chose to stay in their neighborhood and renovate bottom to top, enlisting Moore Design Group to reimagine and transform their average home into an inspiring and restorative sanctuary.
Stairs and unwanted soffits were removed, walls reconfigured, fireplaces and their surrounds re-invented, and architectural elements redefined. Beautiful hardwoods were featured in custom designed cabinetry and niches. Wide plank European oak replaced carpet, newly fabricated porcelain countertops were installed throughout, and sculptural light fixtures were hung in cavernous spaces, highlighting new outlooks. Our client’s preference for simple yet sophisticated style enabled us to set the tone by creating an elegant backdrop for a new collection of fine art and sculpture, which quietly takes center stage.
More than just a surface renovation, our scope ensured that our clients’ environmental sensitivities were the driving force behind all decisions to reduce and eliminate known allergens and protect indoor air quality. Zero-VOC paints were used, a nontoxic, water-based finish was applied to natural wood cabinetry and floors, and custom upholstery was made from fire-retardant-free foams and FSC-certified woods, eliminating harmful chemicals from the home without sacrificing a trace of design.

 Rodwin Architecture & Skycastle Construction
Rodwin Architecture & Skycastle Homes
Location: Boulder, Colorado, USA

Interior design, space planning and architectural details converge thoughtfully in this transformative project. A 15-year old, 9,000 sf. home with generic interior finishes and odd layout needed bold, modern, fun and highly functional transformation for a large bustling family. To redefine the soul of this home, texture and light were given primary consideration. Elegant contemporary finishes, a warm color palette and dramatic lighting defined modern style throughout. A cascading chandelier by Stone Lighting in the entry makes a strong entry statement. Walls were removed to allow the kitchen/great/dining room to become a vibrant social center. A minimalist design approach is the perfect backdrop for the diverse art collection. Yet, the home is still highly functional for the entire family. We added windows, fireplaces, water features, and extended the home out to an expansive patio and yard.
The cavernous beige basement became an entertaining mecca, with a glowing modern wine-room, full bar, media room, arcade, billiards room and professional gym.
Bathrooms were all designed with personality and craftsmanship, featuring unique tiles, floating wood vanities and striking lighting.
This project was a 50/50 collaboration between Rodwin Architecture and Kimball Modern
 Wentz Design
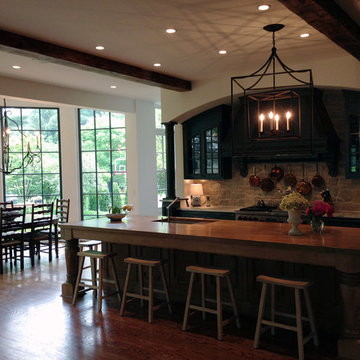
Whole-house renovation to existing Indian Hill home. Prior to the renovation, the Scaninavian-modern interiors felt cold and cavernous. In order to make this home work for a family, we brought the spaces down to a more livable scale and used natural materials like wood and stone to make the home warm and welcoming.
35