
Search results for "Cavernous" in Home Design Ideas
 The Renowned Group

 The original Master bath suffered a tiny shower and a tub that was never used. It was very dark and cavernous and needed some softness to oppose angled walls. The tub was removed to make a larger, more accessible shower. The desired style was modern but not severe. We installed Cambria Britannica quartz slab with large veining and soft flowing movement on all the shower walls. A dark floor grounds the space. A combination of light walls, and sleek floating cabinets, creates an overall softness in this Modern Masterpiece.
 Cucina Bella Ltd. - Rebecca Gagne CKD
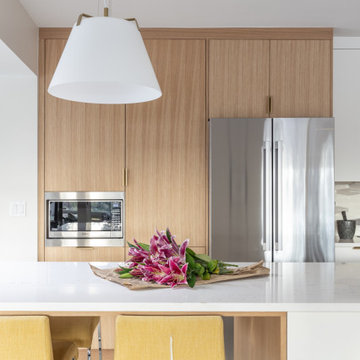
This home went from dark and cavernous to bright and spacious by opening up the kitchen to the living and great room and renovating all the finishes. Rift white oak and white pair beautifully and create a crisp yet warm space. The island creates ample work surfaces and the seating on the end is perfect for conversation with the cook.
 Finishing Touches Design Service LLC
JoAnn Berkoff
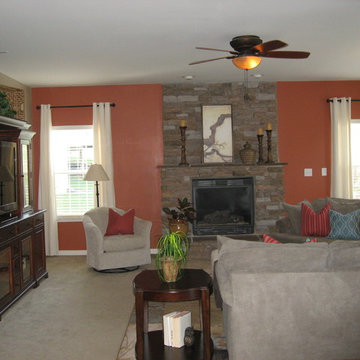
Inspiration for a large transitional open concept carpeted family room remodel in Baltimore with beige walls, a standard fireplace, a stone fireplace and a media wall
Inspiration for a large transitional open concept carpeted family room remodel in Baltimore with beige walls, a standard fireplace, a stone fireplace and a media wall
Find the right local pro for your project
 New Ravenna
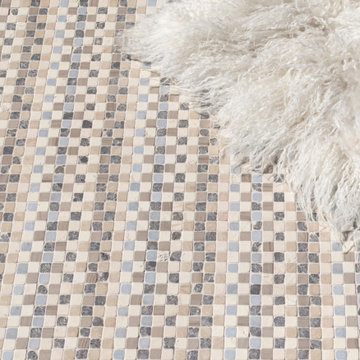
Flatweave, a hand-cut mosaic shown in tumbled Allure, Driftwood, Cavern, Bianco Antico, Lagos Gold, and Botticino, was designed by Paul Schatz for New Ravenna.

 Coyle Carpet One Floor & Home
Luxury Vinyl Floors by Shaw, Tenacious HD in Cavern
Inspiration for a transitional formal and open concept vinyl floor, brown floor and coffered ceiling living room remodel in Other with beige walls, a standard fireplace, a stacked stone fireplace and a wall-mounted tv
Inspiration for a transitional formal and open concept vinyl floor, brown floor and coffered ceiling living room remodel in Other with beige walls, a standard fireplace, a stacked stone fireplace and a wall-mounted tv
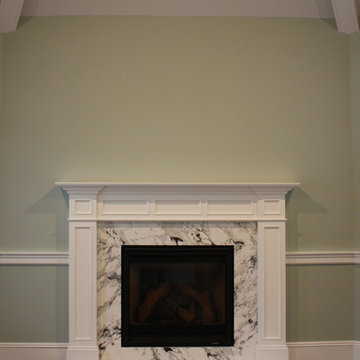
 Main Street Custom Homes & Remodeling
The existing home was deconstructed and salvageable material was reclaimed and donated for reuse. In its place, a custom 4-bedroom, 4.5-bath home was built. The new home incorporates many unique features including the “drive through” two-car garage that allows the homeowners access to the converging streets. The massive first-floor master bedroom suite encompasses a marble surround fireplace, 2 sizeable walk-in-closets as well as his and her luxurious master bathrooms. Two home offices provide the homeowners with ample room to take care of business. An elevator was installed to enable the homeowners and elderly guests to easily and safely access the second floor. Abundant storage areas throughout the home, including the cavernous full basement, offer plenty of space to stow extra belongings.
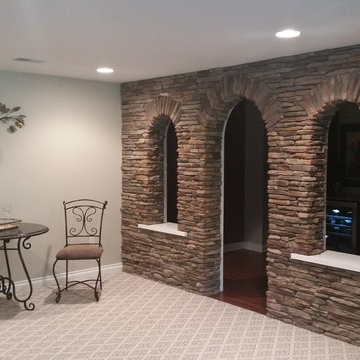
 Brighton Stone & Fireplace, Inc.
Chardonnay Laurel Cavern Ledgestone from Stonecraft with Limestone shelves
Wine cellar - traditional wine cellar idea in Detroit
Wine cellar - traditional wine cellar idea in Detroit
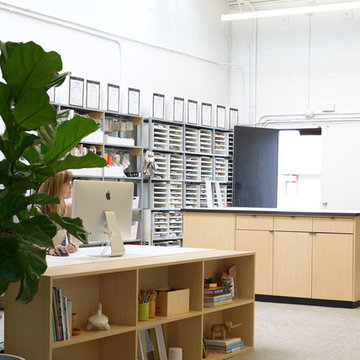
 Regan Baker Design Inc.
Nestled in an old school house building in the heart of San Francisco's Design District, the office is located off a coveted courtyard, an oasis in the city. Exposed 15' ceilings, white walls and an open office plan keeps the team on task and service oriented centric. Our branded bicycles provide a quick ride to the design center given our close proximity. Finally, our favorite Cavern Home wallpaper easily viewed from the courtyard, displays our use of bold color amongest a sea of white walls, an RBD design favorite.
Sarah Hebenstreit / Modern Kids Co.
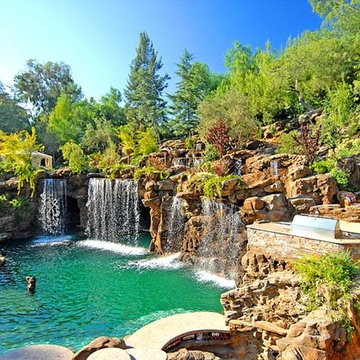
 Ultimate Water Creations Inc.
Major grotto, waterslide, poolside bar areas, spa inside of cave, major waterfalls, 80 ft long waterslide, caverns
Example of an island style pool design in Los Angeles
Example of an island style pool design in Los Angeles
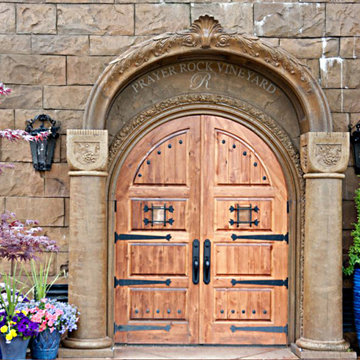
 Grover Electric and Plumbing Supply
Lighting befitting a world class winery located in the Umpqua Valley of Oregon. Reustle Winery hosts crystal chandeliers and old world style fixtures adding charm to the European feel of the wine cave and tasting room caverns. Discretely placed light fixtures enhance the intricate details that make this project so unique.

 Sarah Rice Design LLC
This empty family room got an eclectic boho design. We painted the niches in Cavern Clay by Sherwin Williams, added a personalized gallery wall, and all new decor and furniture. The unique details like the live edge teak wood console table, tiger rug, dip dye yarn wall art, and brass medallion coffee table are a beautiful match to the mid-century lines of the loveseat, those gold accents and all the other textural and personal touches we put into this space.
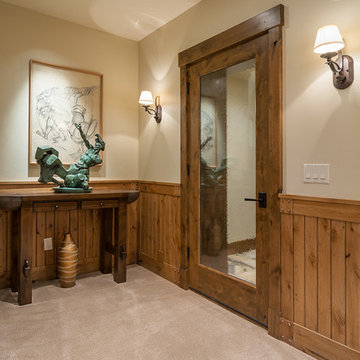

 Galen Interiors
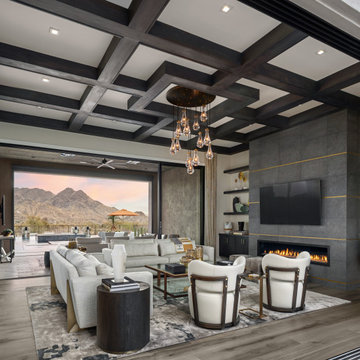
The great room is truly the heart of the home for entertaining. With its expansive sliding doors, it offers stunning views and a seamless transition between indoor and outdoor spaces. However, the room initially felt a bit cavernous. To add character and create a more inviting atmosphere, we designed a coffered ceiling, with a spectacular teardrop chandelier as the focal point. The space is grounded by a large fireplace, which we elevated further with a custom dark grey stone featuring metallic gold details. This not only brought in a striking visual element but also beautifully tied the room to the stone accents in the adjoining courtyard.
 Affinity Builders LLC

Example of a large trendy formal and open concept light wood floor living room design in Boston with white walls, a hanging fireplace, a plaster fireplace and no tv
 McCullough Design Development, Inc.
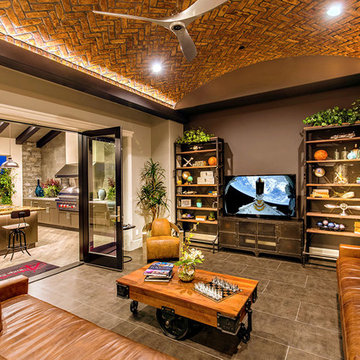
Television Cavern with arched brick ceiling and entry to outdoor Kitchen.
Home theater photo in San Diego
Home theater photo in San Diego
 Vineuve Construction Inc.
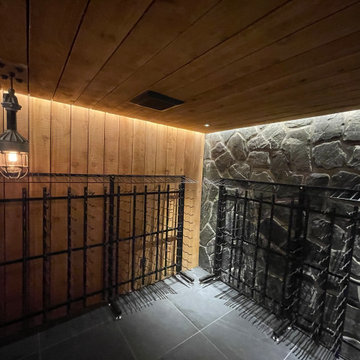
The client envisioned rough sawn cedar cladding with a stone wall and low ceilings to give it an underground cellar vibe. The cellar door will be 10mm glass on a self-close pivot hinge. We added a ductless heat pump to the interior wall for temperature and humidity control and we built a custom cedar shroud to conceal it. Just a few more final touches then all it needs is wine
36