
Search results for "Cbd gummies" in Home Design Ideas



Find the right local pro for your project

 Michelle Verrill / Kitchen & Bath Galleries
Photos by: Verrill Photography
Inspiration for a mid-sized eclectic master white tile and porcelain tile double-sink claw-foot bathtub remodel in Raleigh with furniture-like cabinets, green cabinets, purple walls, an undermount sink, marble countertops, a hinged shower door, multicolored countertops and a freestanding vanity
Inspiration for a mid-sized eclectic master white tile and porcelain tile double-sink claw-foot bathtub remodel in Raleigh with furniture-like cabinets, green cabinets, purple walls, an undermount sink, marble countertops, a hinged shower door, multicolored countertops and a freestanding vanity





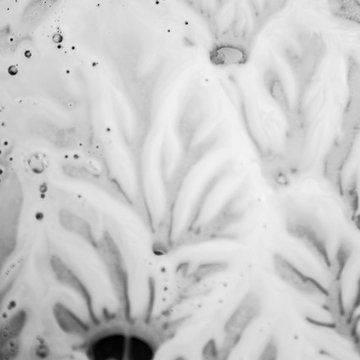
 Penny & Lucy Lou Art
DSC_0139
"Arctic - Black Ice"
Introducing Water ∙ Works a series named for our world's beautiful oceans Each piece was made by our artist Penny. Custom sizes and coloration available for your needs. Contact Penny with any questions you may have at (803) 788-0559. #waterart #wedefinecustom #outdoorart #indoorart #art #interiordesign #modern #abstract

 Skelly Build
Bath 3
For the downstairs third bath, the first step was deoming out the flooring, shower, vanity area and electrical. After that, new framing was done for the expansion of the shower. A new shower niche and shower curb were tiled in a black and white mosaic, above that the shower walls were made up of ceramic tiles that connected to the half tile walls in the overall bathroom. The bathroom floor was made up of matte black hex tile. Electrically, all the light fixtures were replaced with sconce lights. A pony wall was built to separate the vanity and toilet. The last installation was the new custom-built oak vanity. After being sealed, a new granite countertop was installed above.

 Project Specialist Lowe's of Harriman, TN
Replace existing 1 piece bath surround with a new Acrylic shower and shower door
Delta Shower Enclosure and Silver Rain Glass sliding shower door, Delta faucets




 Confluence Design Build
Courtesy of Confluence Design Build
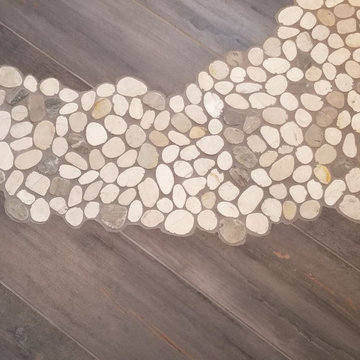
Doorless shower - small modern 3/4 gray tile and ceramic tile ceramic tile and gray floor doorless shower idea with open cabinets, dark wood cabinets, white walls, an undermount sink and wood countertops
Doorless shower - small modern 3/4 gray tile and ceramic tile ceramic tile and gray floor doorless shower idea with open cabinets, dark wood cabinets, white walls, an undermount sink and wood countertops
 Little Tile Guy LLC
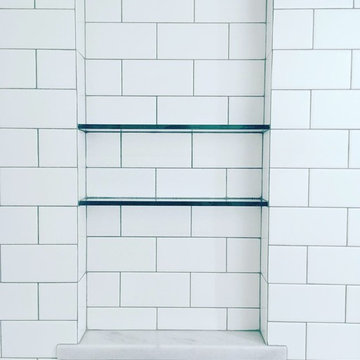
Custom shower niche with a Carrera base and custom cut glass shelves. The client wanted to make sure there was plenty of space in this niche for larger bottles.

 Pinnacle Design & Remodeling
When our long-time VIP clients let us know they were ready to finish the basement that was a part of our original addition we were jazzed, and for a few reasons.
One, they have complete trust in us and never shy away from any of our crazy ideas, and two they wanted the space to feel like local restaurant Brick & Bourbon with moody vibes, lots of wooden accents, and statement lighting.
They had a couple more requests, which we implemented such as a movie theater room with theater seating, completely tiled guest bathroom that could be "hosed down if necessary," ceiling features, drink rails, unexpected storage door, and wet bar that really is more of a kitchenette.
So, not a small list to tackle.
Alongside Tschida Construction we made all these things happen.
Photographer- Chris Holden Photos



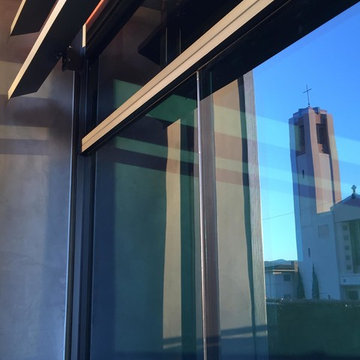
 b^LUX Design Build, Inc.
Hard Anodized Aluminum Louver System in front of the blue glazing gives depth and complexity to the building while providing a calculated function. The low-e dual pane glazing was a challenge to create a larger looking opening because of its required mullion framework. We chose to butt-seam the large panels and back the seam with a structural steel T-bar at the interior, thus eliminating the mullions.
48