
Search results for "Cedar brite" in Home Design Ideas

 LL Flooring
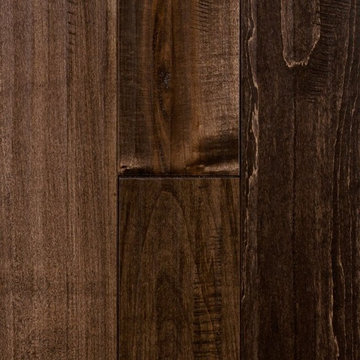
Fall Brook Maple hardwood from Virginia Mill Works will warm any room in your home with its richly grained distressed texture and dramatic chestnut and chocolate brown hues. It offers distinctive style that complements any décor.
 Finishing Touches
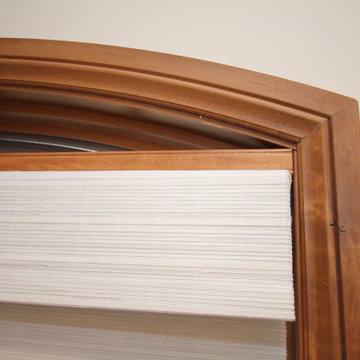
Closeup of Norman palladian shelf and Horizon woven wood.
Transitional home design photo in Denver
Transitional home design photo in Denver
Find the right local pro for your project
 POCO Building Supplies

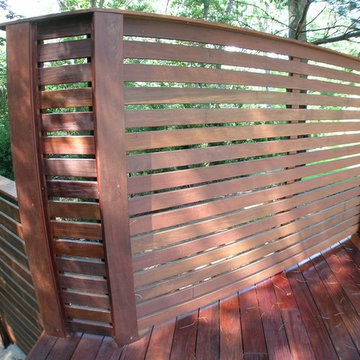
The design brief from this homeowner was to replace their old concrete patio with a beautiful hardwood deck.
Unsure of how big to have the deck, the Contractor provided 3D designs of the space (incorporating future landscaping ideas for the garden) and researching the ideal deck size for the type of entertaining we do.
Inside Out Design & Build specialize in Hardwood Decking and are very knowledgeable about the various hardwoods available and the best fit for a clients needs and budget.
The outcome? First class workmanship - an absolutely gorgeous looking 1x6 Batu Hardwood Deck...and one very happy customer.
Concept, Design and Install by Inside Out Design & Build.
Material supplied by POCO Building Supplies. Contact sales@pocobuildingsupplies.com
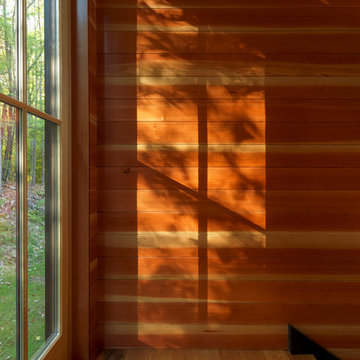
 Balzer & Tuck Architecture
Douglas Fir lines the two story entry and stair volume.
Photo Credit: Susan Teare
Example of a transitional home design design in Boston
Example of a transitional home design design in Boston
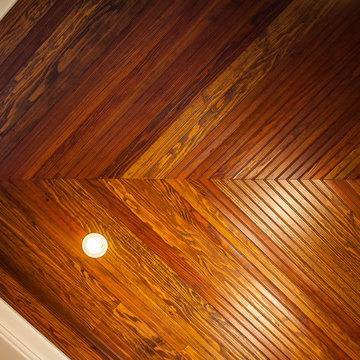
 Punch Construction
In this historic home renovation in the Irving Park neighborhood of Chicago, we did a complete update of the outside of this century-old house. The front porch ceiling was made out of Douglas Pine. We changed the porch soffits from aluminum to Douglas Pine and added electrical outlets to the porch ceiling to make it easy to plug in Christmas lights.
Photo Credit: Steve Rowell


Sponsored
Columbus, OH

Snider & Metcalf Interior Design, LTD
Leading Interior Designers in Columbus, Ohio & Ponte Vedra, Florida

 Irons Brothers Construction Inc
We remodeled this unassuming mid-century home from top to bottom. An entire third floor and two outdoor decks were added. As a bonus, we made the whole thing accessible with an elevator linking all three floors.
The 3rd floor was designed to be built entirely above the existing roof level to preserve the vaulted ceilings in the main level living areas. Floor joists spanned the full width of the house to transfer new loads onto the existing foundation as much as possible. This minimized structural work required inside the existing footprint of the home. A portion of the new roof extends over the custom outdoor kitchen and deck on the north end, allowing year-round use of this space.
Exterior finishes feature a combination of smooth painted horizontal panels, and pre-finished fiber-cement siding, that replicate a natural stained wood. Exposed beams and cedar soffits provide wooden accents around the exterior. Horizontal cable railings were used around the rooftop decks. Natural stone installed around the front entry enhances the porch. Metal roofing in natural forest green, tie the whole project together.
On the main floor, the kitchen remodel included minimal footprint changes, but overhauling of the cabinets and function. A larger window brings in natural light, capturing views of the garden and new porch. The sleek kitchen now shines with two-toned cabinetry in stained maple and high-gloss white, white quartz countertops with hints of gold and purple, and a raised bubble-glass chiseled edge cocktail bar. The kitchen’s eye-catching mixed-metal backsplash is a fun update on a traditional penny tile.
The dining room was revamped with new built-in lighted cabinetry, luxury vinyl flooring, and a contemporary-style chandelier. Throughout the main floor, the original hardwood flooring was refinished with dark stain, and the fireplace revamped in gray and with a copper-tile hearth and new insert.
During demolition our team uncovered a hidden ceiling beam. The clients loved the look, so to meet the planned budget, the beam was turned into an architectural feature, wrapping it in wood paneling matching the entry hall.
The entire day-light basement was also remodeled, and now includes a bright & colorful exercise studio and a larger laundry room. The redesign of the washroom includes a larger showering area built specifically for washing their large dog, as well as added storage and countertop space.
This is a project our team is very honored to have been involved with, build our client’s dream home.
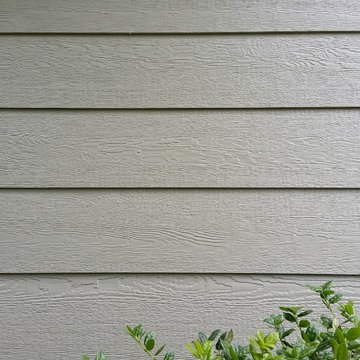
 Texas Home Exteriors
Photo is a close up of the woodgrain of the siding. This is a home on Lake Livingston Texas that we removed the old siding that was rotting. We then installed new LP SmartSide siding that comes with a 50 year siding and trim warranty. We painted the home with Sherwin-Williams Super Paint.
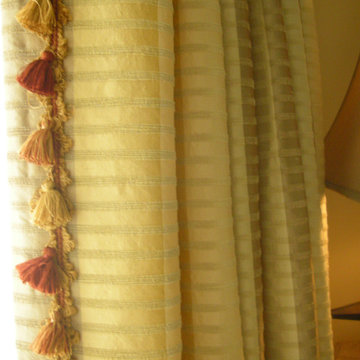
 Ann Kenkel Interiors DC PREMIERE DESIGN FIRM
Ann Kenkel Interiors
Gwin Hunt Photography
Coastal Estate in St. Michael's Maryland on the Chesapeake Bay. House was designed after the original 1770's house on the property. Home was designed to be a formal house but was now being used as a weekend retreat. Ann Kenkel had to decorate the house in a manner which was coastal enough so owner's felt like they were on vacation yet formal enough for the style of the house.
AK found the house filled with wallpaper from the 1980's. Wallpaper from every room was removed and all trim had to be painted a neutral color.
The formal dining room only had one entry. AK opened up a second entry into the dining room which provided a view of the Chesapeake Bay.
Keywords: coastal estate, bay estate, luxury estate on Chesapeake Bay, St. Michael's home, best designer in St. Michael's, best coastal designer, best Chesapeake bay designer, window treatments, window treatments for over transom windows, chenille sofas, silk pillows, TV over fireplace, blue and yellow bedroom, coral and beige bedroom, british plantation style, blue toile bedroom, blue and green bedroom, coral dining room, red dining room, hand planed table, neutral living room, neutral sunroom, blue and green kitchen, blue family room, cherry paneled library, Ralph Lauren leather chairs, yellow chinoiserie wallpaper, shell mirror, tole lamps, gated drive, pea gravel drive, circular drive, piano, zebra fabric, trim on pillows, trim on draperies, panels and valances, georgian house, sunburst mirror, glass coffee table, star lamps, red and yellow toile draperies, ivory painted chairs, white painted chairs, nautical accessories, coastal coral bedroom, coastal blue bedroom, coastal yellow bedroom, blue and green toile bedroom, stables, paddock, outdoor stainless kitchen, dock, tan draperies, neutral chenille sofas, blue sofas, blue chairs with white frame, needlepoint rug, shell plates, bamboo silverware, white bedroom furniture, dark wood bedroom furniture, plaid chairs, wilton carpet, bright sunroom, chairs and ottomans, regency valance, scarf swags, swags, red leopard pillows, toile bedding, game table, game table chairs on coaster, shells, hydrangeas, shell lamp, sailboat art, sailboat paintings, cane headboard, 4 poster bed.
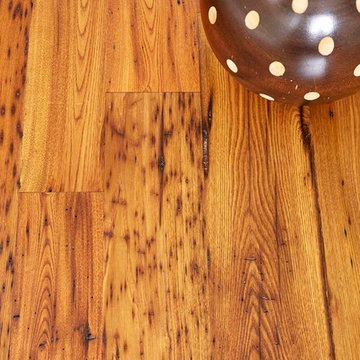
 Wellborn + Wright
An American classic, Townsend is characterized by an elegant patina of aged chestnut with a smooth, satin finish. Originally one of the most popular building materials for American homes, chestnut has all but disappeared due to a chestnut blight in the early 1900s and can now only be sourced through reclaiming historic structures. Here tung oil, first used to waterproof naval ships in the 14th century, penetrates deep into the pores of this rare wood and enhances its warm golden tones while providing a durable and radiant product.


Sponsored
Columbus, OH

Structural Remodeling
Franklin County's Heavy Timber Specialists | Best of Houzz 2020!


 Skylar Morgan Furniture + Design
Murphy Bed
Material: Solid Pecan
Large minimalist master medium tone wood floor bedroom photo in Atlanta with white walls
Large minimalist master medium tone wood floor bedroom photo in Atlanta with white walls


 HandyFolks, Inc
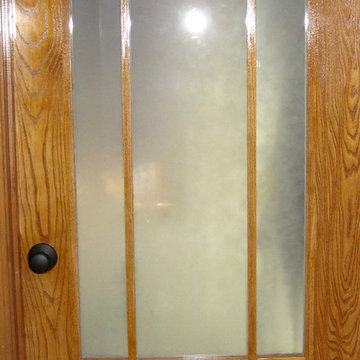
This craftsman door is a custom-created ash door that replaced a standard 6 panel door. The inserts have frosted glass to allow the light in while concealing the laundry room. Note the dog door in the bottom to allow the family pet access to the original dog door.
 russell and russell design studios
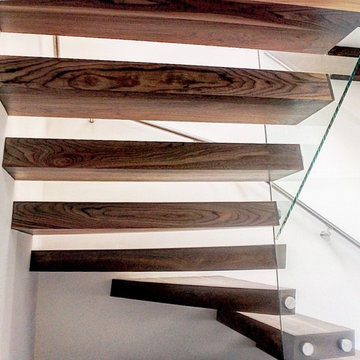
Stunning walnut floating staircase with glass handrails
Staircase - large contemporary wooden curved open and glass railing staircase idea in Calgary
Staircase - large contemporary wooden curved open and glass railing staircase idea in Calgary
10