
Search results for "Cedar brite" in Home Design Ideas
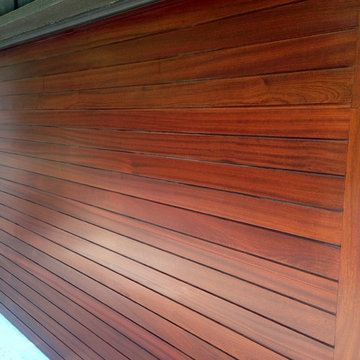
 Cowart Door Systems


Contemporary horizontal design using Sapele mahogany boards with a "dime gap". The two vertical stiles are inlaid. The design and Sikkens stain finish compliment the wood soffit above and other wood features on the front of this beautiful home. This door is only 20 feet or so from the street so even the casual viewer gets to appreciate its sophisticated wood grain details.
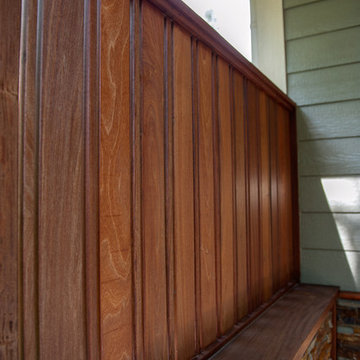
 AdvantageLumber.com
This privacy fence was built from Ipe wood and includes a built in bench for added seating. Ipe wood has proven to last 75 years without rotting and very little maintenance.

 123 Remodeling Inc.
Chicago isn’t known for spacious bathrooms, especially in older areas like Ravenswood. But we’re experts in using every inch of a condo’s limited footprint. With that determination, this mini master bath now has a full vanity, shower, and soaking tub with room to spare.
You can find more information about 123 Remodeling and schedule a free onsite estimate on our website: https://123remodeling.com/
Find the right local pro for your project
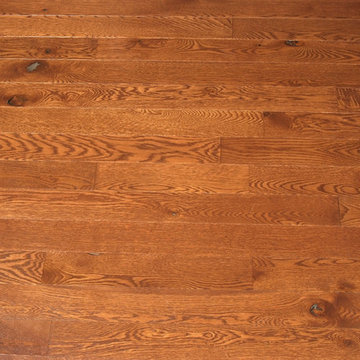
 Baird Brothers Fine Hardwoods
4" Character Grade White Oak flooring with traditional cherry stain and semi-gloss finish.

 McClean Design
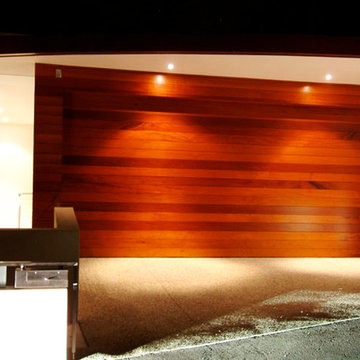
Designer: Paul McClean in collaboration with John Harwood
Location: Point Place, Laguna Beach
Project Type: New Single Family Residence
Approximate size: 6000 sf
Completion date: Late 2005
Photographer: Sven Etzelsberger
 Legacy Glass Studios
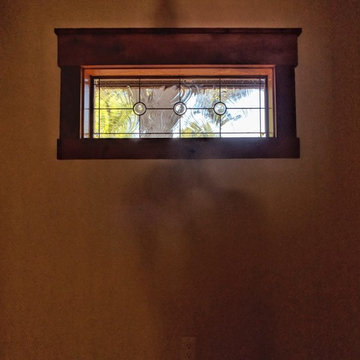
Custom leaded glass panel for small window in master closet
Glass: baroque and mouth-blown rondels
Lead: 3/16" rounded
Size: 1 @ ~"30" x 12" x 1/4" thick
*This product was commissioned and made-to-order. If you're interested in this design, let's chat! We can recreate it for you to your specified dimensions, or we can discuss any design changes you'd like, as well as additional options for materials (glass texture, color, lead size, etc.). Reach out to hello@legacyglass.com to get started!

Sponsored
Columbus, OH

Structural Remodeling
Franklin County's Heavy Timber Specialists | Best of Houzz 2020!
 Color Brite Painting
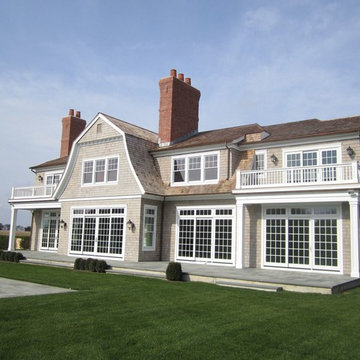
Example of a large beach style gray two-story wood gable roof design in New York with a shingle roof
 Woodhaven Log & Lumber
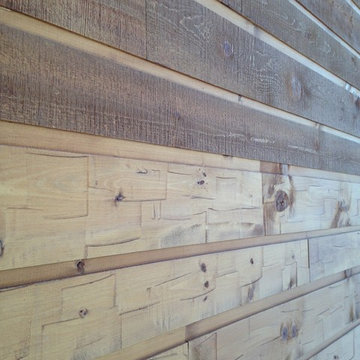
You can create unique Adirondack walls by mixing and matching Adirondack siding. This one was created with band-sawn siding on the bottom and rough-sawn siding on the top.
 3 Blind Mice Window Coverings, Inc.
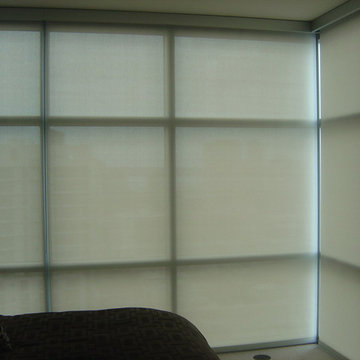
3% Screen Motorized Roller Shades installed at high-end condo in San Diego
Minimalist living room photo in San Diego
Minimalist living room photo in San Diego


 Regenesis Ecological Design
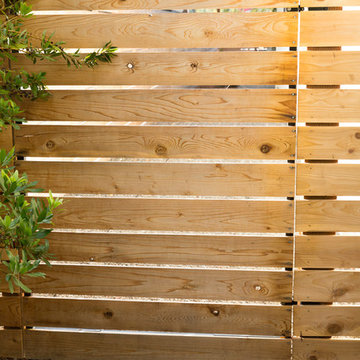
A 6-foot cedar privacy gate leads to a sunny side yard. A custom magnetic latch makes accessibility easy and fun.
Design ideas for a mid-sized modern drought-tolerant and partial sun front yard concrete paver garden path.
Design ideas for a mid-sized modern drought-tolerant and partial sun front yard concrete paver garden path.


Sponsored
Columbus, OH

Snider & Metcalf Interior Design, LTD
Leading Interior Designers in Columbus, Ohio & Ponte Vedra, Florida
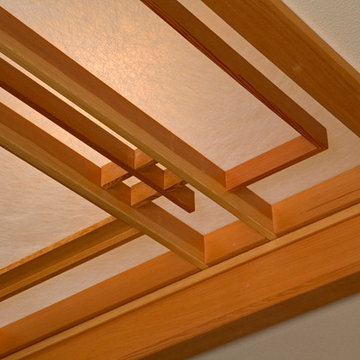

 CAST architecture

Mid-sized minimalist concrete straight wood railing staircase photo in Seattle with metal risers
 Color Brite Painting
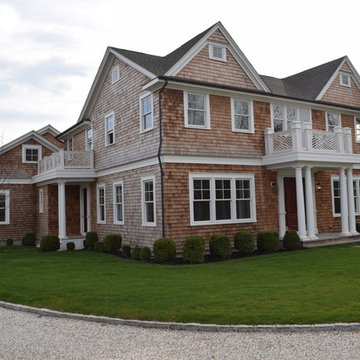
Large beach style brown two-story wood gable roof photo in New York with a shingle roof


 Keller/Eaton Architects

Cabinet detail featuring teak flat-front cabinets with composite glass countertop.
Randall Perry Photography
Mid-sized beach style l-shaped slate floor eat-in kitchen photo in Boston with an island, flat-panel cabinets, medium tone wood cabinets, recycled glass countertops, white backsplash, stainless steel appliances and an undermount sink
Mid-sized beach style l-shaped slate floor eat-in kitchen photo in Boston with an island, flat-panel cabinets, medium tone wood cabinets, recycled glass countertops, white backsplash, stainless steel appliances and an undermount sink
 Model Remodel
Contractor: Model Remodel; Architect: Coates Design Architects; Photography: Cindy Apple Photography
Front door - contemporary front door idea in Seattle with a glass front door
Front door - contemporary front door idea in Seattle with a glass front door
7