
Search results for "Cedar cabinet" in Home Design Ideas

 Fantasia Showrooms
JMS Custom Homes
Example of a transitional living room design in Minneapolis with a tile fireplace
Example of a transitional living room design in Minneapolis with a tile fireplace
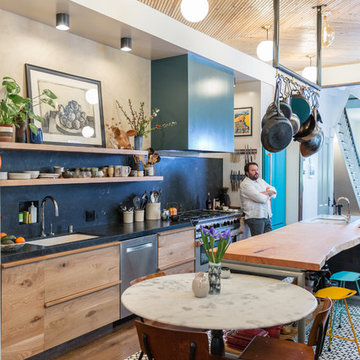


 Small Change Design and Construction
Sean Fennessy
Eat-in kitchen - mid-sized contemporary galley eat-in kitchen idea in Melbourne with a drop-in sink, black cabinets, stainless steel appliances and an island
Eat-in kitchen - mid-sized contemporary galley eat-in kitchen idea in Melbourne with a drop-in sink, black cabinets, stainless steel appliances and an island
Find the right local pro for your project



 Mell Lawrence Architects
Trendy 3/4 gray tile medium tone wood floor corner shower photo in Austin with flat-panel cabinets, an undermount sink and white cabinets

 Fabcab
Photography by Dale Lang
Inspiration for a mid-sized contemporary l-shaped concrete floor and brown floor open concept kitchen remodel in Seattle with an undermount sink, flat-panel cabinets, medium tone wood cabinets, stainless steel appliances, an island, solid surface countertops, gray backsplash and ceramic backsplash
Inspiration for a mid-sized contemporary l-shaped concrete floor and brown floor open concept kitchen remodel in Seattle with an undermount sink, flat-panel cabinets, medium tone wood cabinets, stainless steel appliances, an island, solid surface countertops, gray backsplash and ceramic backsplash

 Cedar Hill Cabinets
View of the original cabinets that were made in the 1950s. The wall cabinets have frosted, fluted glass panels and the base cabinets have sliding doors. Notice the Butterfly-style legs. The countertop and backsplash are matching Caesarstone engineered quartz. Photo by Greg Hoppe.



 Markalunas Architecture and Design, LLC
Lake Front Country Estate Dining, designed by Tom Markalunas, built by Resort Custom Homes. Photogrpahy by Rachael Boling
Home design - huge traditional light wood floor home design idea with white walls and no fireplace
Home design - huge traditional light wood floor home design idea with white walls and no fireplace
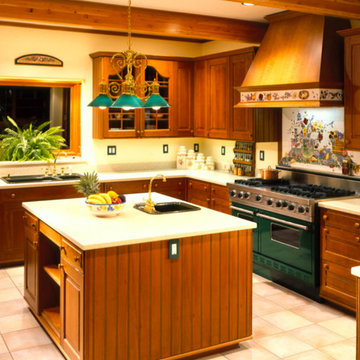
 Blue Ridge Cedar Homes
Example of a mid-sized l-shaped ceramic tile kitchen pantry design in Atlanta with a drop-in sink, raised-panel cabinets, medium tone wood cabinets, solid surface countertops, ceramic backsplash, stainless steel appliances and an island

 Jamie Banfield Interior Designs
The true farmhouse kitchen. Mixing bold traditional colours, natural elements, shiplap and wooden beamed ceiling details, all make for the perfectly crafted farmhouse. Layering in a traditional farm house sink, and an industrial inspired metal hood fan adds charm and a curated feel to this traditional space. No compromise spared with storage, function or innovation.

 Abramson Architects
An outdoor fireplace and recessed ceiling heaters keep the outdoor living area warm.
Photo: Roger Davies
Large trendy backyard stamped concrete patio photo in Los Angeles with a gazebo and a fireplace
Large trendy backyard stamped concrete patio photo in Los Angeles with a gazebo and a fireplace

 ZeroEnergy Design
OVERVIEW
Set into a mature Boston area neighborhood, this sophisticated 2900SF home offers efficient use of space, expression through form, and myriad of green features.
MULTI-GENERATIONAL LIVING
Designed to accommodate three family generations, paired living spaces on the first and second levels are architecturally expressed on the facade by window systems that wrap the front corners of the house. Included are two kitchens, two living areas, an office for two, and two master suites.
CURB APPEAL
The home includes both modern form and materials, using durable cedar and through-colored fiber cement siding, permeable parking with an electric charging station, and an acrylic overhang to shelter foot traffic from rain.
FEATURE STAIR
An open stair with resin treads and glass rails winds from the basement to the third floor, channeling natural light through all the home’s levels.
LEVEL ONE
The first floor kitchen opens to the living and dining space, offering a grand piano and wall of south facing glass. A master suite and private ‘home office for two’ complete the level.
LEVEL TWO
The second floor includes another open concept living, dining, and kitchen space, with kitchen sink views over the green roof. A full bath, bedroom and reading nook are perfect for the children.
LEVEL THREE
The third floor provides the second master suite, with separate sink and wardrobe area, plus a private roofdeck.
ENERGY
The super insulated home features air-tight construction, continuous exterior insulation, and triple-glazed windows. The walls and basement feature foam-free cavity & exterior insulation. On the rooftop, a solar electric system helps offset energy consumption.
WATER
Cisterns capture stormwater and connect to a drip irrigation system. Inside the home, consumption is limited with high efficiency fixtures and appliances.
TEAM
Architecture & Mechanical Design – ZeroEnergy Design
Contractor – Aedi Construction
Photos – Eric Roth Photography
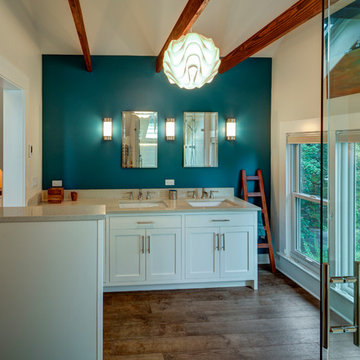
 ID 7
ID 7master suit bathroom overlooking a cedar grove
Photo by Jeff Amram Photography
Home design - contemporary home design idea in Portland
Home design - contemporary home design idea in Portland

Sponsored
Plain City, OH

Kuhns Contracting, Inc.
Central Ohio's Trusted Home Remodeler Specializing in Kitchens & Baths
 Refined & Co

Example of a transitional galley light wood floor, beige floor and exposed beam kitchen design in Milwaukee with an undermount sink, recessed-panel cabinets, gray cabinets, an island and white countertops
 Rocky Mountain Homes/Rocky Mountain Log Homes

Inspiration for a mid-sized rustic l-shaped medium tone wood floor and brown floor open concept kitchen remodel in Atlanta with medium tone wood cabinets, ceramic backsplash, stainless steel appliances, an island, an undermount sink, shaker cabinets, granite countertops and green backsplash


 Tailored Living of Madison
Tailored Living makes the most of your reach-in closets. You don't need to live with just a shelf and pole. We can add more shelves, more hanging, and more space with our custom designs.

Sponsored
Sunbury, OH

J.Holderby - Renovations
Franklin County's Leading General Contractors - 2X Best of Houzz!
 Tailored Living of Madison
Tailored Living makes the most of your reach-in closets. You don't need to live with just a shelf and pole. We can add more shelves, more hanging, and more space with our custom designs.

 RobitailleCurtis
Marc Cramer
Bedroom and mid-sized minimalist boy light wood floor and beige floor kids' bedroom photo in Montreal with white walls
Bedroom and mid-sized minimalist boy light wood floor and beige floor kids' bedroom photo in Montreal with white walls
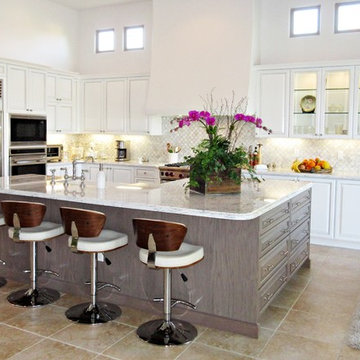 Cedar Hill Cabinets
The transformed kitchen and island open up the room tremendously, making it light and bright. The white painted kitchen cabinets with glass doors and the oak island stained gray with Carrera marble countertops combine to make it a blend of traditional elements and contemporary color. Photography by Greg Hoppe.
52